Save
Ask
Tour
Hide
Share
$660,000
1 Day On Site

2393 AZTEC RUIN Way
Henderson, NV 89044

For Sale|Single Family Residence|Active
2
Beds
2
Total Baths
2
Full Baths
2,096
SqFt
$315
/SqFt
2007
Built
Subdivision:
Sun City Anthem Unit # 41
County:
Clark
Listing courtesy of Prominent Realty Group LLC (702) 981-2718
Call Now: 702-688-3508
Is this the listing for you? We can help make it yours.
702-688-3508
2393 AZTEC RUIN Way2393 AZTEC RUIN Way2393 AZTEC RUIN Way2393 AZTEC RUIN Way
Save
Ask
Tour
Hide
Share

Mortgage Calculator

Monthly Payment (Est.)

Enter an interest rate to see your estimated monthly payment.
Calculator powered by Showcase IDX, a Constellation1 Company. Copyright ©2026 Information is deemed reliable but not guaranteed.

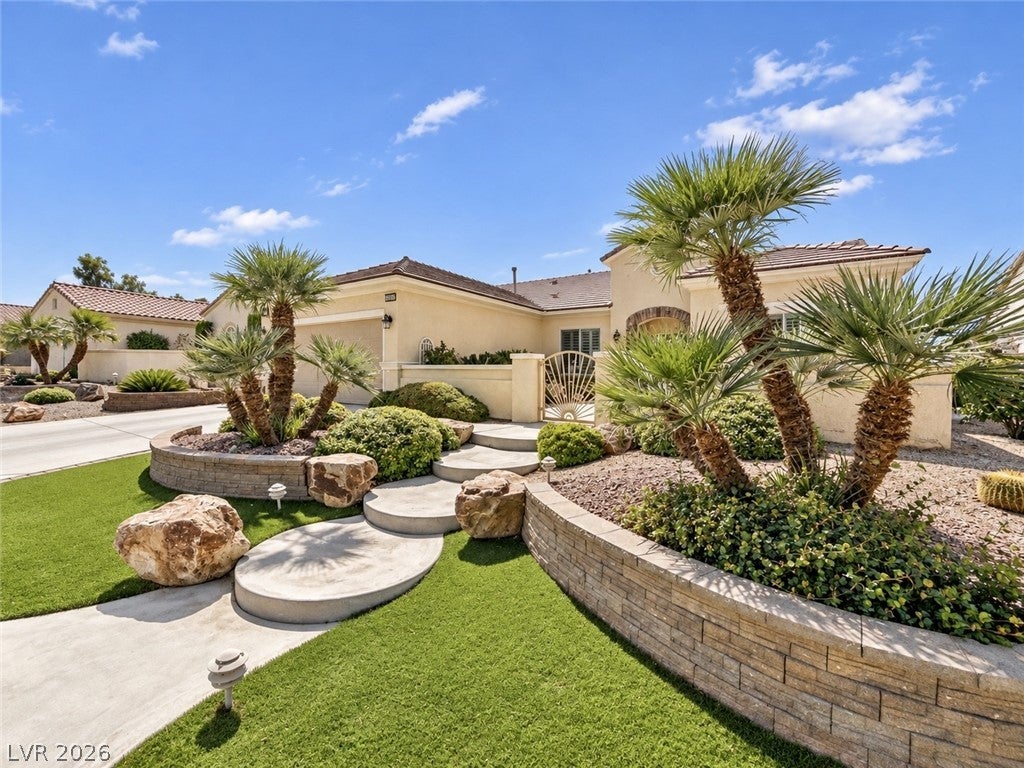
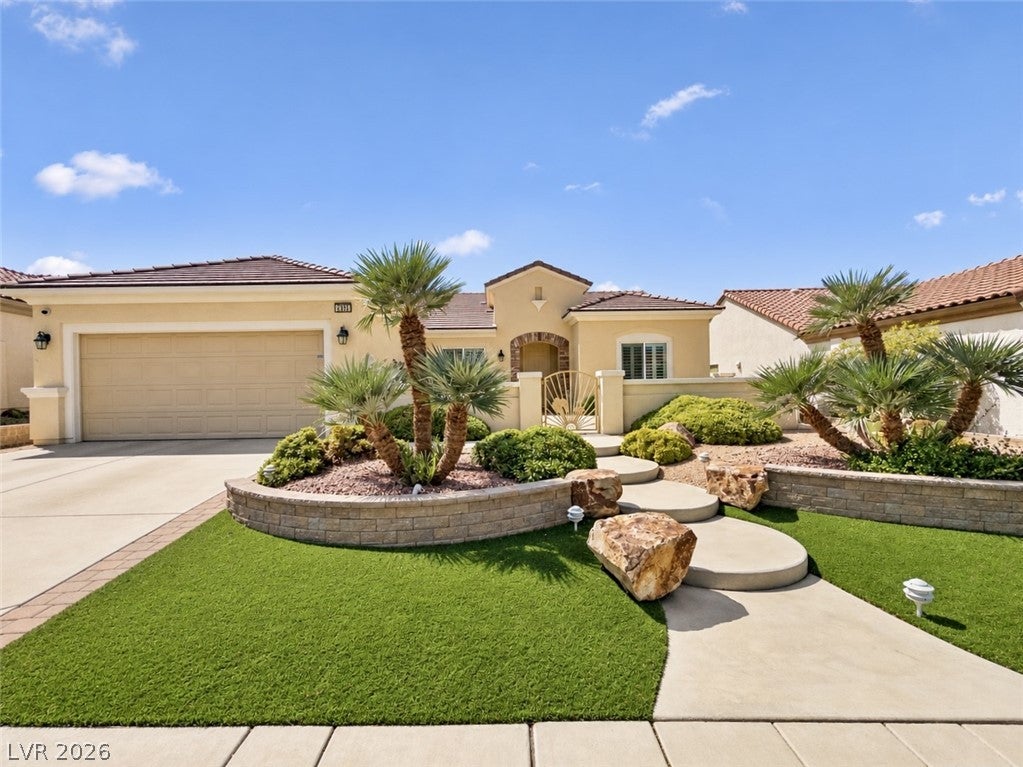
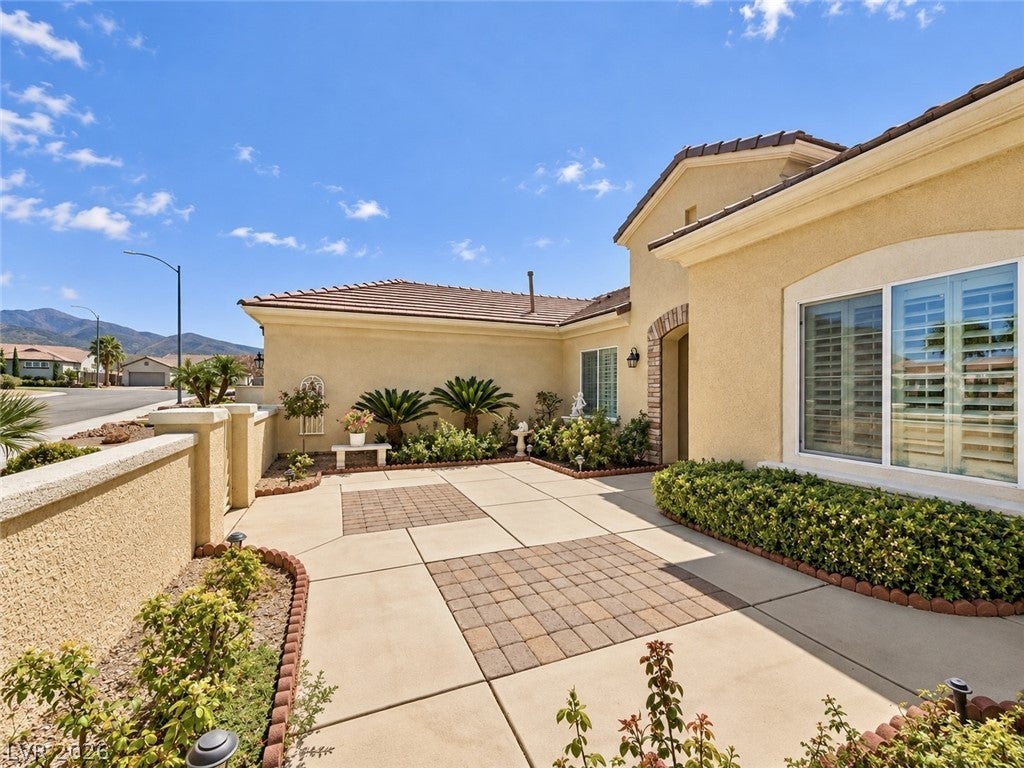
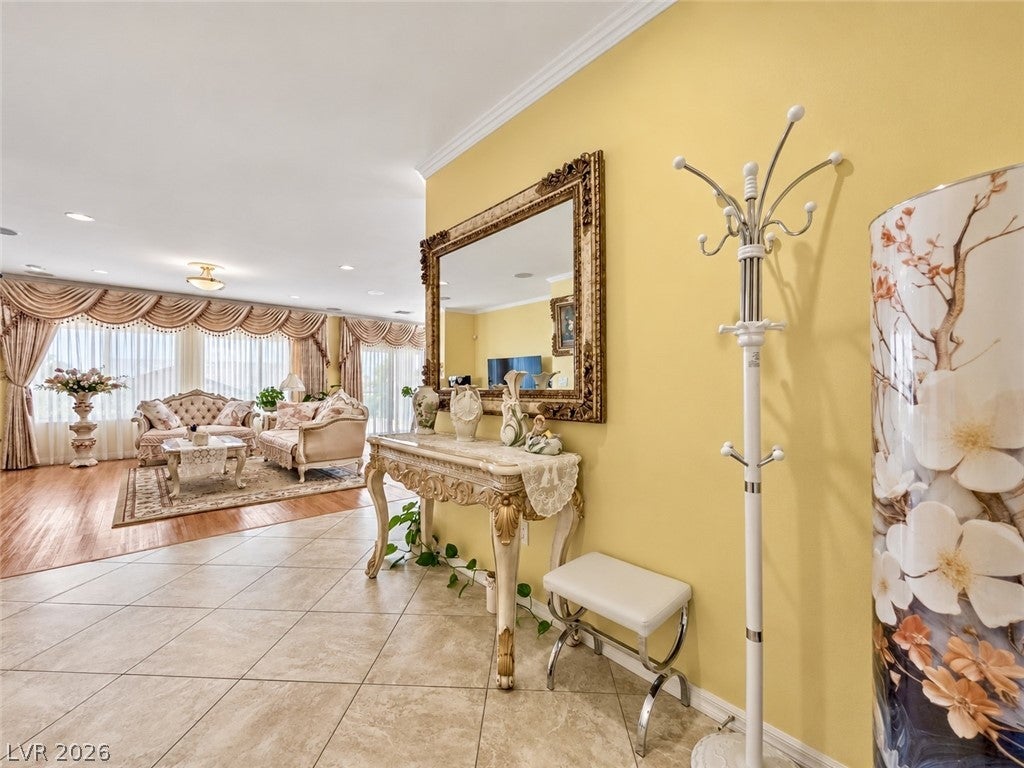
Popular Lincoln floor plan in premier age restricted community! Approximately 2,096 sqft with 2 bedrooms, den/office, 2 baths, and a 2-car garage. Enjoy a spacious great room with luxury vinyl flooring , Surround sound and a new camera system,formal dining area, island kitchen with granite countertops, cabinets breakfast bar, nook, pantry, tile and luxury vinyl flooring, built-in convection oven, gas cooktop, refrigerator, dishwasher, The owner’s suite features a walk-in closet, patio access, and bathroom with dual sinks, garden tub, and separate shower. Secondary bedroom with ceiling fan, plus a den/office, HVAC system was replaced 2022, water softener, laundry room with cabinets and utility sink, washer and dryer, plantation shutters, Rear yard with covered patio with a gas BBQ stub and shrubs, Lemon and Pomegranate trees, New Renovation of front yard low-maintenance landscaping. Fabulous Sun City Anthem (55+ Age Restricted Community) Amenities! including 3 recreation centers, 2 championship golf courses, scenic walking trails, tennis and pickle ball courts, dozens of interest clubs, and a gem-packed calendar of community events and social activities.

Save
Ask
Tour
Hide
Share
Listing Snapshot
Price 
$660,000
Days On Site 
1 Day
Bedrooms 
2
Inside Area (SqFt) 
2,096 sqft
Total Baths 
2
Full Baths 
2
Partial Baths 
N/A
Lot Size 
N/A
Year Built 
2007
MLS® Number 
2821077
Status 
Active
Property Tax 
$2,687
HOA/Condo/Coop Fees 
$145 monthly
Sq Ft Source 
N/A
Friends & Family
Recent Activity
yesterdayListing first seen on site
yesterdayListing updated with changes from the MLS®
General Features
Attached Garage 
Yes
Direction Faces 
East
Disclosures 
Covenants Restrictions Disclosure
Garage 
Yes
Garage Spaces 
2
Parking 
AttachedGarageGarage Door OpenerPrivate
Property Sub Type 
Single Family Residence
Sewer 
Public Sewer
SqFt Total 
2096
Style 
OneStory
Utilities 
Underground Utilities
Water Source 
Public
Zoning 
Single Family
Interior Features
Appliances 
Built-In Gas OvenDryerDisposalRefrigeratorWasher
Cooling 
Central AirElectric
Fireplace 
Yes
Fireplace Features 
GasGreat Room
Fireplaces 
1
Flooring 
Vinyl
Heating 
Natural GasCentral
Interior 
Master Downstairs
Laundry Features 
Gas Dryer HookupMain LevelLaundry Room
Window Features 
Window CoveringsBlindsPlantation Shutters
Bedroom 2 
Dimensions - 13x10Description - Ceiling Fan,Ceiling Light,Downstairs
Den 
Description - Ceiling Fan,Ceiling Light
Dining Room 
Dimensions - 16x9Description - Formal Dining Room
Great Room 
Dimensions - 19x16Description - Downstairs
Kitchen 
Description - Breakfast Bar/Counter,Breakfast Nook/Eating Area,Custom Cabinets,Island,Marble/Stone Countertops,Pantry,Tile Flooring
PrimaryBathroom 
Description - Double Sink,Separate Shower,Separate Tub
PrimaryBedroom 
Dimensions - 24x14Description - Ceiling Light,Downstairs,Walk-In Closet(s)
Save
Ask
Tour
Hide
Share
Exterior Features
Exterior 
Courtyard
Fencing 
BlockBack Yard
Lot Features 
Landscaped
Patio And Porch 
PatioCovered
Pool Features 
Community
Roof 
Tile
Windows/Doors 
Window CoveringsBlindsPlantation Shutters
Community Features
Association Amenities 
PoolClubhouseFitness CenterGolf CourseIndoor PoolRecreation RoomSpa/Hot TubTennis Court(s)
Association Fee 
$145.0
Association Fee Frequency 
Monthly
Community Features 
Pool
Senior Community 
Yes
Horse Property 
None
Financing Terms Available 
CashConventionalFHAVA Loan
Schools
School District
Unknown
Elementary School
Wallin, Shirley & Bill,Wallin, Shirley & Bill
Middle School
Webb, Del E.
High School
Coronado High
Listing courtesy of Prominent Realty Group LLC (702) 981-2718

logo

Listing information is provided by Participants of the Greater Las Vegas Association of Realtors. IDX information is provided exclusively for personal, non-commercial use, and may not be used for any purpose other than to identify prospective properties consumers may be interested in purchasing. Information is deemed reliable but not guaranteed. Copyright 2026, Greater Las Vegas Association of Realtors.
Last checked: 2026-09-25 09:14 AM UTC

Neighborhood & Commute
Source: Walkscore
Save
Ask
Tour
Hide
Share