
297 Fair Play StreetHenderson, NV 89052
Mortgage Calculator
Monthly Payment (Est.)
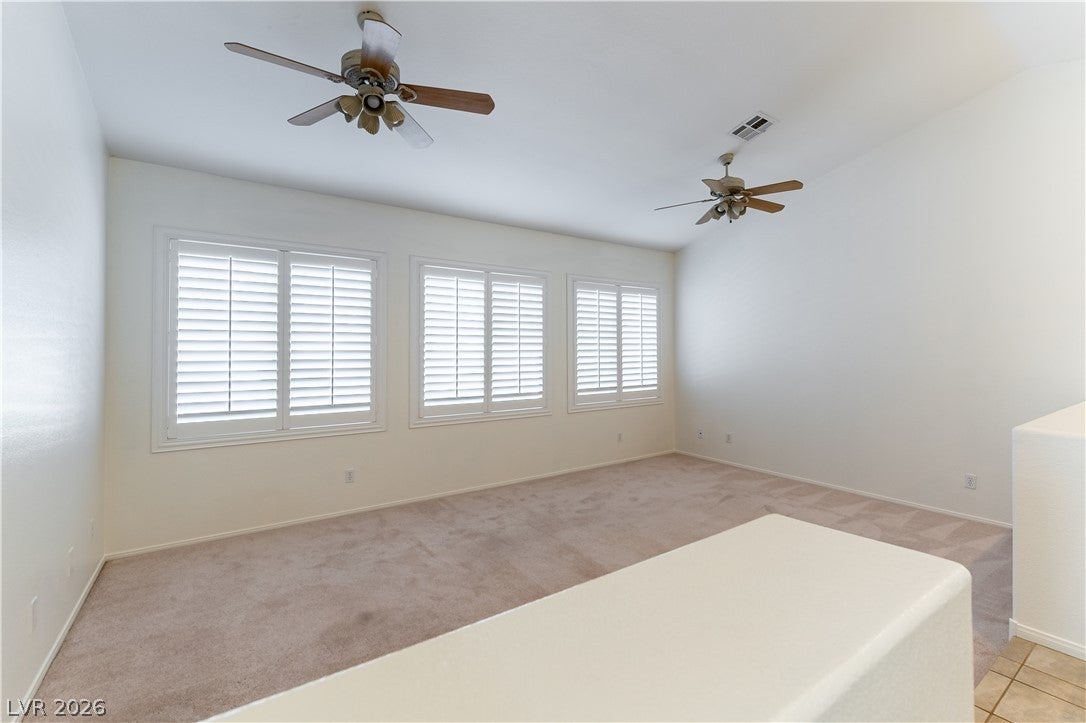
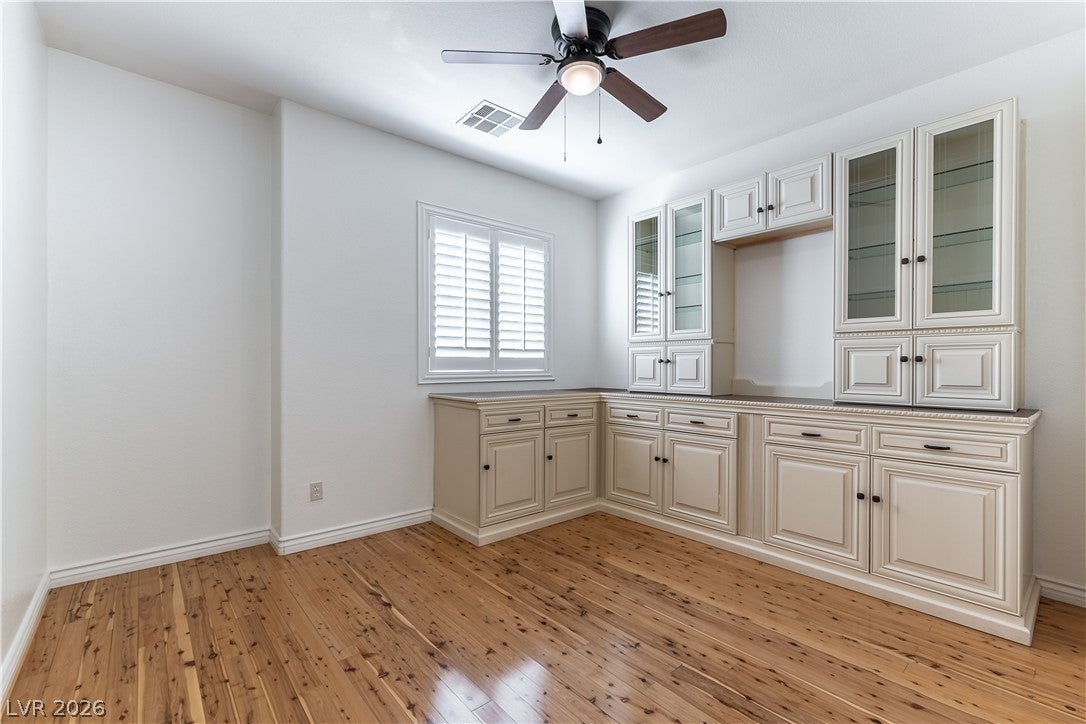
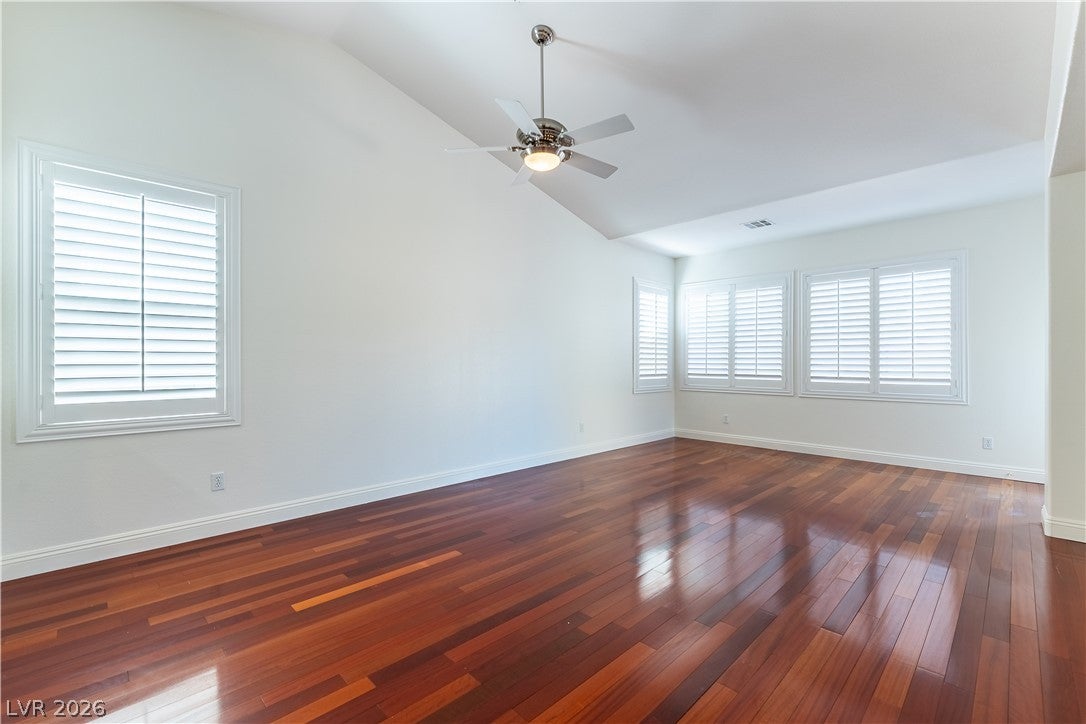
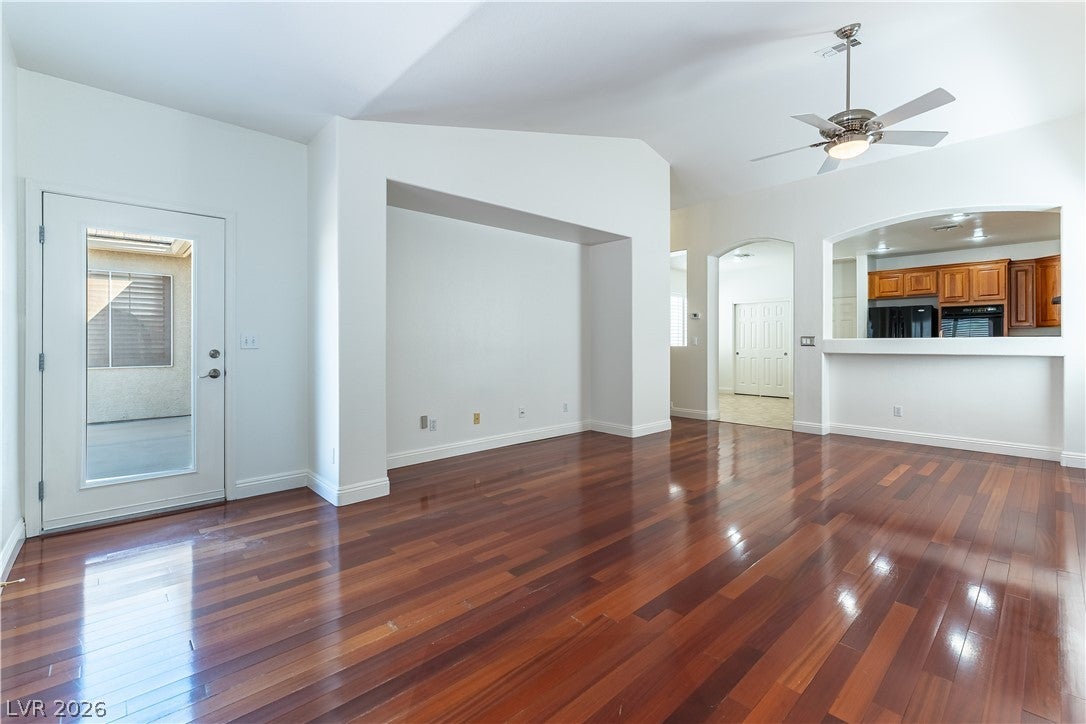
Enter an interest rate to see your estimated monthly payment.Welcome home to this inviting 4-bedroom, 2-bathroom residence in Castle Rock Estates, a gated community offering comfortable living with a low-maintenance desert lifestyle. As you arrive, you'll appreciate the attractive desert landscaping throughout the property, creating easy-care curb appeal. A spacious driveway leads to the attached two-car garage, providing convenient parking and additional storage. Step inside to a bright, welcoming interior filled with natural light. Plantation shutters throughout add style, privacy, and light control, while ceiling fans with lights provide comfort and functionality throughout the home. The spacious living areas offer plenty of room for relaxing, entertaining, or creating flexible spaces to fit your lifestyle. Beautiful flooring and neutral finishes provide a warm, versatile backdrop for your furnishings and décor. A standout feature is the extensive built-in cabinetry, complete with detailed trim, glass-front display cabinets, and abundant storage. The cabinetry adds character while providing plenty of space to organize and display your favorite belongings. The primary suite provides a comfortable retreat, while the primary bathroom features dual sinks and a separate tub and shower for added convenience. Three additional bedrooms offer flexibility for family, guests, a home office, or hobbies. Outside, the desert landscaping continues throughout the property, offering an attractive, low-maintenance setting. With its 4 bedrooms, 2 bathrooms, gated-community location, two-car garage, plantation shutters, ceiling fans and lights, generous living spaces, extensive built-in cabinetry, dual sinks, separate primary tub and shower, and desert landscaping, this Castle Rock Estates home offers a comfortable and practical place to call home.
| yesterday | Status changed to Pending | |
| yesterday | Listing updated with changes from the MLS® | |
| 2 weeks ago | Listing first seen on site |

Listing information is provided by Participants of the Greater Las Vegas Association of Realtors. IDX information is provided exclusively for personal, non-commercial use, and may not be used for any purpose other than to identify prospective properties consumers may be interested in purchasing. Information is deemed reliable but not guaranteed. Copyright 2026, Greater Las Vegas Association of Realtors.
Last checked: 2026-10-07 02:55 PM UTC