Save
Ask
Tour
Hide
Share
$2,400
14 Days On Site

2240 Village Walk Drive 2206
Henderson, NV 89052

For Rent|Condominium|Active
1
Bed
1
Total Bath
1
Full Bath
871
SqFt
$3
/SqFt
2004
Built
Subdivision:
District
County:
Clark
Listing courtesy of The Mor Group (702) 425-2000
Call Now: 702-688-3508
Is this the listing for you? We can help make it yours.
702-688-3508
2240 Village Walk Drive 22062240 Village Walk Drive 22062240 Village Walk Drive 22062240 Village Walk Drive 2206
Save
Ask
Tour
Hide
Share

Mortgage Calculator

Monthly Payment (Est.)

Enter an interest rate to see your estimated monthly payment.
Calculator powered by Showcase IDX, a Constellation1 Company. Copyright ©2026 Information is deemed reliable but not guaranteed.

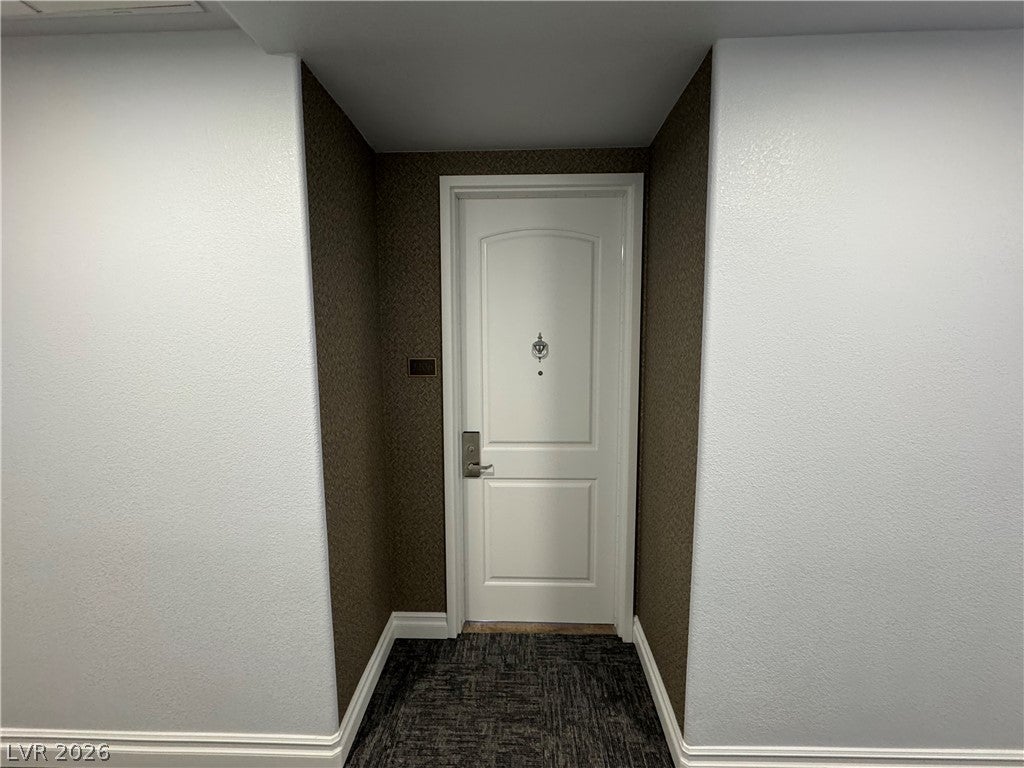
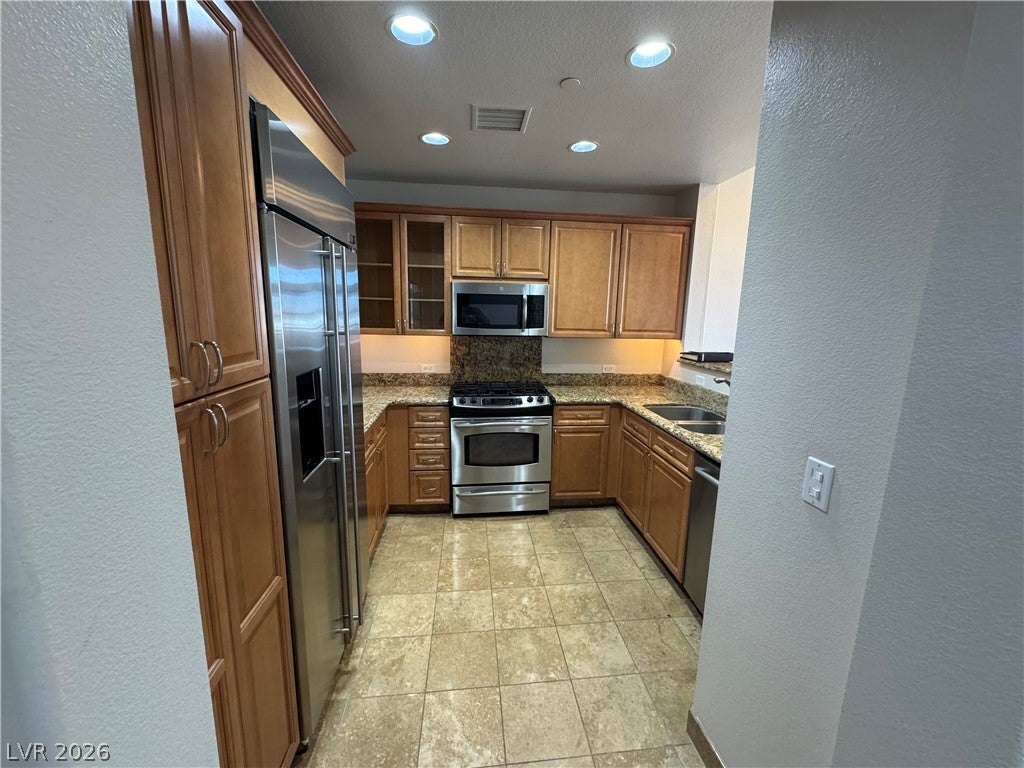
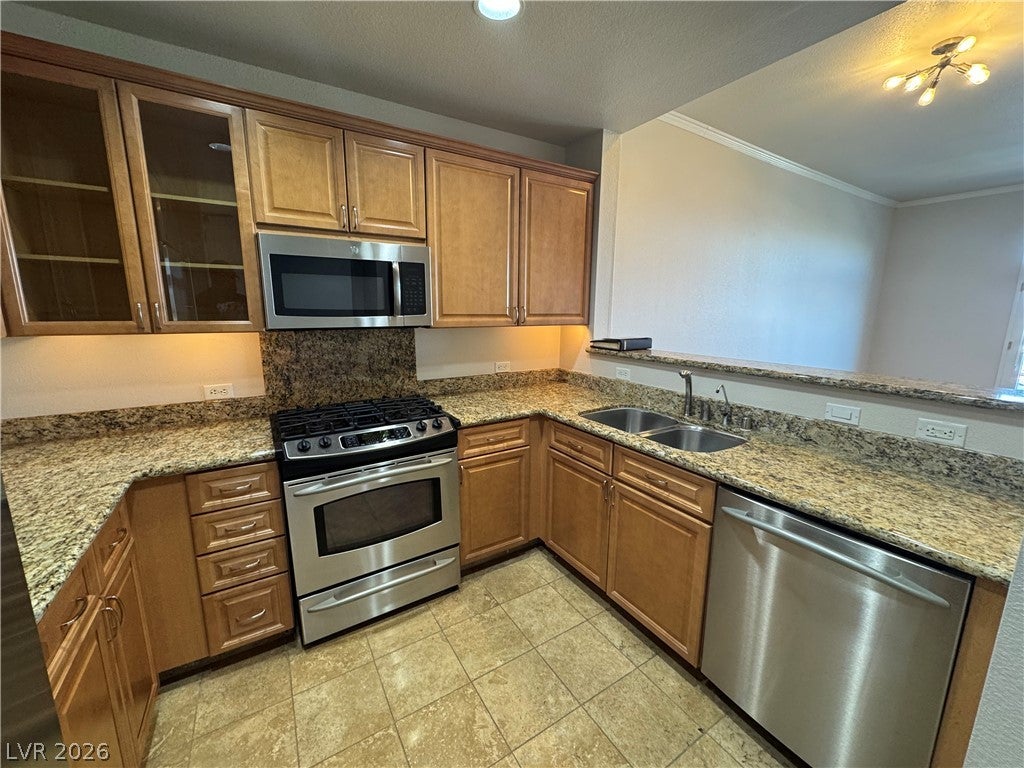
The private entrance alcove sets an inviting tone for this condominium located at 2240 Village Walk Drive. In the kitchen, rich wood cabinetry pairs with polished granite countertops, stone counters, tile flooring, and a microwave. This functional u-shaped cooking space offers a built-in kitchen setup that makes daily meal preparation a breeze. The bedroom feature wood flooring, ceiling fan, and built-in features inside the closet. The primary bathroom includes a deep soaking tub encased in warm tile along with a glass-enclosed walk-in shower. A dedicated laundry closet offers built-in shelving directly above the laundry appliances. Residents enjoy access to a secure underground resident parking garage with concrete flooring providing assigned, covered parking. Association features include an elevator, a lobby with built-in mailboxes, an expansive fitness center with high ceilings and skylights, a common area lounge with a stone-faced fireplace, and a community conference room. Outdoor amenities highlight a spacious rooftop terrace featuring a built-in barbecue, outdoor kitchen, a fire pit, an outside fireplace, and an inground spa with panoramic views of the distant mountains and city skyline.

Save
Ask
Tour
Hide
Share
Listing Snapshot
Price 
$2,400
Days On Site 
14 Days
Bedrooms 
1
Inside Area (SqFt) 
871 sqft
Total Baths 
1
Full Baths 
1
Partial Baths 
N/A
Lot Size 
N/A
Year Built 
2004
MLS® Number 
2821096
Status 
Active
Property Tax 
N/A
HOA/Condo/Coop Fees 
N/A
Sq Ft Source 
N/A
Friends & Family
Recent Activity
2 weeks agoListing first seen on site
2 weeks agoListing updated with changes from the MLS®
General Features
Available on 
2026-09-23
Direction Faces 
North
Disclosures 
Covenants Restrictions Disclosure
Parking 
UndergroundGuest
Pets 
Call
Property Sub Type 
Condominium
SqFt Total 
871
Style 
ThreeStory
Utilities 
Cable Available
Zoning 
Multi-Family
Interior Features
Appliances 
DryerDishwasherDisposalGas OvenGas RangeMicrowaveRefrigeratorWasher/DryerWasher
Cooling 
Ceiling Fan(s)Central AirElectric
Flooring 
LaminateTile
Furnished 
Unfurnished
Heating 
Natural GasCentral
Interior 
Ceiling Fan(s)
Laundry Features 
Electric Dryer HookupLaundry Room
Kitchen 
Description - Stainless Steel Appliances,Tile Flooring
Living Room 
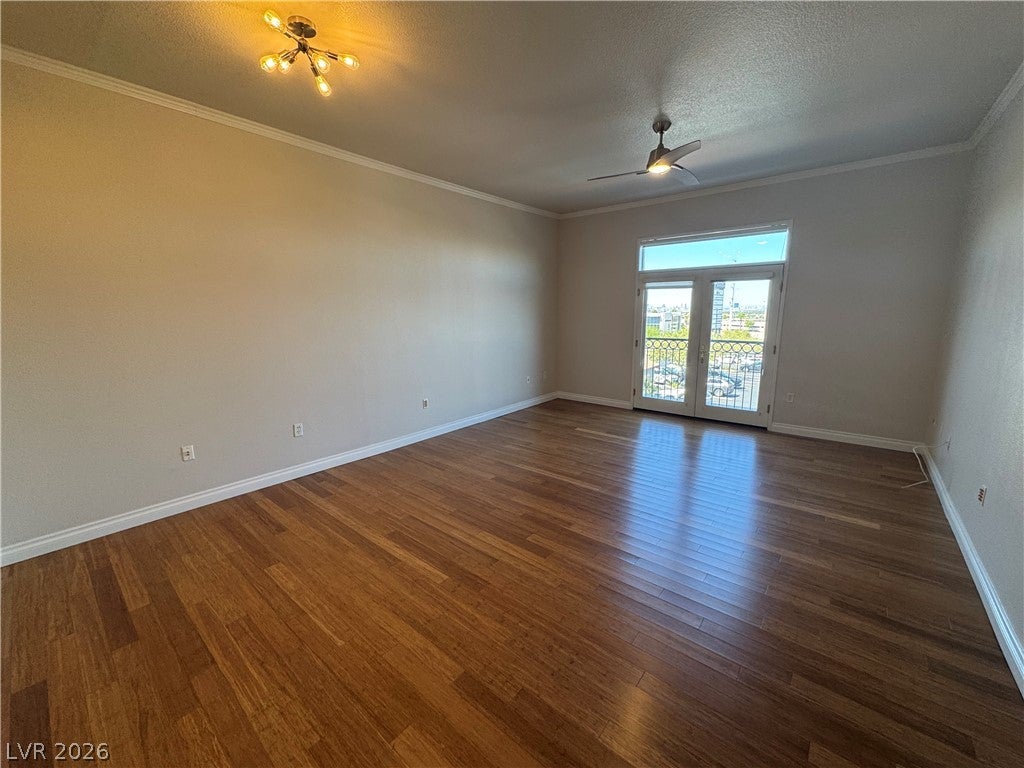
Dimensions - 20x14Description - Rear
PrimaryBedroom 
Dimensions - 14x12Description - Ceiling Fan,Ceiling Light,Walk-In Closet(s)
Save
Ask
Tour
Hide
Share
Exterior Features
Construction Details 
BlockFrameStucco
Fencing 
None
Roof 
Tile
Community Features
Association Amenities 
Fitness CenterBarbecueRecreation RoomSpa/Hot Tub
Schools
School District
Unknown
Elementary School
Vanderburg, John C.,Vanderburg, John C.
Middle School
Miller Bob
High School
Coronado High
Listing courtesy of The Mor Group (702) 425-2000

logo

Listing information is provided by Participants of the Greater Las Vegas Association of Realtors. IDX information is provided exclusively for personal, non-commercial use, and may not be used for any purpose other than to identify prospective properties consumers may be interested in purchasing. Information is deemed reliable but not guaranteed. Copyright 2026, Greater Las Vegas Association of Realtors.
Last checked: 2026-10-07 07:54 PM UTC

Neighborhood & Commute
Source: Walkscore
Save
Ask
Tour
Hide
Share