Save
Ask
Tour
Hide
Share
$1,999,999
New Listing

4709 Amazing View Street
Las Vegas, NV 89129

For Sale|Single Family Residence|Active
4
Beds
4
Total Baths
4
Partial Baths
5,288
SqFt
$378
/SqFt
2019
Built
Subdivision:
The Views at Hidden Hills
County:
Clark
Listing courtesy of eXp Realty (702) 234-7635
Call Now: 702-688-3508
Is this the listing for you? We can help make it yours.
702-688-3508
4709 Amazing View Street4709 Amazing View Street4709 Amazing View Street4709 Amazing View Street
Save
Ask
Tour
Hide
Share

Mortgage Calculator

Monthly Payment (Est.)

Enter an interest rate to see your estimated monthly payment.
Calculator powered by Showcase IDX, a Constellation1 Company. Copyright ©2026 Information is deemed reliable but not guaranteed.

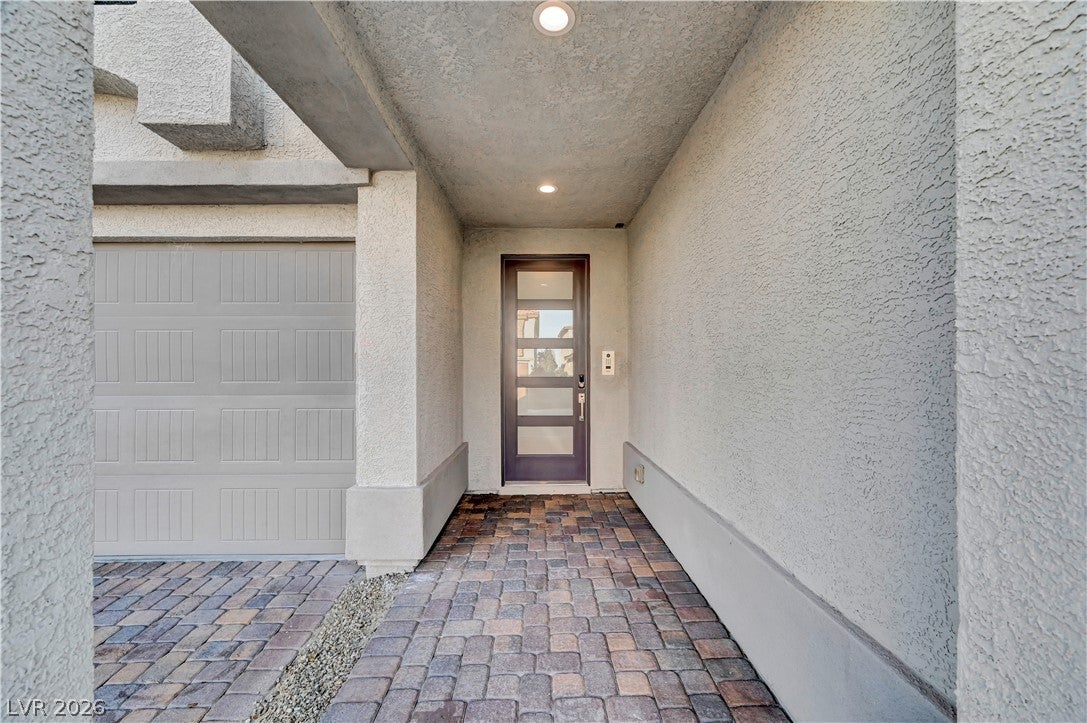
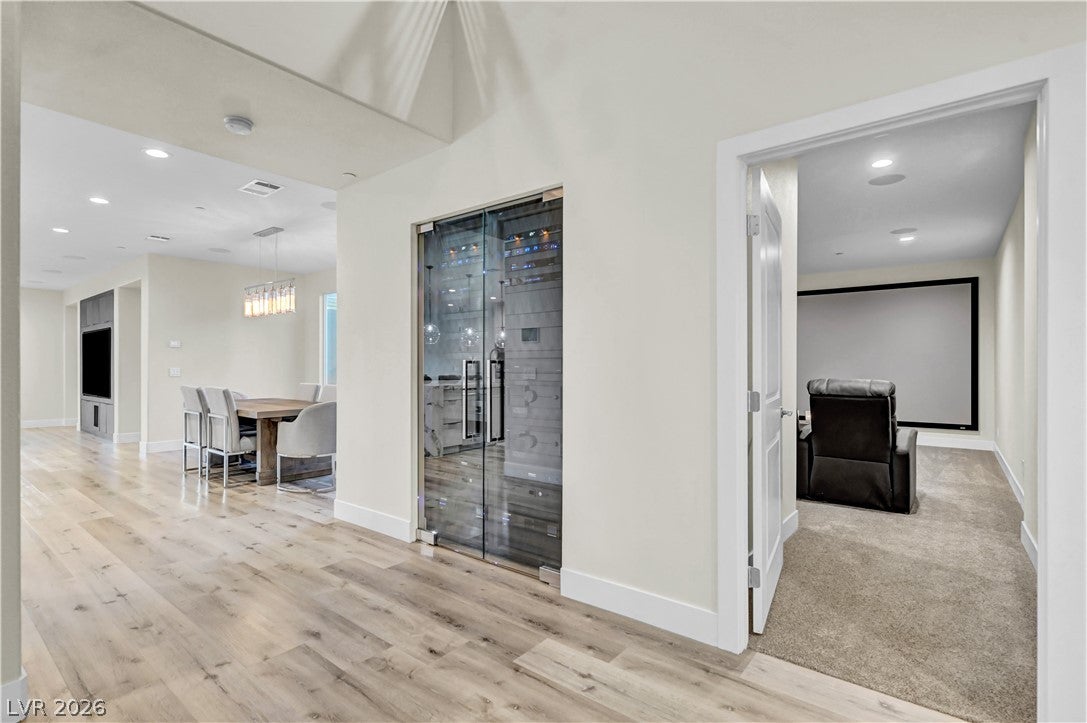
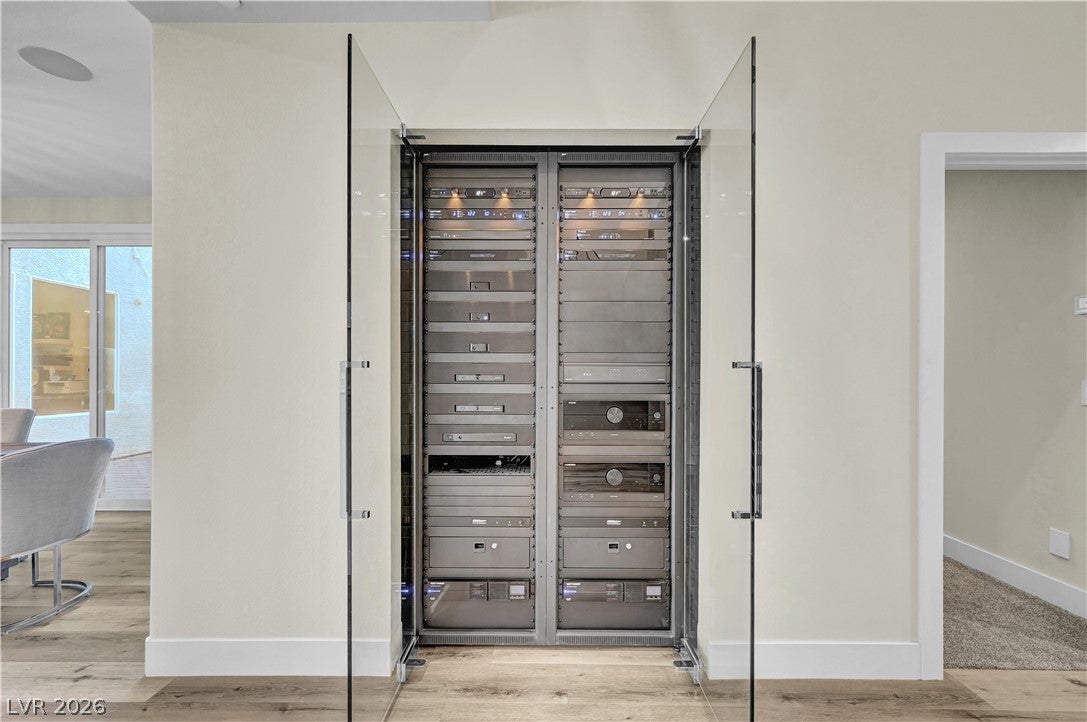
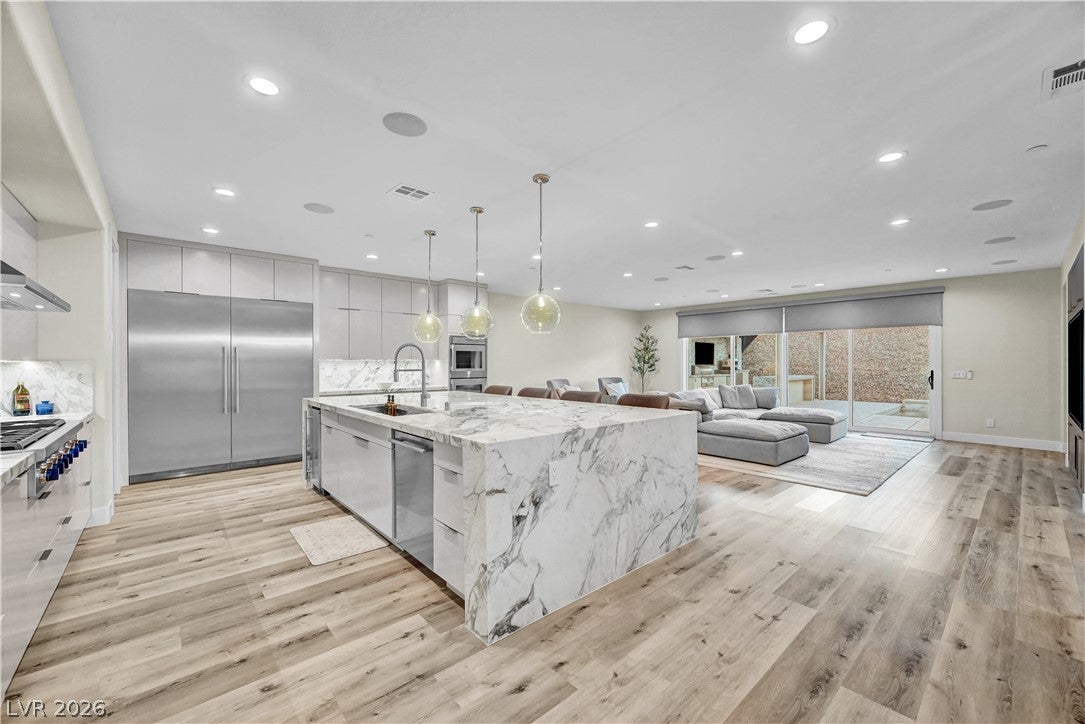
Experience an extraordinary Las Vegas residence where luxury, technology, and thoughtful design converge. Located at 4709 Amazing View Street, this approximately 5,288-square-foot, two-story home has been extensively renovated, reconfigured and customized into an impressive four-bedroom, four-bathroom residence with a three-car garage, resort-style outdoor living and exceptional integrated entertainment features. Originally built in 2019, the home has been transformed far beyond its original builder configuration. The redesigned floor plan includes two oversized upstairs junior primary suites, a private second-floor lounge, extensive custom cabinetry, upgraded mechanical systems, custom bathrooms, a dedicated theater and a professionally integrated Crestron whole-home automation system managing lighting, climate control, audio, video and entertainment. From the moment you enter, the level of customization is unmistakable. Custom finishes, designer details, bespoke millwork, thoughtful storage, premium appliances, advanced climate control and centralized Crestron technology come together to create a sophisticated lifestyle environment designed for elevated living, entertaining and relaxation. The result is a home that is both visually striking and exceptionally functional.

Save
Ask
Tour
Hide
Share
Listing Snapshot
Price 
$1,999,999
Days On Site 
0 Days
Bedrooms 
4
Inside Area (SqFt) 
5,288 sqft
Total Baths 
4
Full Baths 
N/A
Partial Baths 
4
Lot Size 
0.22 Acres
Year Built 
2019
MLS® Number 
2821097
Status 
Active
Property Tax 
$11,531
HOA/Condo/Coop Fees 
$74 monthly
Sq Ft Source 
N/A
Friends & Family
Recent Activity
11 hours agoListing first seen on site
18 hours agoListing updated with changes from the MLS®
General Features
Acres 
0.22
Attached Garage 
Yes
Direction Faces 
East
Disclosures 
Covenants Restrictions Disclosure
Garage 
Yes
Garage Spaces 
3
Green Energy Efficient 
Windows
Parking 
AttachedGarageGarage Door OpenerInside EntrancePrivate
Property Sub Type 
Single Family Residence
Security 
PrewiredSecurity System OwnedGated Community
Sewer 
Public Sewer
SqFt Total 
5288
Style 
TwoStoryCustom
Utilities 
Underground Utilities
Water Source 
Public
Zoning 
Single Family
Interior Features
Appliances 
Built-In Gas OvenDouble OvenDryerDishwasherDisposalGas RangeMicrowaveRefrigeratorWasher
Cooling 
Central AirElectric
Fireplace 
Yes
Fireplace Features 
Glass DoorsOutside
Fireplaces 
1
Flooring 
Hardwood
Furnished 
Unfurnished
Heating 
Natural GasCentralZoned
Interior 
Smart Thermostat
Laundry Features 
Gas Dryer HookupLaundry Room
Spa 
Yes
Window Features 
Window CoveringsDouble Pane WindowsLow Emissivity WindowsWindow Treatments
Bedroom 2 
Dimensions - 18x13Description - Custom Closet,TV/ Cable,Upstairs,Walk-In Closet(s),With Bath
Bedroom 3 
Dimensions - 21x11Description - Closet,Custom Closet,TV/ Cable,Upstairs,Walk-In Closet(s),With Bath
Bedroom 4 
Dimensions - 13x13Description - Custom Closet,Downstairs,Walk-In Closet(s)
Den 
Dimensions - 18x17Description - Ceiling Light,Downstairs
Great Room 
Dimensions - 27x24Description - Downstairs,Media Center
Kitchen 
Description - Breakfast Nook/Eating Area,Butler Pantry,Hardwood Flooring,Island,Lighting Recessed,Walk-in Pantry
Media Room 
Dimensions - 24x13Description - Built-In Entertainment Center,Downstairs,Surround Sound
PrimaryBathroom 
Dimensions - 15x18Description - Double Sink,Shower Only,Steam Shower
PrimaryBedroom 
Dimensions - 19x18Description - Balcony,Custom Closet,Upstairs,Walk-In Closet(s)
Save
Ask
Tour
Hide
Share
Exterior Features
Construction Details 
FrameStucco
Exterior 
Built-in BarbecueBalconyBarbecueCourtyardPrivate Yard
Fencing 
BlockBack Yard
Lot Features 
Sprinklers In FrontLandscaped
Pool Features 
HeatedIn GroundPrivatePool/Spa ComboWaterfall
Private Pool 
Yes
Roof 
Tile
Spa 
Yes
Spa Features 
In Ground
View 
CityMountain(s)
Waterview 
CityMountain(s)
Windows/Doors 
Window CoveringsDouble Pane WindowsLow Emissivity WindowsWindow Treatments
Community Features
Association Amenities 
Gated
Association Fee 
$74.0
Association Fee Frequency 
Monthly
Community Features 
Gated
Horse Property 
None
Financing Terms Available 
CashConventionalVA Loan
Roads 
Paved
Schools
School District
Unknown
Elementary School
Conners, Eileen,Conners, Eileen
Middle School
Leavitt Justice Myron E
High School
Centennial
Listing courtesy of eXp Realty (702) 234-7635

logo

Listing information is provided by Participants of the Greater Las Vegas Association of Realtors. IDX information is provided exclusively for personal, non-commercial use, and may not be used for any purpose other than to identify prospective properties consumers may be interested in purchasing. Information is deemed reliable but not guaranteed. Copyright 2026, Greater Las Vegas Association of Realtors.
Last checked: 2026-09-24 10:30 AM UTC

Neighborhood & Commute
Source: Walkscore
Save
Ask
Tour
Hide
Share