Save
Ask
Tour
Hide
Share
$2,000
13 Days On Site

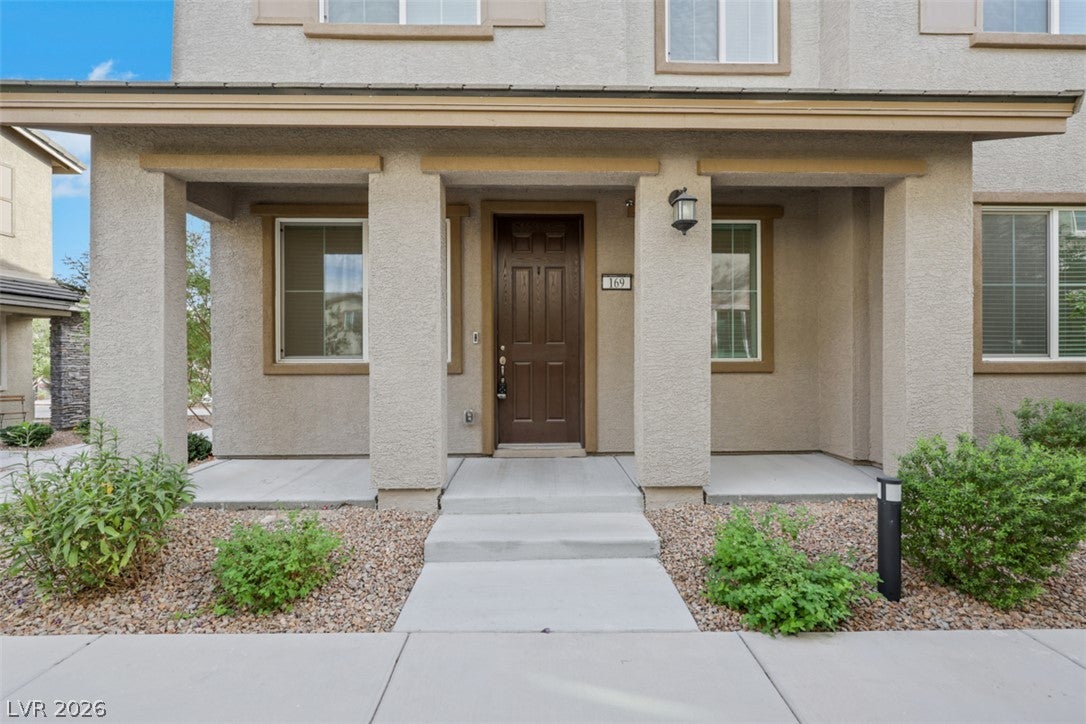
5730 Sky Pointe Drive 169
Las Vegas, NV 89130

For Rent|Townhouse|Active
3
Beds
3
Total Baths
2
Full Baths
1
Partial Bath
1,545
SqFt
$1
/SqFt
2021
Built
Subdivision:
N Tenaya Way & Sky Pointe Drive
County:
Clark
Listing courtesy of iProperties International (702) 358-3552
Call Now: 702-688-3508
Is this the listing for you? We can help make it yours.
702-688-3508
5730 Sky Pointe Drive 1695730 Sky Pointe Drive 1695730 Sky Pointe Drive 1695730 Sky Pointe Drive 169
Save
Ask
Tour
Hide
Share

Mortgage Calculator

Monthly Payment (Est.)

Enter an interest rate to see your estimated monthly payment.
Calculator powered by Showcase IDX, a Constellation1 Company. Copyright ©2026 Information is deemed reliable but not guaranteed.

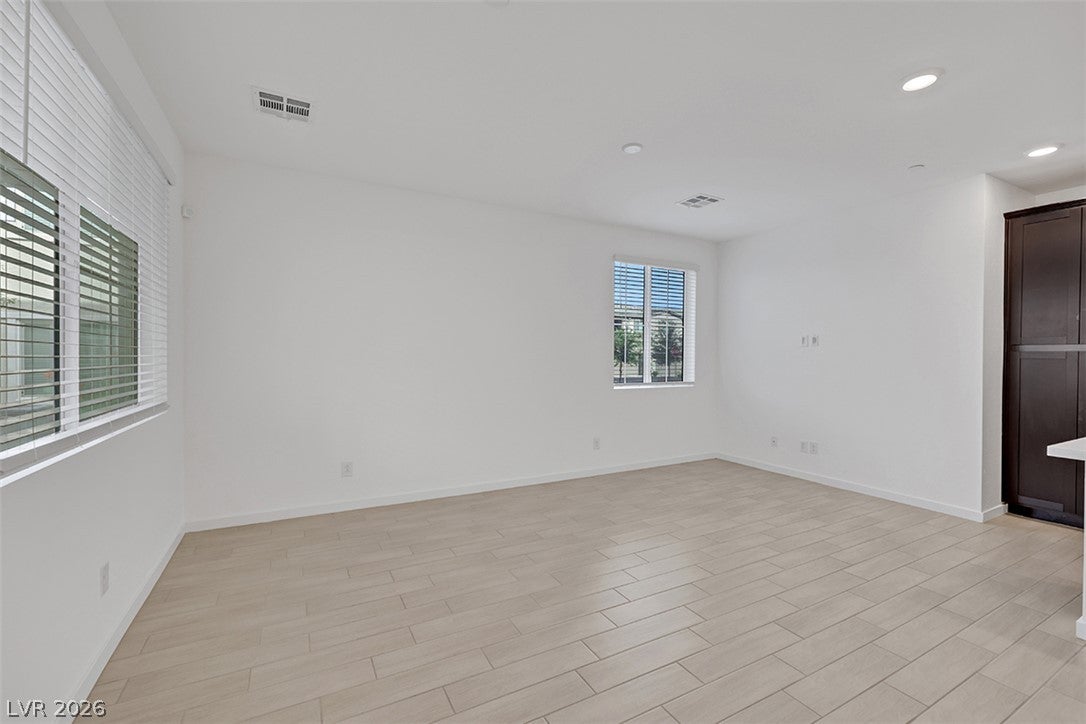
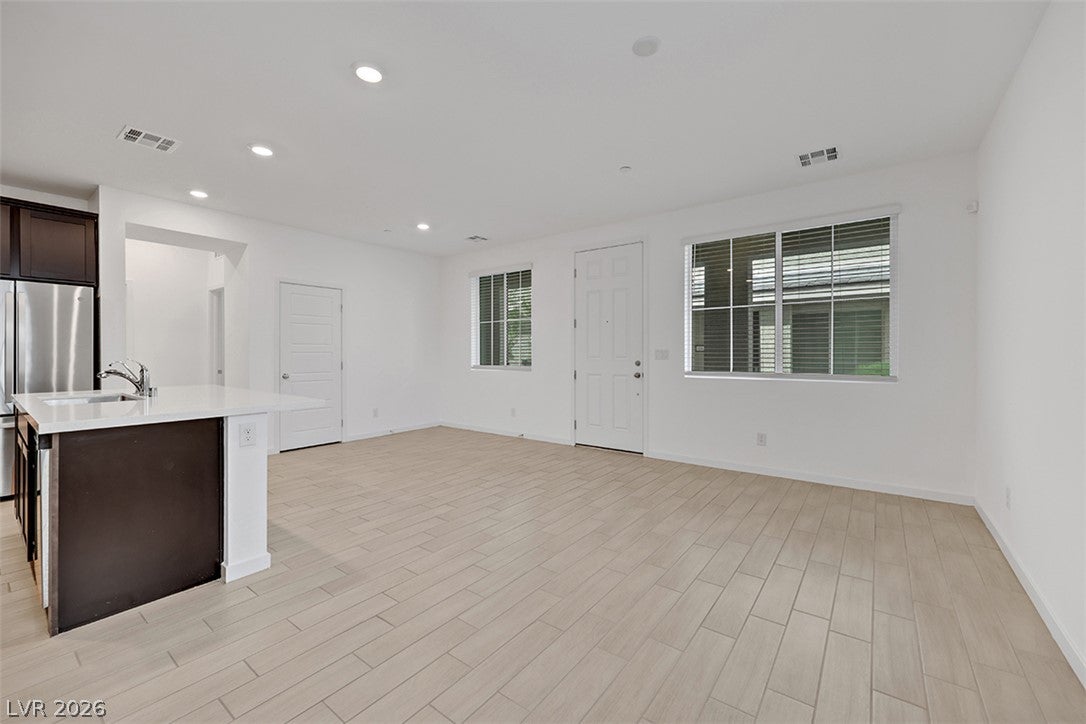
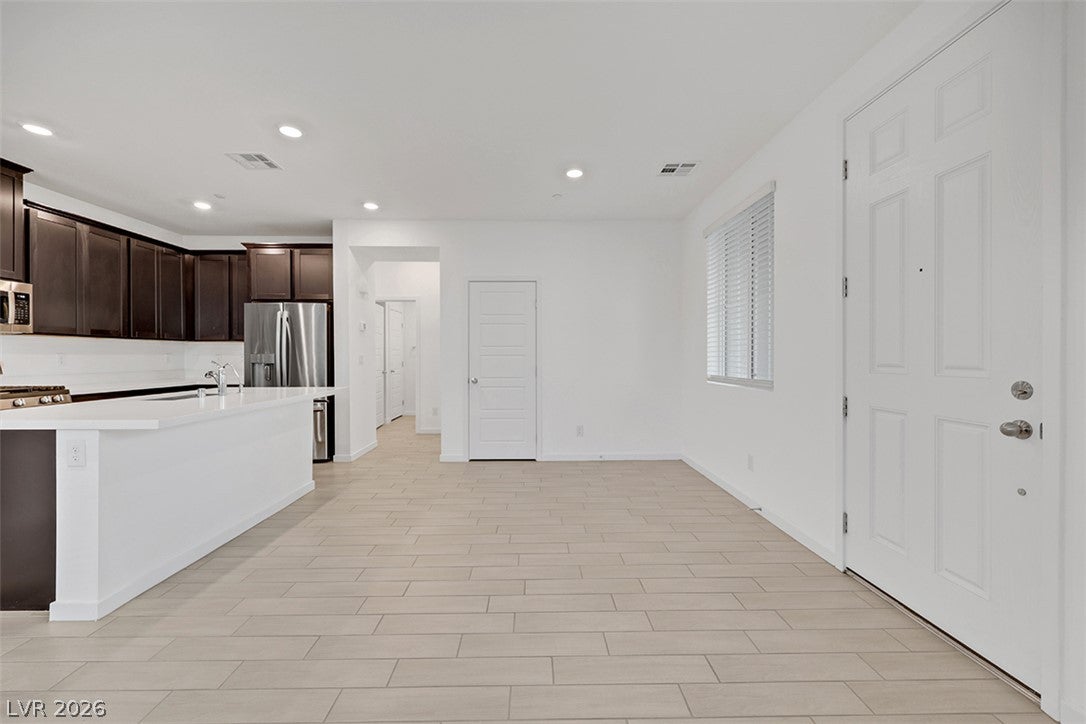
Welcome to this stunning, move-in-ready home featuring a bright, open floor plan, contemporary finishes, and beautiful upgrades throughout! The spacious living and dining areas offer an inviting atmosphere with neutral colors, recessed lighting, and gorgeous wood-look tile flooring. The modern kitchen is a standout feature, showcasing sleek dark cabinetry, elegant white quartz countertops, stainless steel appliances, a gas range, and a large center island with breakfast bar seating. The open layout makes this space perfect for everyday living and entertaining. The generously sized bedrooms feature plush carpeting, neutral paint, and large windows that provide plenty of natural light. The spacious primary suite includes a walk-in closet and a beautifully appointed bathroom with dual sinks, an oversized soaking tub, and a separate glass-enclosed shower. RENT IS 2000 PLUS 25 FOR TRASH= 2025

Save
Ask
Tour
Hide
Share
Listing Snapshot
Price 
$2,000
Days On Site 
13 Days
Bedrooms 
3
Inside Area (SqFt) 
1,545 sqft
Total Baths 
3
Full Baths 
2
Partial Baths 
1
Lot Size 
0.15 Acres
Year Built 
2021
MLS® Number 
2821098
Status 
Active
Property Tax 
N/A
HOA/Condo/Coop Fees 
N/A
Sq Ft Source 
N/A
Friends & Family
Recent Activity
2 weeks agoListing first seen on site
2 weeks agoListing updated with changes from the MLS®
General Features
Acres 
0.15
Attached Garage 
Yes
Available on 
2026-09-23
Direction Faces 
North
Disclosures 
Covenants Restrictions Disclosure
Garage 
Yes
Garage Spaces 
2
Parking 
AttachedGaragePrivate
Pets 
No
Property Sub Type 
Townhouse
SqFt Total 
1545
Style 
TwoStory
Utilities 
Cable Available
Zoning 
Multi-Family
Interior Features
Appliances 
DryerDishwasherENERGY STAR Qualified AppliancesDisposalGas RangeMicrowaveRefrigeratorWasher/DryerWasher
Cooling 
Central AirElectric
Flooring 
CarpetCeramic TileTile
Furnished 
Unfurnished
Heating 
Natural GasCentral
Laundry Features 
Gas Dryer HookupUpper Level
Window Features 
Window CoveringsBlinds
Bedroom 2 
Dimensions - 10x10Description - Closet
Bedroom 3 
Dimensions - 10x10Description - Downstairs
Dining Room 
Dimensions - 10x10Description - Dining Area
Kitchen 
Description - Breakfast Bar/Counter,Granite Countertops,Island,Lighting Recessed,Pantry,Vaulted Ceiling
Living Room 
Dimensions - 12x18Description - Front
Loft 
Dimensions - 10x10Description - Other
PrimaryBathroom 
Description - Double Sink,Separate Shower,Separate Tub
PrimaryBedroom 
Dimensions - 13x13Description - Closet
Save
Ask
Tour
Hide
Share
Exterior Features
Construction Details 
FrameStucco
Fencing 
None
Pool Features 
Community
Roof 
Tile
Windows/Doors 
Window CoveringsBlinds
Community Features
Association Amenities 
Pool
Community Features 
Pool
Schools
School District
Unknown
Elementary School
Neal, Joseph,Neal, Joseph
Middle School
Saville Anthony
High School
Shadow Ridge
Listing courtesy of iProperties International (702) 358-3552

logo

Listing information is provided by Participants of the Greater Las Vegas Association of Realtors. IDX information is provided exclusively for personal, non-commercial use, and may not be used for any purpose other than to identify prospective properties consumers may be interested in purchasing. Information is deemed reliable but not guaranteed. Copyright 2026, Greater Las Vegas Association of Realtors.
Last checked: 2026-10-06 06:04 PM UTC

Neighborhood & Commute
Source: Walkscore
Save
Ask
Tour
Hide
Share