Save
Ask
Tour
Hide
Share
$639,900
7 Days On Site

11527 Hawking Avenue
Las Vegas, NV 89138

For Sale|Single Family Residence|Active
3
Beds
3
Total Baths
3
Full Baths
1,992
SqFt
$321
/SqFt
2023
Built
Subdivision:
Vireo - Summerlin V22 Parcel Jk
County:
Clark
Listing courtesy of City Villa Realty & Management (702) 325-8599
Call Now: 702-688-3508
Is this the listing for you? We can help make it yours.
702-688-3508
11527 Hawking Avenue11527 Hawking Avenue11527 Hawking Avenue11527 Hawking Avenue
Save
Ask
Tour
Hide
Share

Mortgage Calculator

Monthly Payment (Est.)

Enter an interest rate to see your estimated monthly payment.
Calculator powered by Showcase IDX, a Constellation1 Company. Copyright ©2026 Information is deemed reliable but not guaranteed.

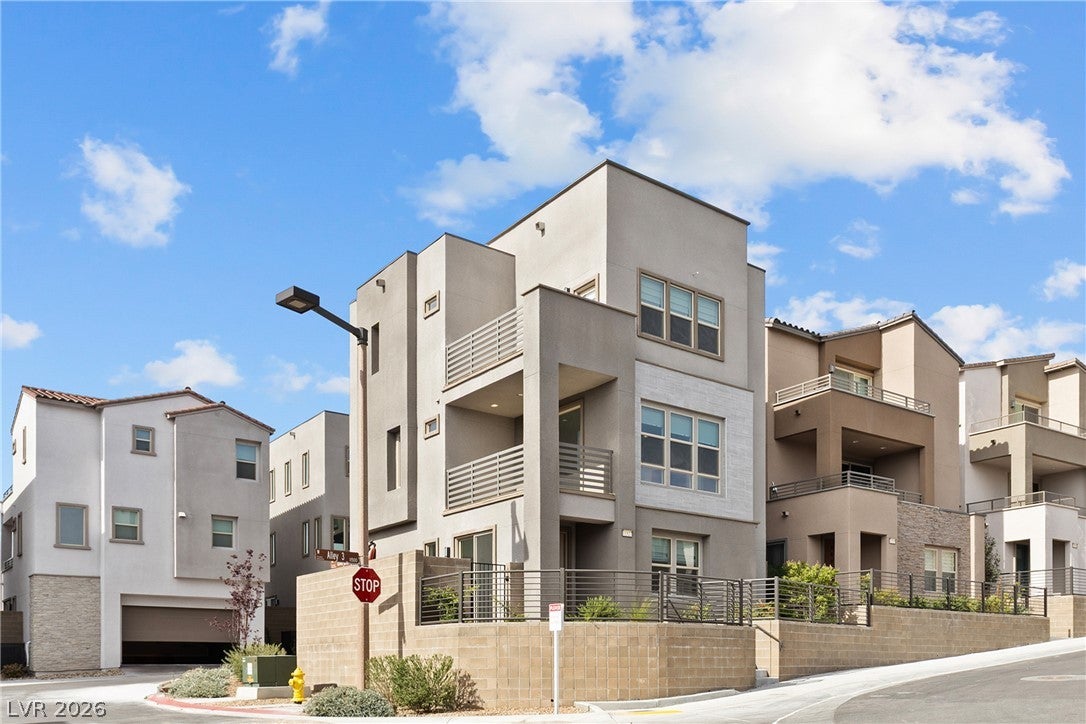
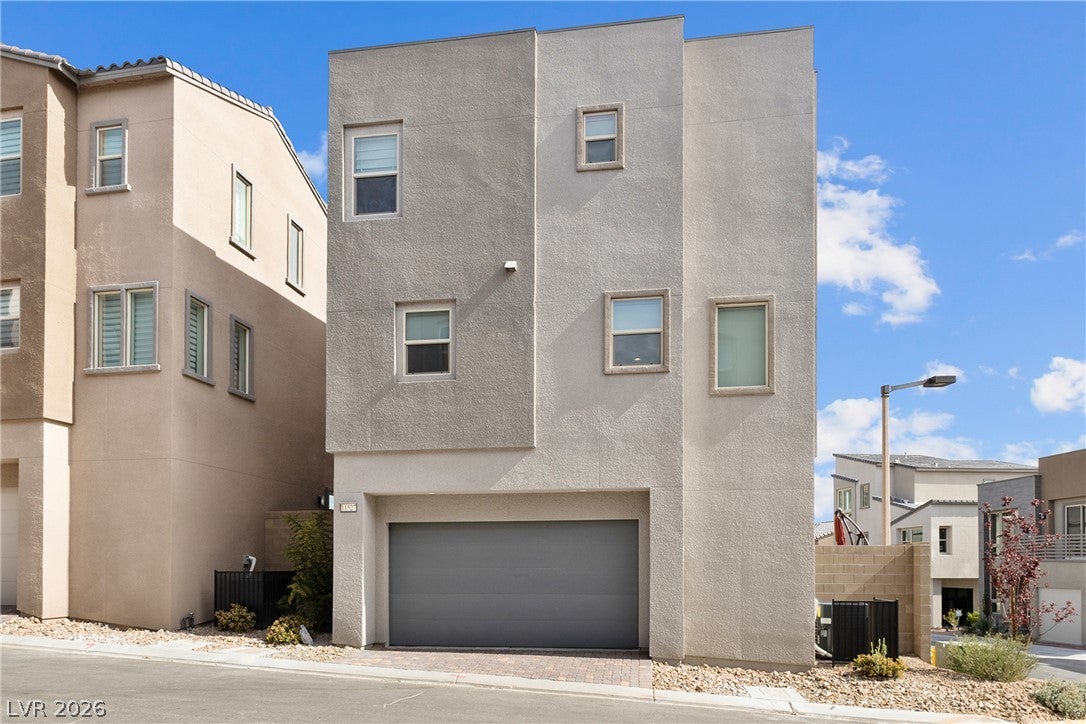
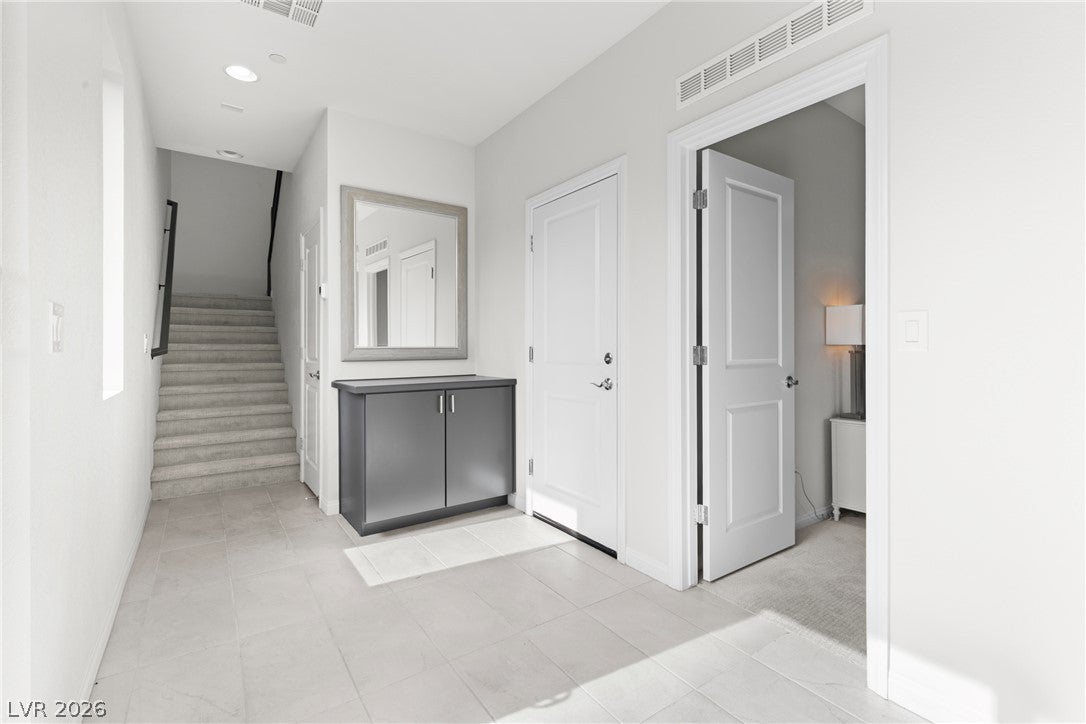
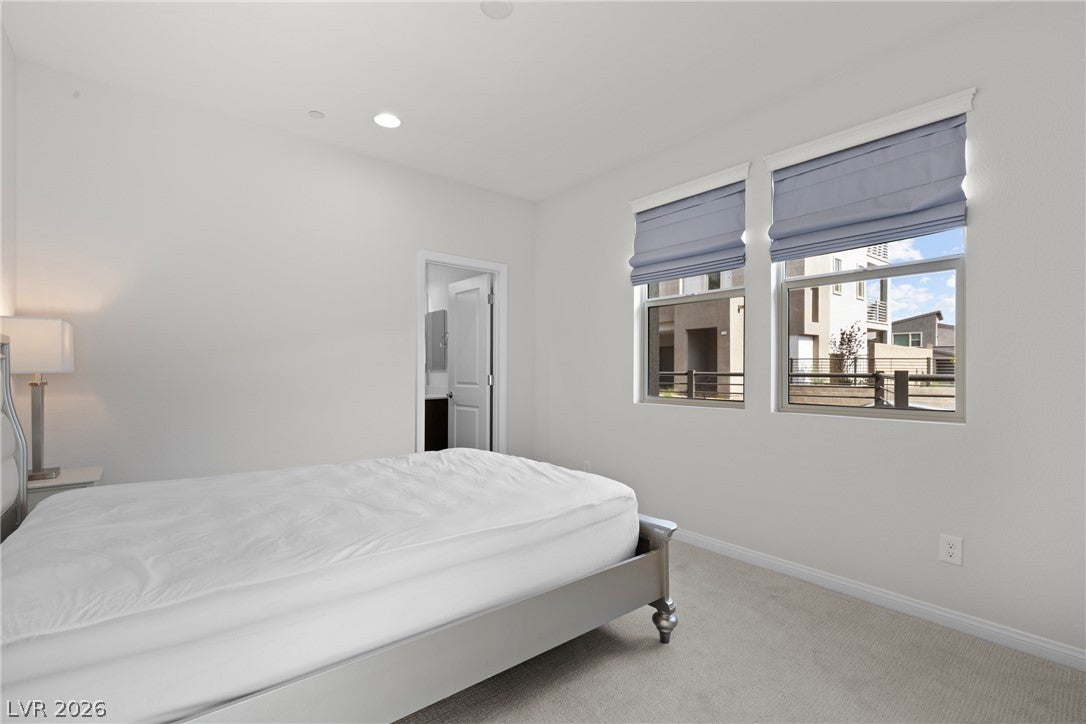
The distinct presence of a three-story architectural profile defines this single-family residential home located at 11527 Hawking Ave. Spanning 1,992 square feet of interior space, this residence offers a sophisticated layout designed to balance daily activities and quiet retreats. Inside, the home features three bedrooms and three full bathrooms, providing well-appointed personal spaces. The kitchen is equipped with a microwave, and drapes are installed as a refined interior feature. Outdoor living is highlighted by a balcony, offering a serene open-air space to enjoy the surroundings. Set on a 0.05-acre lot, the property provides an inviting and low-maintenance setting in Las Vegas. Private showings are available to experience this exceptional residence. Contact us today to schedule a personal tour of this three-story property.

Save
Ask
Tour
Hide
Share
Listing Snapshot
Price 
$639,900
Days On Site 
7 Days
Bedrooms 
3
Inside Area (SqFt) 
1,992 sqft
Total Baths 
3
Full Baths 
3
Partial Baths 
N/A
Lot Size 
0.05 Acres
Year Built 
2023
MLS® Number 
2821108
Status 
Active
Property Tax 
$6,872
HOA/Condo/Coop Fees 
$159 monthly
Sq Ft Source 
N/A
Friends & Family
Recent Activity
a week agoListing first seen on site
a week agoListing updated with changes from the MLS®
General Features
Acres 
0.05
Attached Garage 
Yes
Direction Faces 
North
Disclosures 
Covenants Restrictions Disclosure
Garage 
Yes
Garage Spaces 
2
Green Energy Efficient 
Windows
Parking 
AttachedGaragePrivate
Property Sub Type 
Single Family Residence
Sewer 
Public Sewer
SqFt Total 
1992
Style 
ThreeStory
Utilities 
Underground Utilities
Water Source 
Public
Zoning 
Single Family
Interior Features
Appliances 
DryerGas CooktopDisposalMicrowaveRefrigeratorWasher
Cooling 
Central AirElectric
Flooring 
CarpetTile
Furnished 
Unfurnished
Heating 
Natural GasCentral
Laundry Features 
Gas Dryer HookupLaundry Room
Window Features 
Window CoveringsDrapesLow Emissivity Windows
Bedroom 2 
Dimensions - 11x10Description - Closet
Bedroom 3 
Dimensions - 12x10Description - Closet,Downstairs
Dining Room 
Dimensions - 16x11Description - Dining Area
Great Room 
Dimensions - 16x12Description - Upstairs
Kitchen 
Description - Custom Cabinets,Granite Countertops,Island,Tile Flooring,Walk-in Pantry
PrimaryBathroom 
Description - Double Sink
PrimaryBedroom 
Dimensions - 16x16Description - Upstairs,Walk-In Closet(s)
Save
Ask
Tour
Hide
Share
Exterior Features
Exterior 
Balcony
Fencing 
BlockFront Yard
Lot Features 
Landscaped
Roof 
Tile
Windows/Doors 
Window CoveringsDrapesLow Emissivity Windows
Community Features
Association Fee 
$70.0
Association Fee Frequency 
Monthly
Additional Association Fee 
$89.0
Additional Association Fee Frequency 
Monthly
Horse Property 
None
Financing Terms Available 
CashConventionalFHAVA Loan
Schools
School District
Unknown
Elementary School
Lummis, William,Lummis, William
Middle School
Becker
High School
Palo Verde
Listing courtesy of City Villa Realty & Management (702) 325-8599

logo

Listing information is provided by Participants of the Greater Las Vegas Association of Realtors. IDX information is provided exclusively for personal, non-commercial use, and may not be used for any purpose other than to identify prospective properties consumers may be interested in purchasing. Information is deemed reliable but not guaranteed. Copyright 2026, Greater Las Vegas Association of Realtors.
Last checked: 2026-10-02 07:41 AM UTC

Neighborhood & Commute
Source: Walkscore
Save
Ask
Tour
Hide
Share