Save
Ask
Tour
Hide
Share
$399,999
New Listing

429 Drake Street
Henderson, NV 89015

For Sale|Single Family Residence|Active
2
Beds
2
Total Baths
2
Full Baths
1,279
SqFt
$313
/SqFt
1998
Built
Subdivision:
Verde Canyon
County:
Clark
Listing courtesy of LIFE Realty District (702) 482-2083
Call Now: 702-688-3508
Is this the listing for you? We can help make it yours.
702-688-3508
429 Drake Street429 Drake Street429 Drake Street429 Drake Street
Save
Ask
Tour
Hide
Share

Mortgage Calculator

Monthly Payment (Est.)

Enter an interest rate to see your estimated monthly payment.
Calculator powered by Showcase IDX, a Constellation1 Company. Copyright ©2026 Information is deemed reliable but not guaranteed.

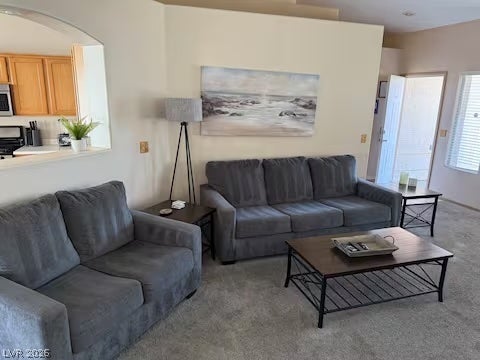
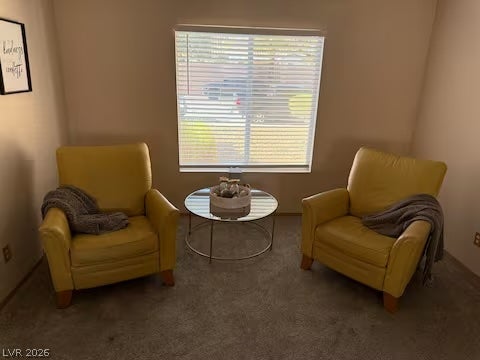
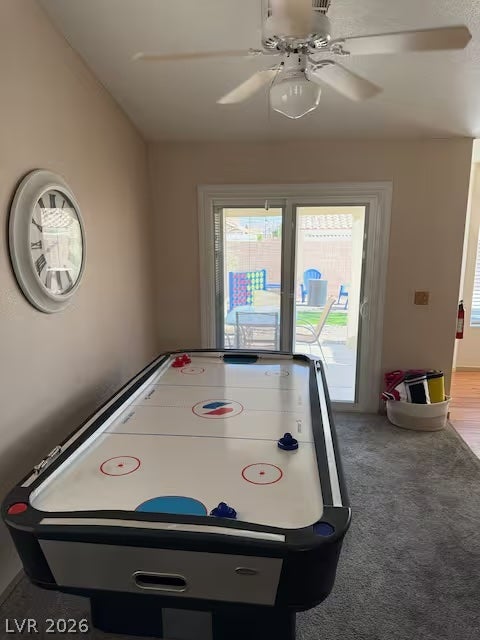
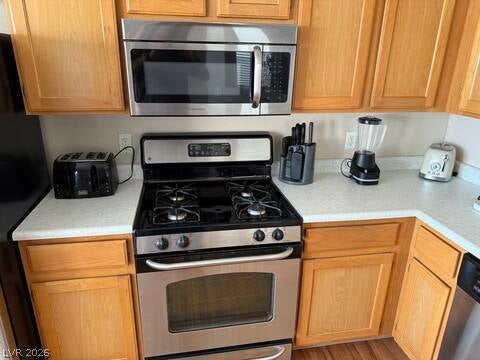
Turnkey Henderson Licensed Short-Term Rental with Hot Tub and a Huge Lot Ready for Your Vision Guests book the hot tub, and this home already has one. This [2-bedroom, 2-bath] single-family Henderson home has been operating as a licensed short-term rental and comes fully furnished and ready to host, from the linens to the kitchenware. Inside, [a bright, open living area] flows into [the kitchen and dining space]. Both bedrooms are guest-ready with [quality bedding and comfortable furnishings], each with easy access to a full bath. Just bring your own listing photos and start welcoming guests once licensed. Unwind in the private hot tub, relax under the covered patio for morning coffee or evening cocktails, then look past it all to a generously sized lot with space to dream. Picture a fire pit lounge, string-lit dining area, outdoor kitchen, putting green, cornhole and games zone, or add a pool in this space. Outdoor space is one of the most searched features in Las Vegas-area vacation rentals, and few homes offer this much room to stand out. Great location for people wanting to go to Lake mead, events at Lake Las Vegas and a big attraction is the traveling sports community that play at Heritage park just minutes away. For investors, this is a chance to buy a furnished, operating-ready property and build a backyard that sets your listing apart. For buyers who want a home with a built-in hosting setup, it's a simple place to start.

Save
Ask
Tour
Hide
Share
Listing Snapshot
Price 
$399,999
Days On Site 
0 Days
Bedrooms 
2
Inside Area (SqFt) 
1,279 sqft
Total Baths 
2
Full Baths 
2
Partial Baths 
N/A
Lot Size 
0.14 Acres
Year Built 
1998
MLS® Number 
2821139
Status 
Active
Property Tax 
$1,778
HOA/Condo/Coop Fees 
N/A
Sq Ft Source 
N/A
Friends & Family
Recent Activity
4 hours agoListing first seen on site
11 hours agoListing updated with changes from the MLS®
General Features
Acres 
0.14
Attached Garage 
Yes
Direction Faces 
South
Disclosures 
Principal Is Real Estate Licensed
Energy Features 
Solar
Garage 
Yes
Garage Spaces 
2
Parking 
AttachedGarageGarage Door OpenerInside EntranceOpenPrivateStorage
Property Sub Type 
Single Family Residence
Sewer 
Public Sewer
SqFt Total 
1279
Style 
OneStory
Utilities 
Underground Utilities
Water Source 
Public
Zoning 
Single Family
Interior Features
Appliances 
DryerDishwasherDisposalGas RangeGas Water HeaterMicrowaveRefrigeratorWater HeaterWasher
Cooling 
Ceiling Fan(s)Central AirElectric
Electric 
220 Volts in Garage
Fireplace 
Yes
Fireplace Features 
GasLiving Room
Fireplaces 
1
Flooring 
CarpetVinyl
Furnished 
Furnished
Heating 
Natural GasCentral
Interior 
Ceiling Fan(s)Master Downstairs
Laundry Features 
Electric Dryer HookupGas Dryer HookupIn GarageMain LevelLaundry Room
Spa 
Yes
Window Features 
Window CoveringsBlinds
Bedroom 2 
Dimensions - 11x12Description - Closet,Downstairs
Kitchen 
Dimensions - 14x14Description - Breakfast Nook/Eating Area,Luxury Vinyl Plank,Stainless Steel Appliances
PrimaryBedroom 
Dimensions - 14x12Description - Bedroom With Bath Downstairs,Downstairs,Walk-In Closet(s)
Save
Ask
Tour
Hide
Share
Exterior Features
Construction Details 
FrameStucco
Exterior 
Private Yard
Fencing 
BlockBack Yard
Lot Features 
Landscaped
Patio And Porch 
PatioCovered
Roof 
Tile
Spa 
Yes
View 
None
Waterview 
None
Windows/Doors 
Window CoveringsBlinds
Community Features
Association Amenities 
None
Horse Property 
None
Financing Terms Available 
CashConventionalFHAVA Loan
Schools
School District
Unknown
Elementary School
Taylor, Glen C.,Taylor, Glen C.
Middle School
Brown B. Mahlon
High School
Basic Academy
Listing courtesy of LIFE Realty District (702) 482-2083

logo

Listing information is provided by Participants of the Greater Las Vegas Association of Realtors. IDX information is provided exclusively for personal, non-commercial use, and may not be used for any purpose other than to identify prospective properties consumers may be interested in purchasing. Information is deemed reliable but not guaranteed. Copyright 2026, Greater Las Vegas Association of Realtors.
Last checked: 2026-09-26 09:19 PM UTC

Neighborhood & Commute
Source: Walkscore
Save
Ask
Tour
Hide
Share