Save
Ask
Tour
Hide
Share
$498,000
16 Days On Site

615 Don Vincente Drive
Boulder City, NV 89005

For Sale|Single Family Residence|Active
4
Beds
3
Total Baths
2
Full Baths
1
Partial Bath
1,648
SqFt
$302
/SqFt
1964
Built
Subdivision:
Boulder City #03A
County:
Clark
Listing courtesy of LIFE Realty District (702) 591-2576
Call Now: 702-688-3508
Is this the listing for you? We can help make it yours.
702-688-3508
615 Don Vincente Drive615 Don Vincente Drive615 Don Vincente Drive615 Don Vincente Drive
Save
Ask
Tour
Hide
Share

Mortgage Calculator

Monthly Payment (Est.)

Enter an interest rate to see your estimated monthly payment.
Calculator powered by Showcase IDX, a Constellation1 Company. Copyright ©2026 Information is deemed reliable but not guaranteed.

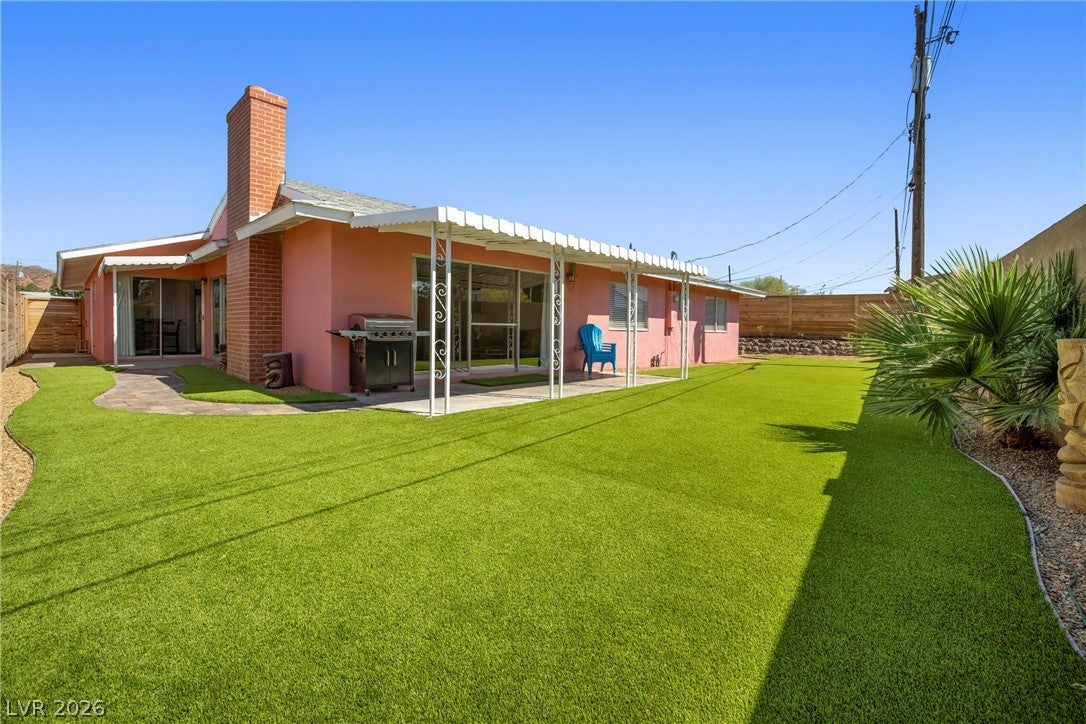
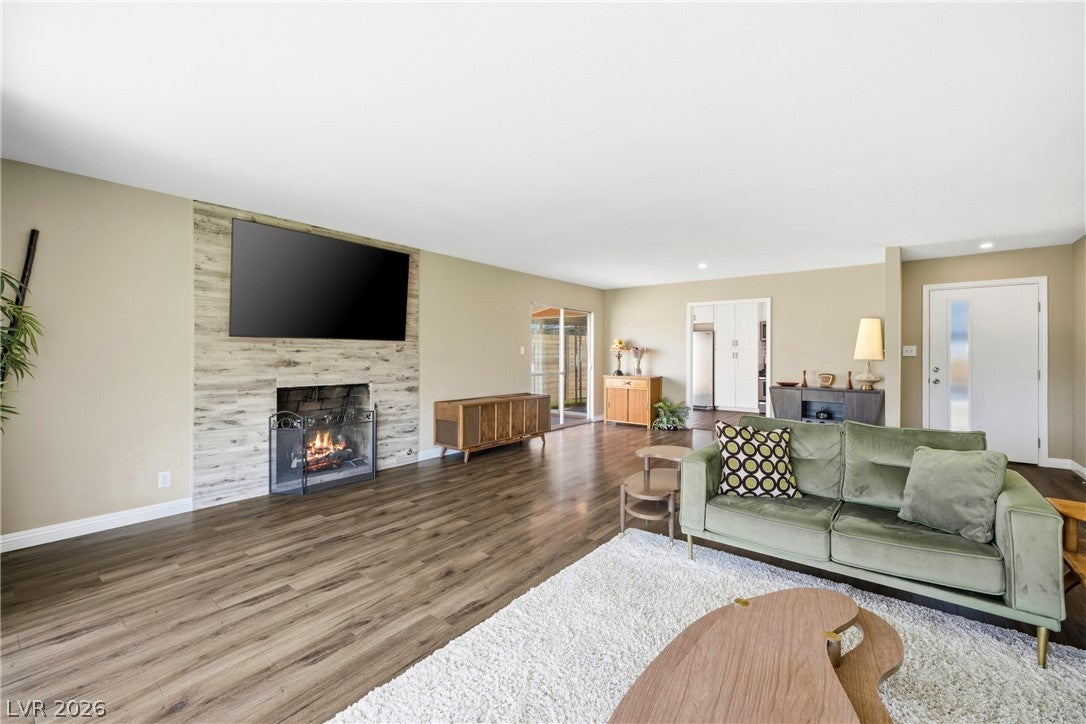
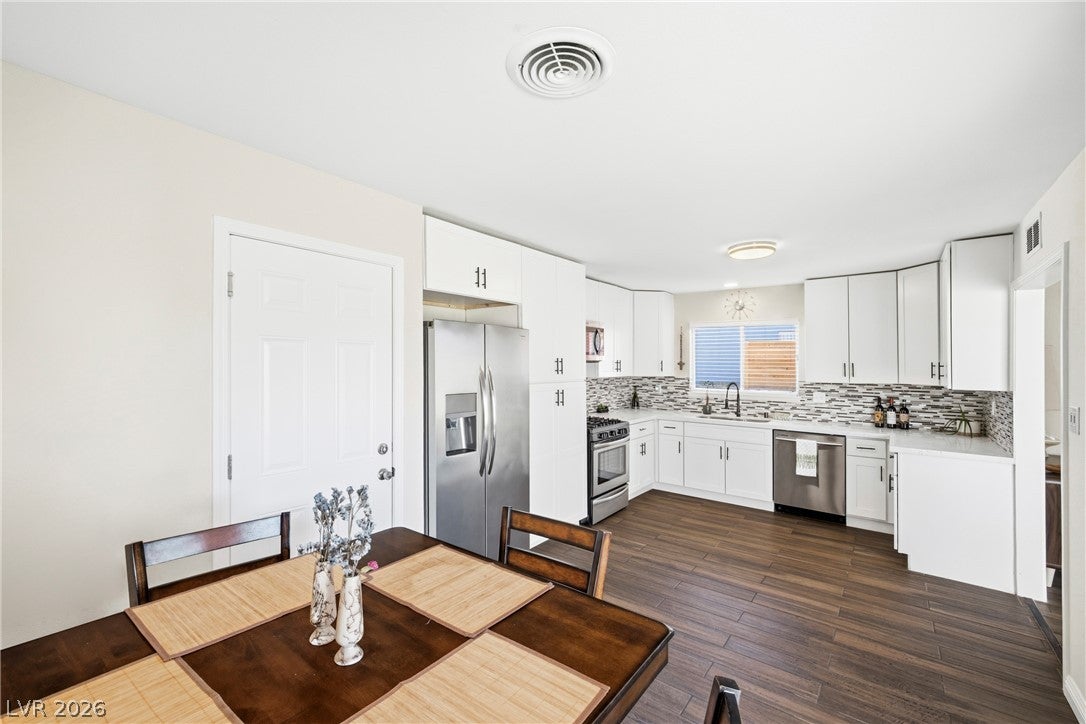
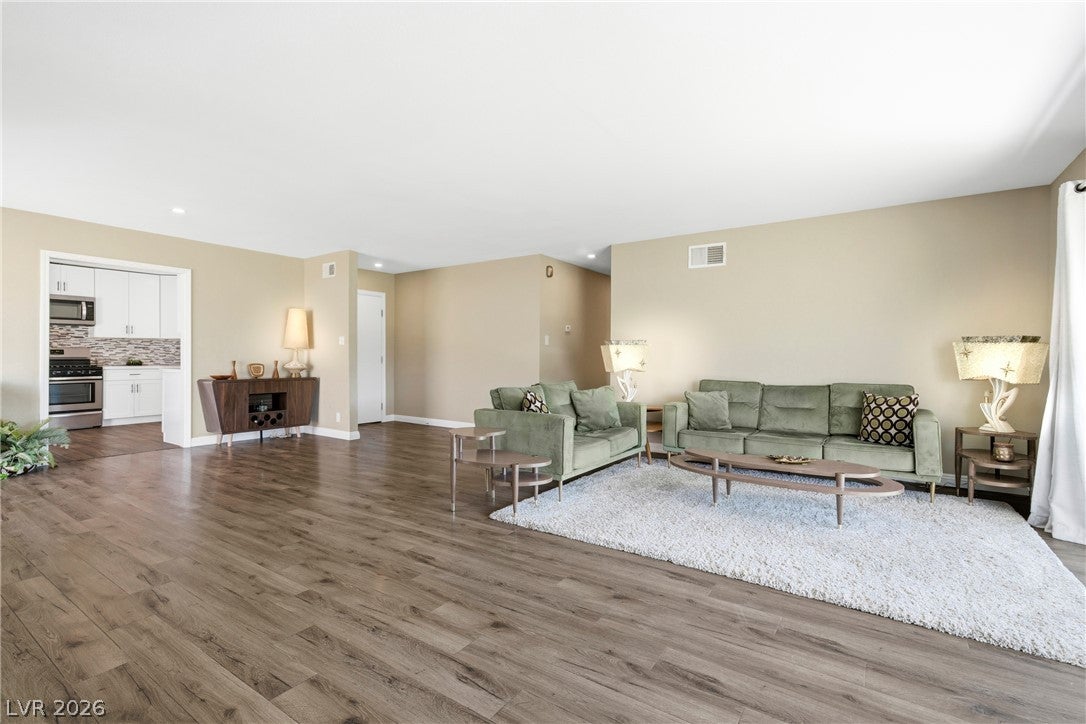
Mid Century Vibes~Welcome to this Fabulous Retro Style home which features 4 bed, 2 1/2 bath, oversized 2 car garage. The living space with a semi open floor concept, large great room and cozy fire place. Three glass sliding doors with dual covered patios, offer that fresh open feel plus a great amount of natural lighting. Gorgeous kitchen with custom soft close cabinets, quartz counters, accented with stainless steel appliances, washer/dryer set also included. Beautiful wood look tile in kitchen & bathrooms. Fresh painted interior w/newer blinds and window coverings throughout. Primary bedroom w/bathroom, quartz counter, custom tiled shower. The 4 bedrooms feature oversized closets. Secondary bath w/quartz counter, dual sinks and easy walk-in tiled shower. Exterior w/mid century styled desert landscape yards, fresh exterior paint, fully enclosed backyard w/red wood privacy fence and low maintenance syn lawn to surround your space. Great for BBQ's or us just relaxing in a quiet environment. Welcome Home!!

Save
Ask
Tour
Hide
Share
Listing Snapshot
Price 
$498,000
Days On Site 
16 Days
Bedrooms 
4
Inside Area (SqFt) 
1,648 sqft
Total Baths 
3
Full Baths 
2
Partial Baths 
1
Lot Size 
N/A
Year Built 
1964
MLS® Number 
2821148
Status 
Active
Property Tax 
$1,220
HOA/Condo/Coop Fees 
N/A
Sq Ft Source 
N/A
Friends & Family
Recent Activity
2 weeks agoListing first seen on site
2 weeks agoListing updated with changes from the MLS®
General Features
Attached Garage 
Yes
Direction Faces 
South
Disclosures 
Principal Is Real Estate Licensed
Garage 
Yes
Garage Spaces 
2
Parking 
AttachedGarageGarage Door OpenerInside EntrancePrivate
Property Sub Type 
Single Family Residence
Sewer 
Public Sewer
SqFt Total 
1648
Style 
OneStory
Water Source 
Public
Zoning 
Single Family
Interior Features
Appliances 
DryerDishwasherDisposalGas RangeGas Water HeaterMicrowaveRefrigeratorWasherWater Heater
Cooling 
Ceiling Fan(s)Central AirElectric
Fireplace 
Yes
Fireplace Features 
GasLiving RoomOther
Fireplaces 
1
Flooring 
CarpetCeramic TileLaminateTile
Furnished 
Unfurnished
Heating 
Natural GasCentral
Interior 
Ceiling Fan(s)Master Downstairs
Laundry Features 
Gas Dryer HookupMain Level
Window Features 
Window CoveringsBlindsDrapes
Bedroom 2 
Dimensions - 10x12Description - Ceiling Fan,Closet
Bedroom 3 
Dimensions - 10x12Description - Ceiling Fan
Bedroom 4 
Dimensions - 10x13Description - Ceiling Fan
Kitchen 
Dimensions - 11x20Description - Breakfast Nook/Eating Area,Quartz Countertops,Stainless Steel Appliances
Living Room 
Dimensions - 25x18Description - Entry Foyer
PrimaryBedroom 
Dimensions - 12x12Description - Ceiling Fan
Save
Ask
Tour
Hide
Share
Exterior Features
Exterior 
Private Yard
Fencing 
FencedBlockBack Yard
Lot Features 
Landscaped
Patio And Porch 
PatioCovered
Roof 
CompositionShingle
Windows/Doors 
Window CoveringsBlindsDrapes
Community Features
Association Amenities 
None
Horse Property 
None
Financing Terms Available 
CashConventionalFHAVA Loan
Schools
School District
Unknown
Elementary School
Mitchell,King, Martha
Middle School
Garrett Elton M.
High School
Boulder City
Listing courtesy of LIFE Realty District (702) 591-2576

logo

Listing information is provided by Participants of the Greater Las Vegas Association of Realtors. IDX information is provided exclusively for personal, non-commercial use, and may not be used for any purpose other than to identify prospective properties consumers may be interested in purchasing. Information is deemed reliable but not guaranteed. Copyright 2026, Greater Las Vegas Association of Realtors.
Last checked: 2026-10-10 11:36 AM UTC

Neighborhood & Commute
Source: Walkscore
Save
Ask
Tour
Hide
Share