Save
Ask
Tour
Hide
Share
$1,575
1 Day On Site

454 TEMPLE CANYON Place 0
Henderson, NV 89074

For Rent|Townhouse|Active
2
Beds
3
Total Baths
2
Full Baths
1
Partial Bath
1,234
SqFt
$1
/SqFt
1997
Built
Subdivision:
CHEYENNE AT SOUTHFORK
County:
Clark
Listing courtesy of Las Vegas Sotheby's Int'l (702) 482-9432
Call Now: 702-688-3508
Is this the listing for you? We can help make it yours.
702-688-3508
454 TEMPLE CANYON Place 0454 TEMPLE CANYON Place 0454 TEMPLE CANYON Place 0454 TEMPLE CANYON Place 0
Save
Ask
Tour
Hide
Share

Mortgage Calculator

Monthly Payment (Est.)

Enter an interest rate to see your estimated monthly payment.
Calculator powered by Showcase IDX, a Constellation1 Company. Copyright ©2026 Information is deemed reliable but not guaranteed.

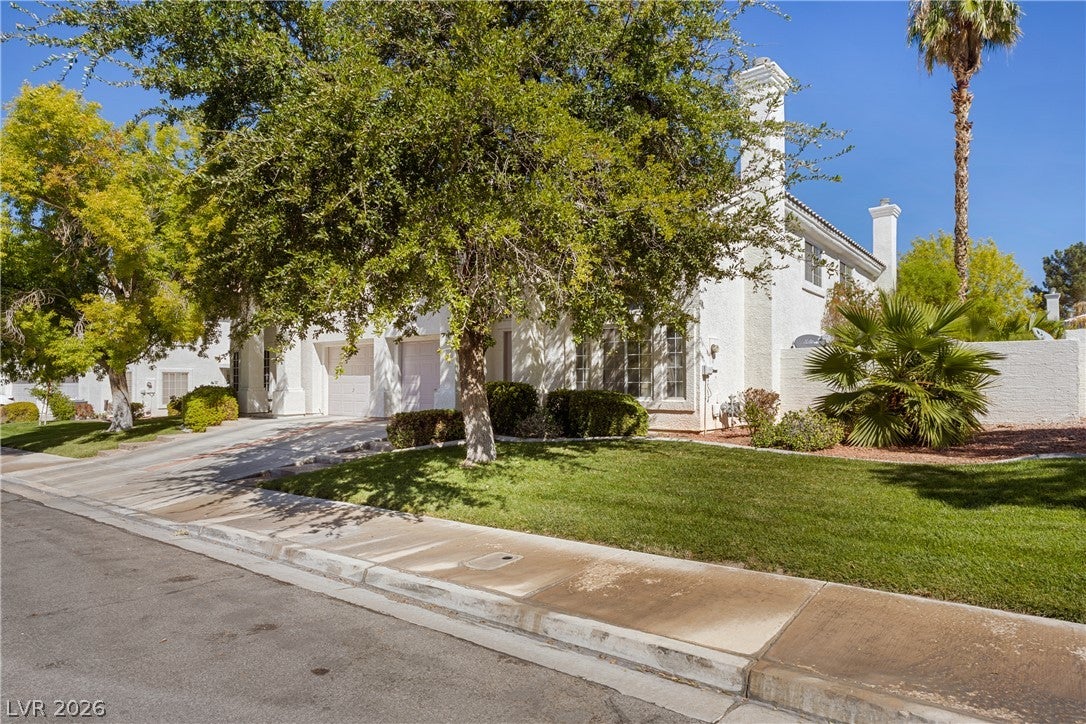
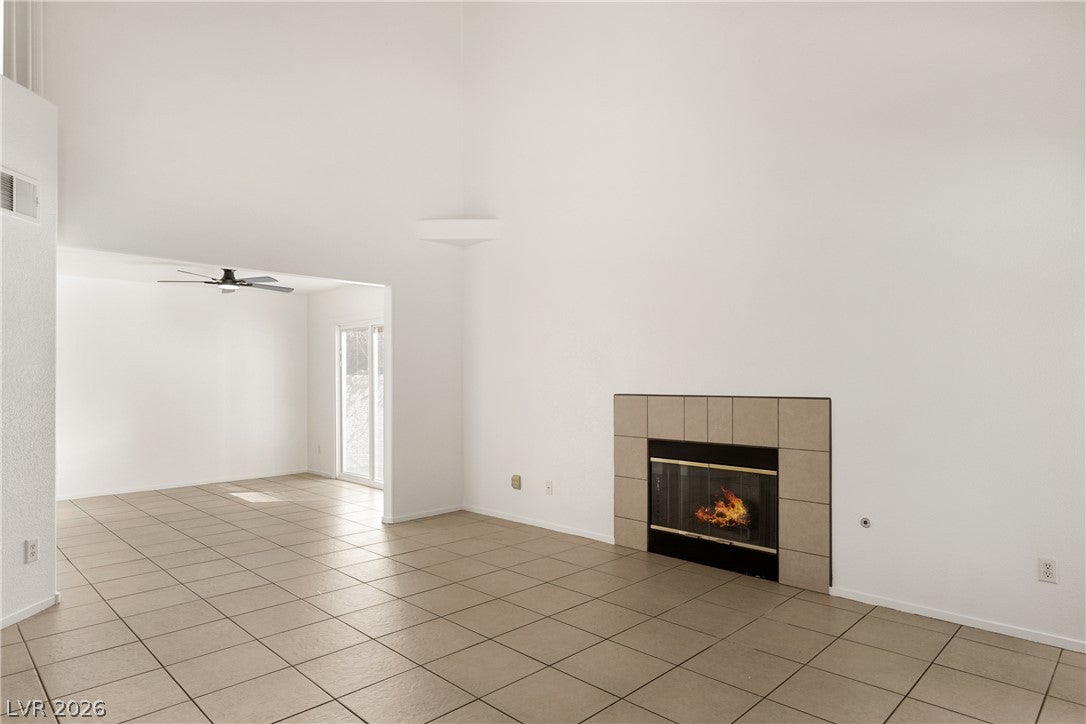
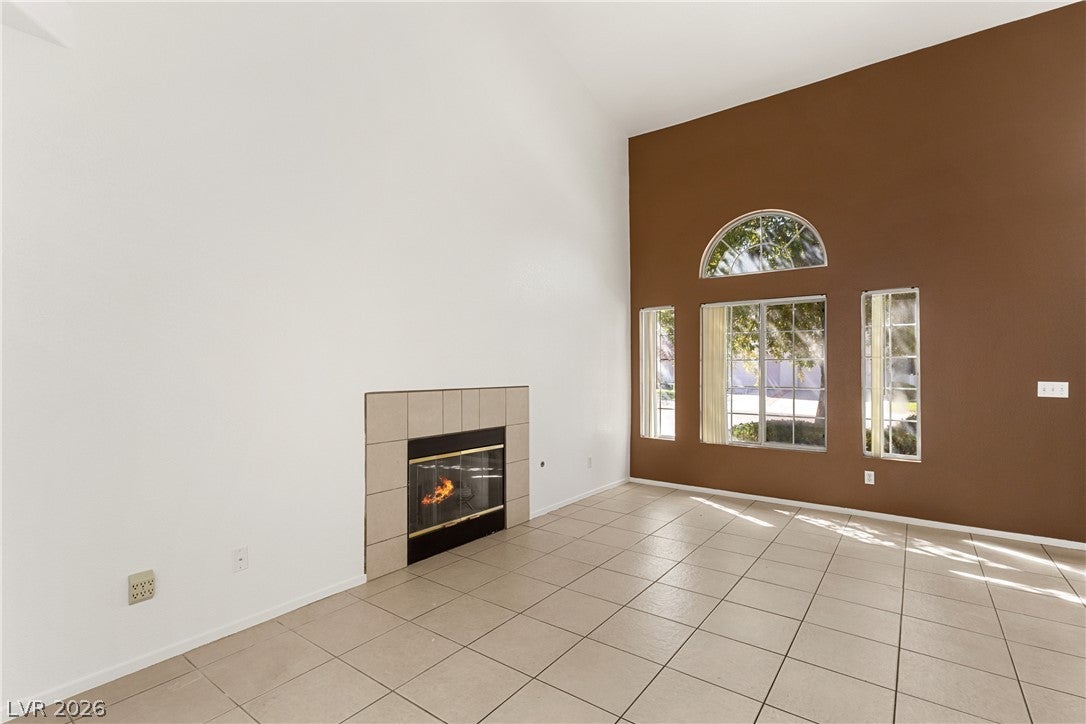
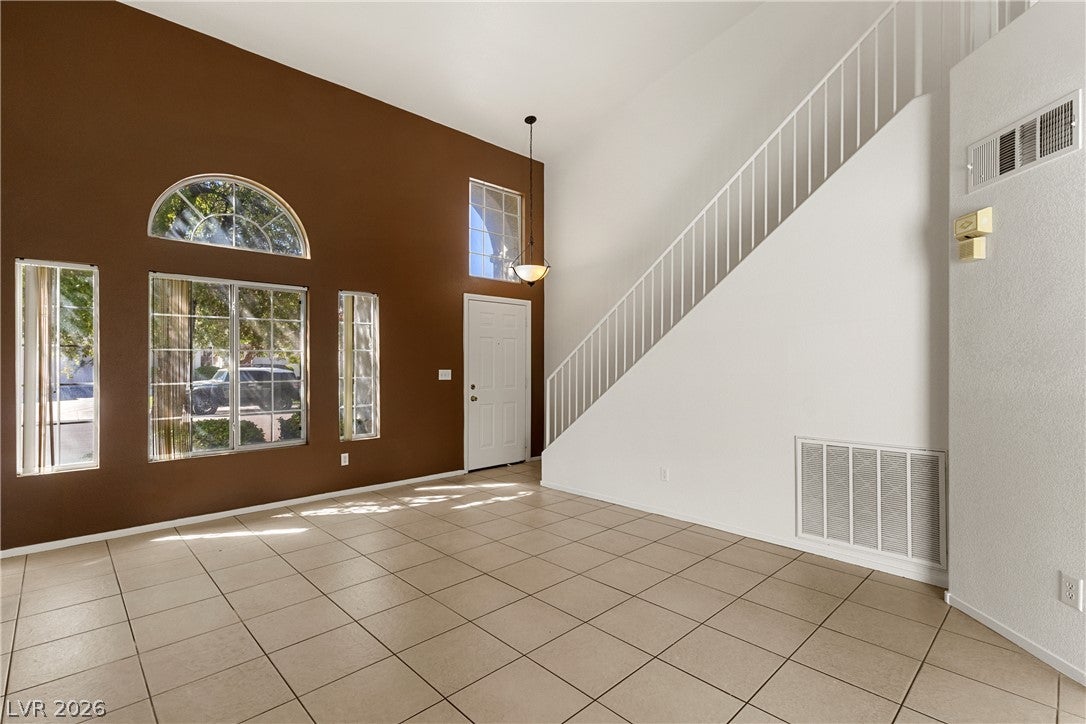
The stucco exterior and tile roof of this two-story Henderson townhouse establish an inviting presence, framed by mature trees shading a manicured front lawn and entry walkway. A concrete sidewalk and curbs lead to the attached garage, offering straightforward access to this multi-level home. Inside, dramatic high ceilings and neutral ceramic tile flooring establish an airy feeling throughout the main level. The living room serves as a central gathering point, anchored by a wood-burning fireplace with glass doors and a tiled hearth. An open dining area and a functional kitchen with wood cabinetry and ceramic tile flooring open directly to the main living space. This home features two bedrooms and two and a half bathrooms, including a classic powder room with a large mirror and full bathrooms with tile flooring. Plush carpeting runs through the bedrooms and the walk-in closet, while blinds and ceiling fans are installed throughout for comfort. Freshly painted interior! At the rear of the property, a private yard features an enclosed concrete patio bordered by stucco walls. This fenced backyard provides a quiet outdoor space, complete with a satellite dish, offering a serene setting for quiet afternoons. Residents also enjoy access to a community pool.

Save
Ask
Tour
Hide
Share
Listing Snapshot
Price 
$1,575
Days On Site 
1 Day
Bedrooms 
2
Inside Area (SqFt) 
1,234 sqft
Total Baths 
3
Full Baths 
2
Partial Baths 
1
Lot Size 
0.06 Acres
Year Built 
1997
MLS® Number 
2821175
Status 
Active
Property Tax 
N/A
HOA/Condo/Coop Fees 
N/A
Sq Ft Source 
N/A
Friends & Family
Recent Activity
yesterdayListing first seen on site
2 days agoListing updated with changes from the MLS®
General Features
Acres 
0.06
Additional Property Use 
Residential
Attached Garage 
Yes
Available on 
2026-09-30
Direction Faces 
North
Garage 
Yes
Garage Spaces 
1
Parking 
AttachedGarageGarage Door OpenerInside EntrancePrivate
Pets 
Yes
Property Sub Type 
Townhouse
SqFt Total 
1234
Style 
TwoStory
Utilities 
Cable Available
Zoning 
Single Family
Interior Features
Appliances 
Built-In Gas OvenDryerDishwasherDisposalRefrigeratorWasher/DryerWasher
Cooling 
Ceiling Fan(s)Central AirElectric
Fireplace 
Yes
Fireplace Features 
Family RoomGas
Fireplaces 
1
Flooring 
Carpet
Furnished 
Unfurnished
Heating 
Natural GasCentral
Interior 
Ceiling Fan(s)
Laundry Features 
Gas Dryer HookupLaundry Room
Window Features 
Window CoveringsBlinds
Bedroom 2 
Dimensions - 11x13Description - With Bath
Dining Room 
Dimensions - 11x11Description - Dining Area
Family Room 
Description - None
Kitchen 
Description - Pantry
Living Room 
Dimensions - 13x17Description - None
PrimaryBathroom 
Description - Tub
PrimaryBedroom 
Dimensions - 12x15Description - Walk-In Closet(s)
Save
Ask
Tour
Hide
Share
Exterior Features
Construction Details 
FrameStucco
Fencing 
None
Lot Features 
Landscaped
Pool Features 
Community
Roof 
Tile
Windows/Doors 
Window CoveringsBlinds
Community Features
Association Amenities 
ClubhouseFitness CenterPoolSpa/Hot Tub
Community Features 
Pool
Schools
School District
Unknown
Elementary School
Taylor, Glen C.,Taylor, Glen C.
Middle School
Miller Bob
High School
Coronado High
Listing courtesy of Las Vegas Sotheby's Int'l (702) 482-9432

logo

Listing information is provided by Participants of the Greater Las Vegas Association of Realtors. IDX information is provided exclusively for personal, non-commercial use, and may not be used for any purpose other than to identify prospective properties consumers may be interested in purchasing. Information is deemed reliable but not guaranteed. Copyright 2026, Greater Las Vegas Association of Realtors.
Last checked: 2026-10-09 06:30 PM UTC

Neighborhood & Commute
Source: Walkscore
Save
Ask
Tour
Hide
Share