
Save
Ask
Tour
Hide
$1,700
11 Days On Site
8250 N Grand Canyon Drive 2047Las Vegas, NV 89166
For Rent|Condominium|Active
2
Beds
2
Total Baths
2
Full Baths
1,094
SqFt
$2
/SqFt
2004
Built
Subdivision:
Grand Canyon Village Condo
County:
Clark
Listing courtesy of Compass Realty & Management (702) 586-1616
Call Now: 702-688-3508
Is this the listing for you? We can help make it yours.
702-688-3508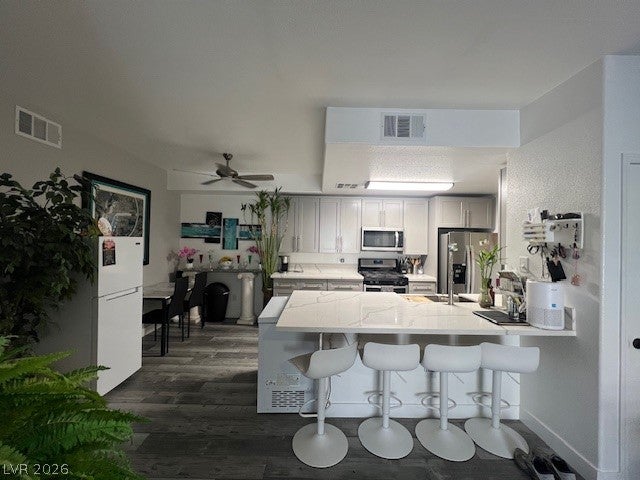
Save
Ask
Tour
Hide
Mortgage Calculator
Monthly Payment (Est.)
Enter an interest rate to see your estimated monthly payment.Calculator powered by Showcase IDX, a Constellation1 Company. Copyright ©2026 Information is deemed reliable but not guaranteed.
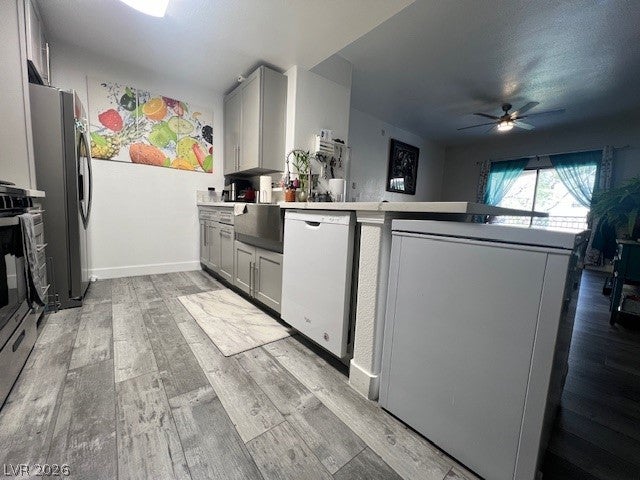
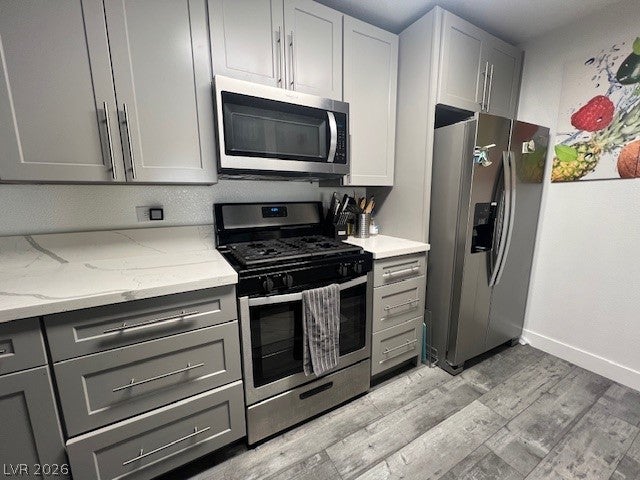
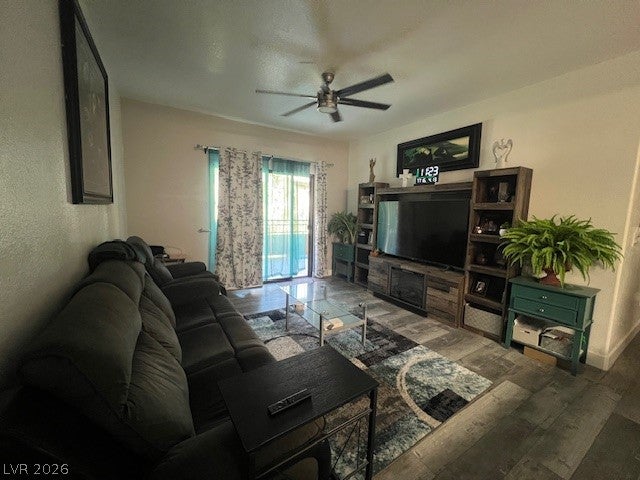
This 2-bedroom, 2-bathroom condo exudes warmth and comfort. Step inside to discover a living room. Adjacent to the living room are the kitchen and dining area. The kitchen boasts a breakfast bar counter. The primary bedroom offers a walk-in closet. The bathroom features a tub/shower combination. The second bedroom is equally complete with a walk-in closet.A full-sized washer and dryer are discreetly tucked away in a dedicated laundry area. Additionally, the condo boasts a formal living room. This condo is perfect making it an ideal home for renters.** Furniture not included**
Save
Ask
Tour
Hide
Listing Snapshot
Price
$1,700
Days On Site
11 Days
Bedrooms
2
Inside Area (SqFt)
1,094 sqft
Total Baths
2
Full Baths
2
Partial Baths
N/A
Lot Size
N/A
Year Built
2004
MLS® Number
2821189
Status
Active
Property Tax
N/A
HOA/Condo/Coop Fees
N/A
Sq Ft Source
N/A
Friends & Family
Recent Activity
| 2 weeks ago | Listing updated with changes from the MLS® | |
| 2 weeks ago | Listing first seen on site |
General Features
Available on
2026-09-23
Direction Faces
North
Disclosures
Covenants Restrictions Disclosure
Parking
AssignedCoveredOpen
Pets
Call
Property Sub Type
Condominium
Security
Fire Sprinkler System
SqFt Total
1094
Style
TwoStory
Utilities
Cable Available
Zoning
Multi-Family
Interior Features
Appliances
DryerDishwasherDisposalGas OvenGas RangeMicrowaveRefrigeratorWasher/DryerWasher
Cooling
Ceiling Fan(s)Central AirGas
Flooring
Vinyl
Furnished
Unfurnished
Heating
Natural GasCentral
Interior
Ceiling Fan(s)
Laundry Features
Gas Dryer HookupUpper Level
Window Features
Window CoveringsBlindsDrapes
Bedroom 2
Dimensions - 14x14Description - Walk-In Closet(s)
Dining Room
Dimensions - 14x14Description - Kitchen/Dining Room Combo
Kitchen
Description - Tile Flooring
Living Room
Dimensions - 16x15Description - Formal
PrimaryBathroom
Description - Tub/Shower Combo
PrimaryBedroom
Dimensions - 15x15Description - Ceiling Fan,Walk-In Closet(s)
Save
Ask
Tour
Hide
Exterior Features
Construction Details
BlockStucco
Fencing
None
Pool Features
Association
Roof
Tile
Windows/Doors
Window CoveringsBlindsDrapes
Community Features
Association Amenities
ClubhouseFitness CenterGatedPool
Schools
School District
Unknown
Elementary School
Bilbray, James H.,Bilbray, James H.
Middle School
Escobedo Edmundo
High School
Arbor View
Listing courtesy of Compass Realty & Management (702) 586-1616

Listing information is provided by Participants of the Greater Las Vegas Association of Realtors. IDX information is provided exclusively for personal, non-commercial use, and may not be used for any purpose other than to identify prospective properties consumers may be interested in purchasing. Information is deemed reliable but not guaranteed. Copyright 2026, Greater Las Vegas Association of Realtors.
Last checked: 2026-10-05 10:39 PM UTC
Listing information is provided by Participants of the Greater Las Vegas Association of Realtors. IDX information is provided exclusively for personal, non-commercial use, and may not be used for any purpose other than to identify prospective properties consumers may be interested in purchasing. Information is deemed reliable but not guaranteed. Copyright 2026, Greater Las Vegas Association of Realtors.
Last checked: 2026-10-05 10:39 PM UTC
Neighborhood & Commute
Source: Walkscore
Save
Ask
Tour
Hide