Save
Ask
Tour
Hide
Share
$850,000
1 Day On Site

8088 Winchester Bluff Street
Las Vegas, NV 89131

For Sale|Single Family Residence|Active
4
Beds
4
Total Baths
3
Full Baths
1
Partial Bath
3,172
SqFt
$268
/SqFt
2004
Built
Subdivision:
Grand Teton Jones N E 40 Ac Site Iron Mtn Ranch 1
County:
Clark
Listing courtesy of Keller Williams VIP (702) 265-3859
Call Now: 702-688-3508
Is this the listing for you? We can help make it yours.
702-688-3508
Upcoming Open Houses
Sat, Sep 26, 1:00 PM - 3:00 PM
Sun, Sep 27, 11:00 AM - 2:00 PM
8088 Winchester Bluff Street8088 Winchester Bluff Street8088 Winchester Bluff Street8088 Winchester Bluff Street
Save
Ask
Tour
Hide
Share

Mortgage Calculator

Monthly Payment (Est.)

Enter an interest rate to see your estimated monthly payment.
Calculator powered by Showcase IDX, a Constellation1 Company. Copyright ©2026 Information is deemed reliable but not guaranteed.

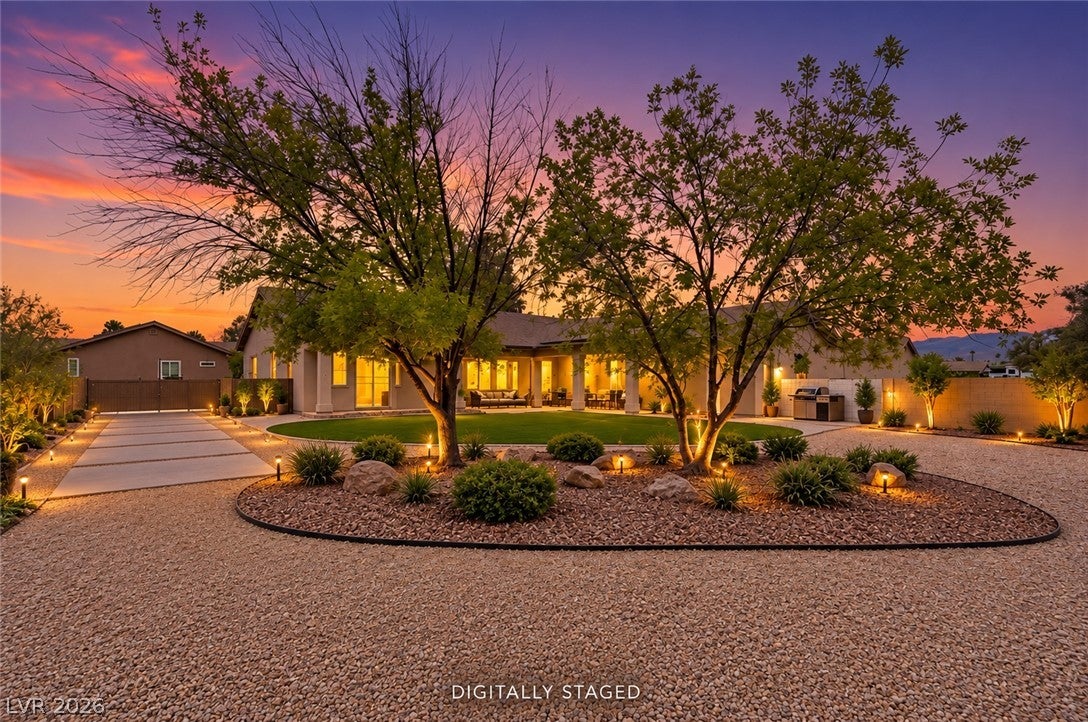
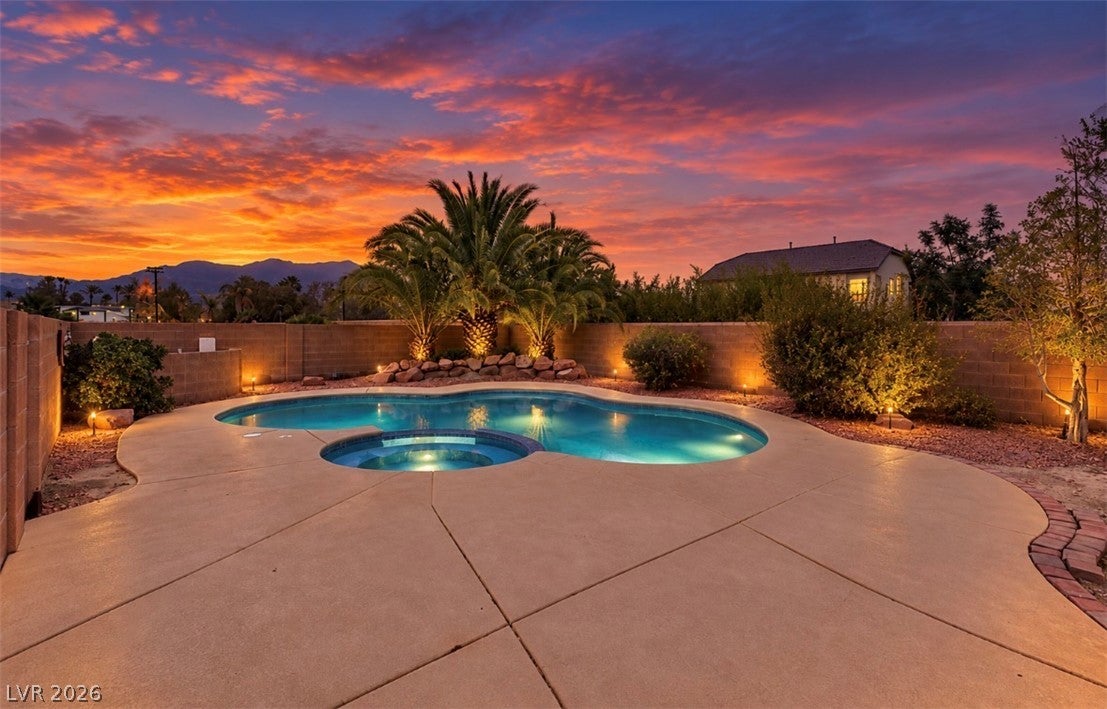
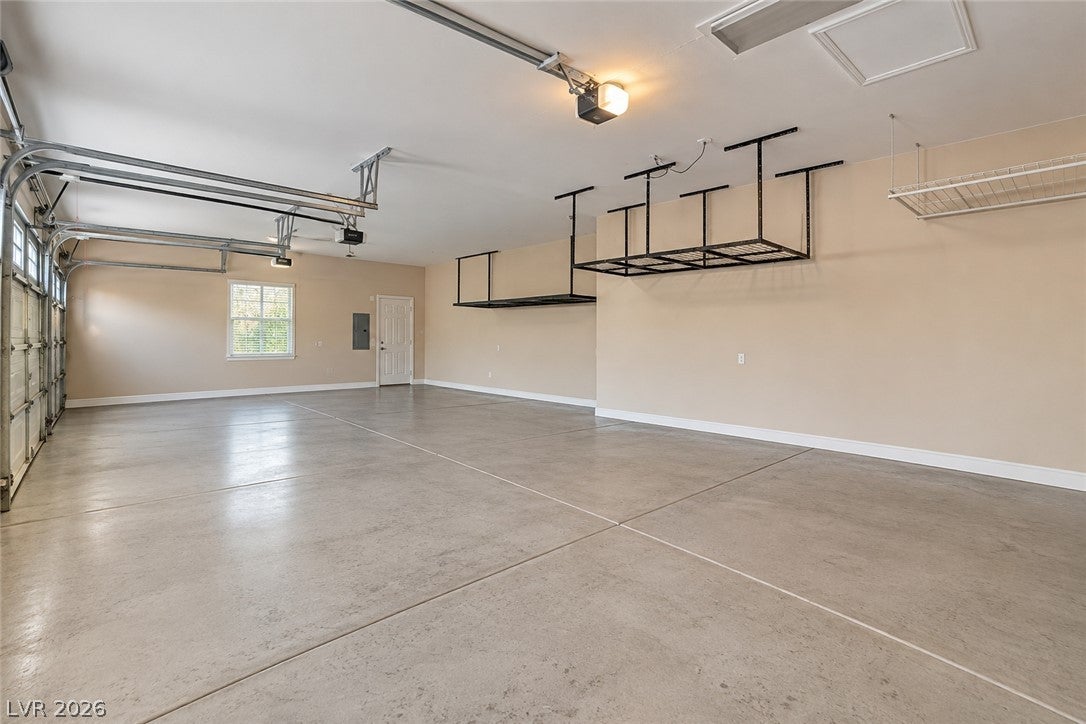
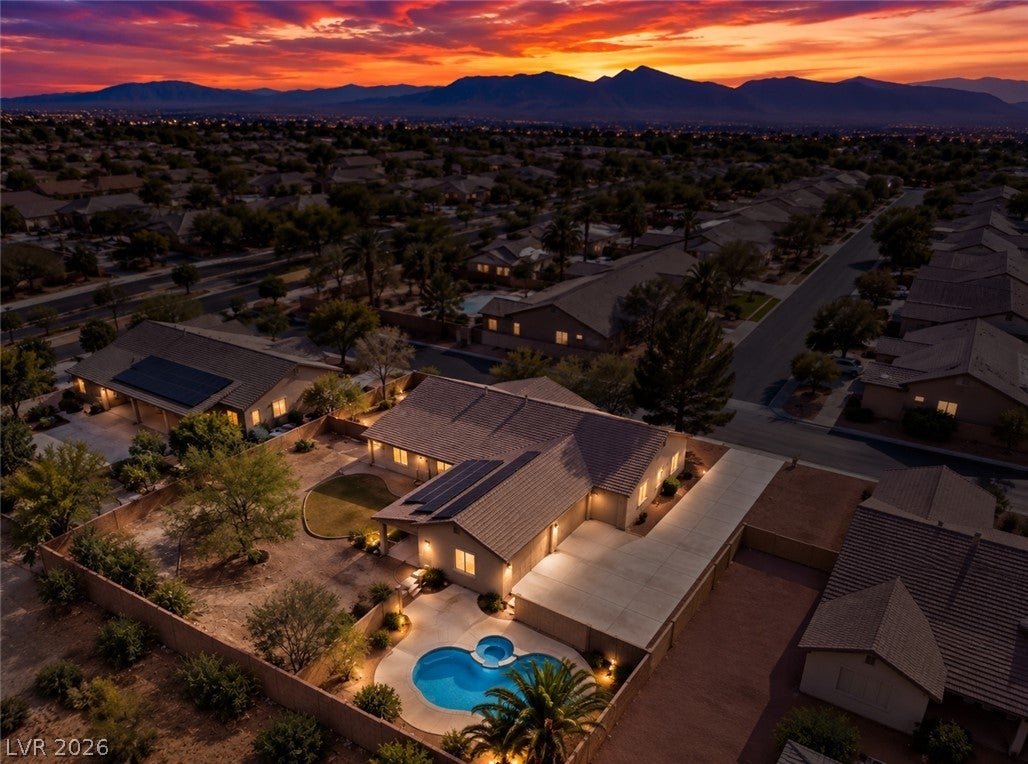
3.75% ASSUMABLE VA LOAN for an eligible VA buyer! Nearly half an acre, mountain views, a resort-style backyard & a 4-car garage—this 3,172 SF single-story home delivers space, privacy & features that are hard to duplicate. Inside, a rare double-primary layout offers two spacious suites with walk-in closets & private baths. The main primary feels like a private retreat with a marble slab shower, rain head, jetted tub, dual vanities & makeup station. The chef’s kitchen features a large island, granite counters, arabesque backsplash, gas cooktop, double ovens & butler’s pantry, opening to living spaces with hardwood floors & a dramatic floor-to-ceiling stacked-stone fireplace. Outside, enjoy a gas-heated pool & spa surrounded by mature palms, established desert landscaping, mountain views & an expansive covered patio with built-in Turbo grill. Additional highlights include RV parking, EV charging, garage storage & cabinetry, paid-off SolarEdge solar producing at 106%, dual AC with one unit replaced April of 2025, whole-house water softener, new Bluetooth/WiFi pool pump installed September 2026 & a 12-camera security system with local backup storage and no monthly fee. Space, efficiency, recreation, & dreams—all in one exceptional property. Seller assistance available with a reasonable offer!

Save
Ask
Tour
Hide
Share
Listing Snapshot
Price 
$850,000
Days On Site 
1 Day
Bedrooms 
4
Inside Area (SqFt) 
3,172 sqft
Total Baths 
4
Full Baths 
3
Partial Baths 
1
Lot Size 
0.46 Acres
Year Built 
2004
MLS® Number 
2821215
Status 
Active
Property Tax 
$4,054
HOA/Condo/Coop Fees 
$100 monthly
Sq Ft Source 
N/A
Friends & Family
Recent Activity
yesterdayListing first seen on site
yesterdayListing updated with changes from the MLS®
General Features
Acres 
0.46
Attached Garage 
Yes
Direction Faces 
West
Energy Features 
Solar
Garage 
Yes
Garage Spaces 
4
Green Energy Efficient 
Windows
Parking 
AttachedGarageGarage Door OpenerInside EntrancePrivateRV GatedRV Access/Parking
Property Sub Type 
Single Family Residence
Security 
Security System OwnedGated Community
Sewer 
Public Sewer
SqFt Total 
3172
Style 
OneStory
Utilities 
Underground Utilities
Water Source 
Public
Zoning 
Single Family
Interior Features
Appliances 
Built-In Gas OvenDouble OvenDryerDishwasherGas CooktopDisposalMicrowaveRefrigeratorWater Softener OwnedWasher
Cooling 
Ceiling Fan(s)Central AirElectric
Electric 
Photovoltaics Seller Owned
Fireplace 
Yes
Fireplace Features 
GasLiving Room
Fireplaces 
1
Flooring 
CarpetLaminateTile
Furnished 
Unfurnished
Heating 
Natural GasCentral
Interior 
Ceiling Fan(s)Master Downstairs
Laundry Features 
Gas Dryer HookupLaundry Room
Spa 
Yes
Window Features 
Window CoveringsBlindsDouble Pane Windows
Bedroom 2 
Dimensions - 14x14Description - Ceiling Fan
Bedroom 3 
Dimensions - 14x13Description - Ceiling Fan
Bedroom 4 
Dimensions - 19x14Description - Ceiling Fan
Dining Room 
Dimensions - 15x15Description - None
Family Room 
Dimensions - 19x19Description - None
Kitchen 
Description - Breakfast Bar/Counter,Butler Pantry,Custom Cabinets,Granite Countertops,Island
PrimaryBathroom 
Description - Double Sink,Separate Shower,Separate Tub
PrimaryBedroom 
Dimensions - 21x18Description - Ceiling Fan,Pbr Separate From Other,Walk-In Closet(s)
Save
Ask
Tour
Hide
Share
Exterior Features
Construction Details 
FrameStucco
Exterior 
GardenPrivate Yard
Fencing 
BlockBack Yard
Lot Features 
Back YardGardenSprinklers In RearLandscaped
Patio And Porch 
PatioCovered
Pool Features 
FencedGas HeatIn GroundPrivatePool/Spa Combo
Private Pool 
Yes
Roof 
Tile
Spa 
Yes
Windows/Doors 
Window CoveringsBlindsDouble Pane Windows
Community Features
Association Amenities 
Gated
Association Fee 
$100.0
Association Fee Frequency 
Monthly
Community Features 
Gated
Horse Property 
None
Financing Terms Available 
AssumableCashConventionalFHAVA Loan
Schools
School District
Unknown
Elementary School
Ward, Kitty McDonough,Ward, Kitty McDonough
Middle School
Saville Anthony
High School
Shadow Ridge
Listing courtesy of Keller Williams VIP (702) 265-3859

logo

Listing information is provided by Participants of the Greater Las Vegas Association of Realtors. IDX information is provided exclusively for personal, non-commercial use, and may not be used for any purpose other than to identify prospective properties consumers may be interested in purchasing. Information is deemed reliable but not guaranteed. Copyright 2026, Greater Las Vegas Association of Realtors.
Last checked: 2026-09-26 05:28 AM UTC

Neighborhood & Commute
Source: Walkscore
Save
Ask
Tour
Hide
Share