Save
Ask
Tour
Hide
Share
$1,825
12 Days On Site

3029 FRIGATE Way 0
North Las Vegas, NV 89084

For Rent|Single Family Residence|Active
2
Beds
2
Total Baths
2
Full Baths
1,157
SqFt
$2
/SqFt
2005
Built
Subdivision:
SUN CITY ALIANTE UNIT 6 PHASE
County:
Clark
Listing courtesy of Nicklin Prop Mgmt & Inv Inc (702) 451-8700
Call Now: 702-688-3508
Is this the listing for you? We can help make it yours.
702-688-3508
3029 FRIGATE Way 03029 FRIGATE Way 03029 FRIGATE Way 03029 FRIGATE Way 0
Save
Ask
Tour
Hide
Share

Mortgage Calculator

Monthly Payment (Est.)

Enter an interest rate to see your estimated monthly payment.
Calculator powered by Showcase IDX, a Constellation1 Company. Copyright ©2026 Information is deemed reliable but not guaranteed.

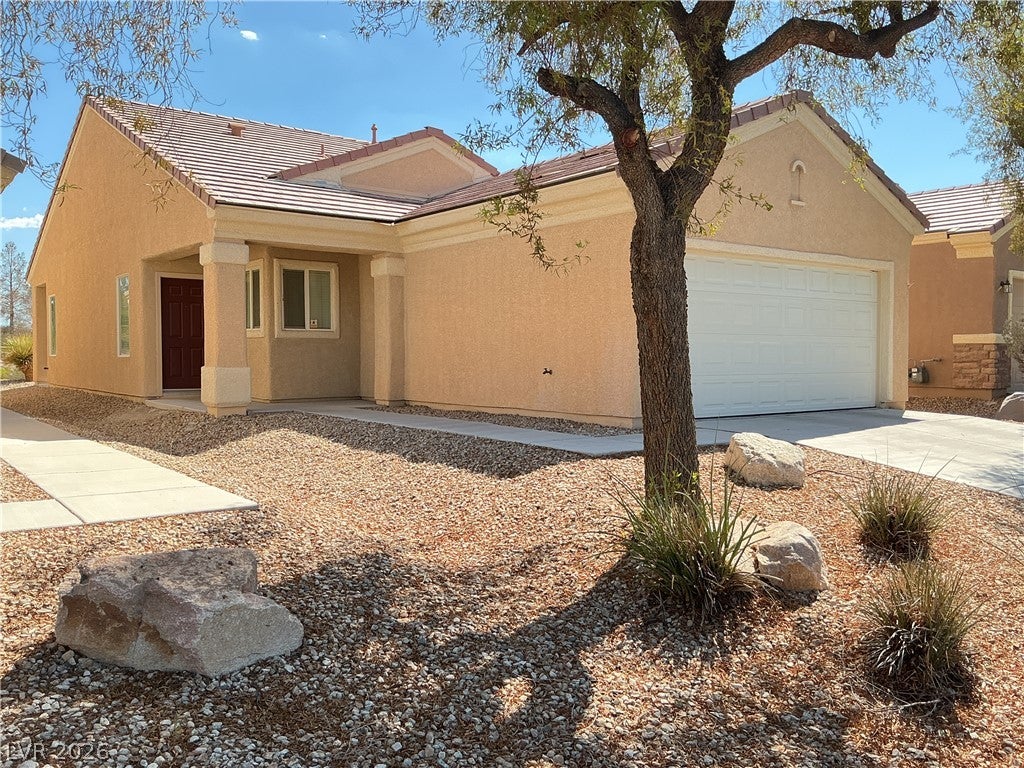
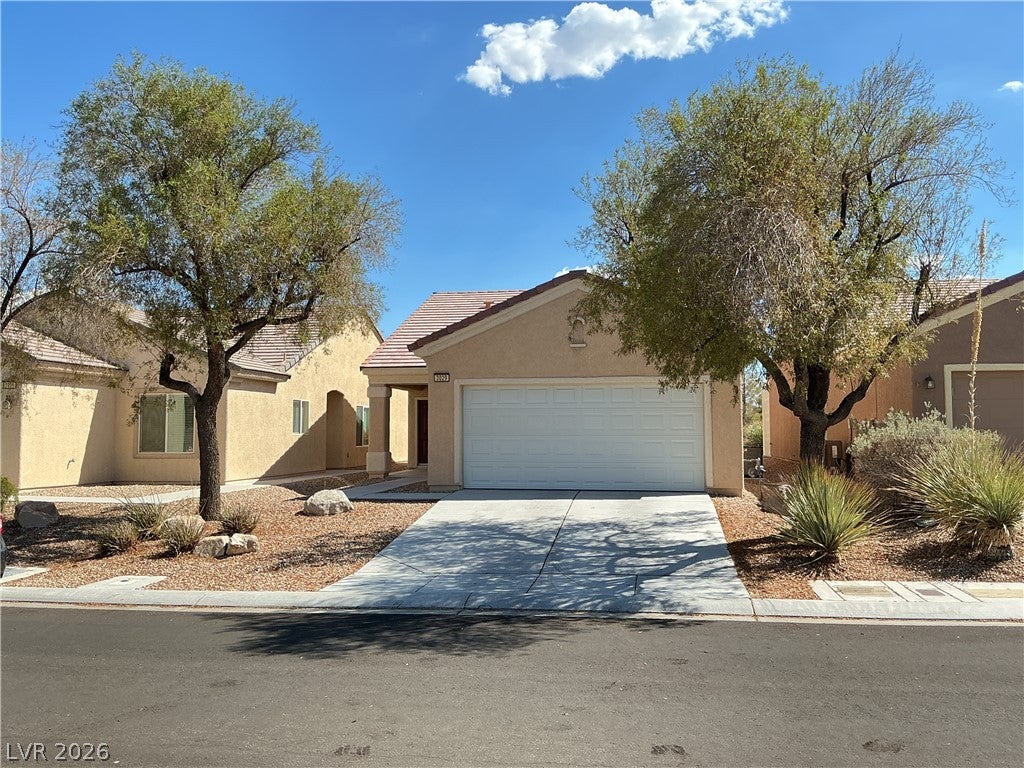
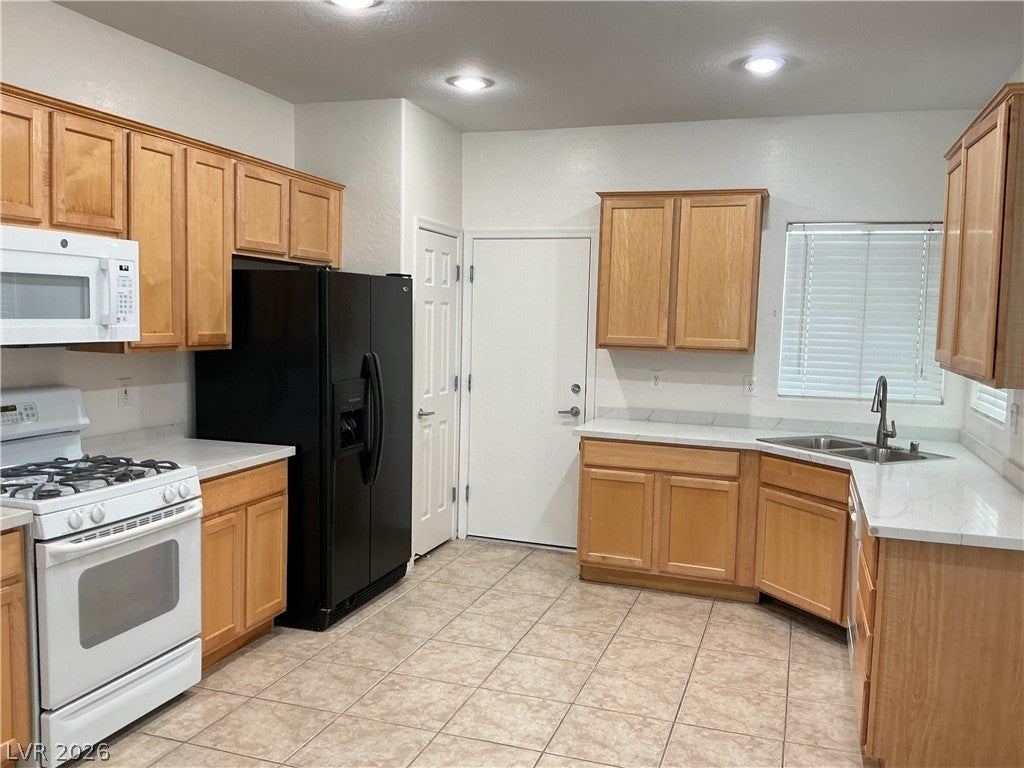
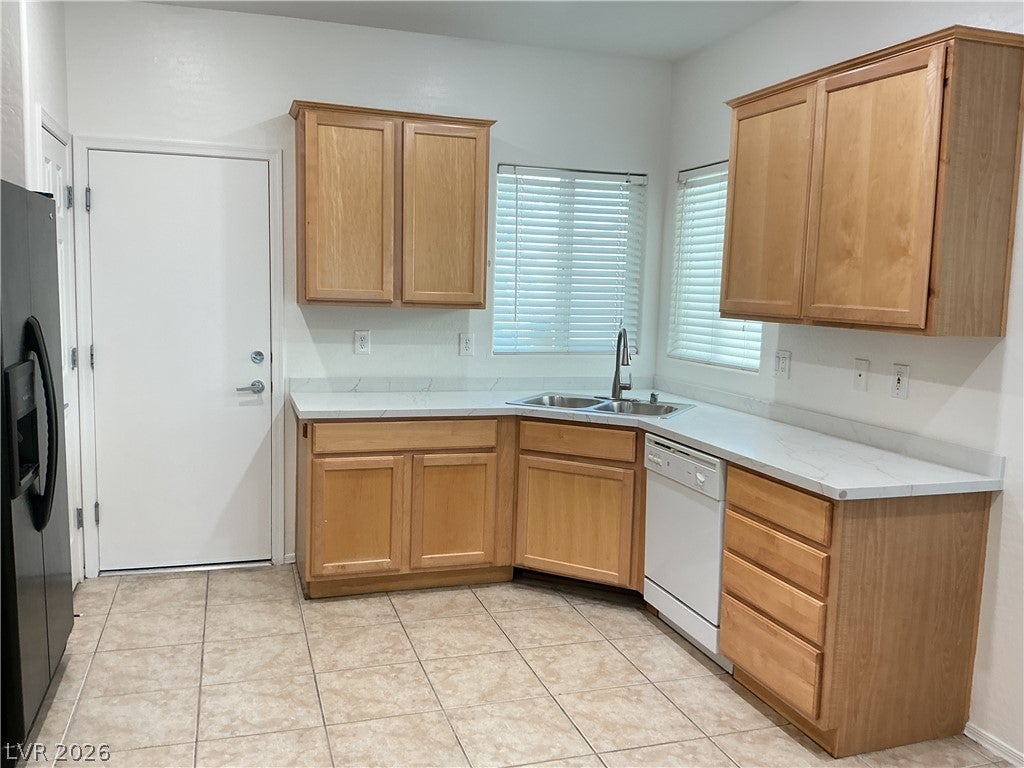
Classic stucco architecture and a tile roof define the exterior of this North Las Vegas residence. A concrete driveway leads past the desert landscaping to an attached garage, establishing a tidy and inviting approach. Inside, the functional kitchen layout is anchored by wood cabinetry, stone countertops, and ceramic tile flooring. The space is equipped with blinds and connects to the dining area through an open doorway and pony wall. Central air, powered by two or more units, helps regulate the indoor environment. Living spaces feature carpet and tile flooring, with sliding glass doors opening to the outdoor areas. The secondary bedrooms offer plush wall-to-wall carpeting and integrated closet space. Bathrooms are finished with ceramic tile flooring, a glass-enclosed shower, a double vanity, and a sliding glass shower door. Outside, a covered concrete patio overlooks the private, fenced yard featuring low-maintenance desert landscaping and gravel. A wrought iron fence lines the back yard, allowing views of the neighboring golf course fairways, water features, and distant mountain vistas. The community amenities include a clubhouse featuring stucco construction and Spanish tile roofing. Discover the serene lifestyle offered by this property by scheduling a viewing today.

Save
Ask
Tour
Hide
Share
Listing Snapshot
Price 
$1,825
Days On Site 
12 Days
Bedrooms 
2
Inside Area (SqFt) 
1,157 sqft
Total Baths 
2
Full Baths 
2
Partial Baths 
N/A
Lot Size 
0.09 Acres
Year Built 
2005
MLS® Number 
2821235
Status 
Active
Property Tax 
N/A
HOA/Condo/Coop Fees 
N/A
Sq Ft Source 
N/A
Friends & Family
Recent Activity
2 weeks agoListing first seen on site
2 weeks agoListing updated with changes from the MLS®
General Features
Acres 
0.09
Additional Property Use 
Residential
Attached Garage 
Yes
Available on 
2026-09-23
Direction Faces 
North
Disclosures 
Covenants Restrictions Disclosure
Garage 
Yes
Garage Spaces 
2
Parking 
AttachedGarageGarage Door OpenerPrivate
Pets 
Yes
Property Sub Type 
Single Family Residence
SqFt Total 
1157
Style 
OneStory
Utilities 
Cable Available
Zoning 
Single Family
Interior Features
Appliances 
DryerDishwasherDisposalGas OvenGas RangeMicrowaveRefrigeratorWasher/DryerWasher
Cooling 
Central AirElectric
Flooring 
CarpetLinoleumVinyl
Furnished 
Unfurnished
Heating 
Natural GasCentral
Interior 
Master Downstairs
Laundry Features 
Gas Dryer HookupLaundry Closet
Window Features 
Window CoveringsBlindsWindow Treatments
Bedroom 2 
Dimensions - 10x10Description - Closet
Dining Room 
Dimensions - 6x6Description - Breakfast Nook/Eating Area
Kitchen 
Description - Breakfast Nook/Eating Area,Pantry,Quartz Countertops
Living Room 
Dimensions - 18X14Description - Front
PrimaryBathroom 
Description - Double Sink,Shower Only
PrimaryBedroom 
Dimensions - 13x11Description - Pbr Separate From Other,Walk-In Closet(s)
Save
Ask
Tour
Hide
Share
Exterior Features
Construction Details 
FrameStucco
Fencing 
None
Patio And Porch 
PatioCovered
Pool Features 
Community
Roof 
Tile
View 
Golf Course
Waterview 
Golf Course
Windows/Doors 
Window CoveringsBlindsWindow Treatments
Community Features
Association Amenities 
PoolBasketball CourtClubhouseFitness CenterGolf CourseIndoor PoolBarbecueSpa/Hot TubSecurityTennis Court(s)
Community Features 
Pool
Senior Community 
Yes
Schools
School District
Unknown
Elementary School
Triggs, Vincent,Triggs, Vincent
Middle School
Cram Brian & Teri
High School
Shadow Ridge
Listing courtesy of Nicklin Prop Mgmt & Inv Inc (702) 451-8700

logo

Listing information is provided by Participants of the Greater Las Vegas Association of Realtors. IDX information is provided exclusively for personal, non-commercial use, and may not be used for any purpose other than to identify prospective properties consumers may be interested in purchasing. Information is deemed reliable but not guaranteed. Copyright 2026, Greater Las Vegas Association of Realtors.
Last checked: 2026-10-06 04:46 PM UTC

Neighborhood & Commute
Source: Walkscore
Save
Ask
Tour
Hide
Share