Save
Ask
Tour
Hide
Share
$2,300
12 Days On Site

5828 Austin English Street
North Las Vegas, NV 89081

For Rent|Single Family Residence|Active
3
Beds
2
Total Baths
2
Full Baths
1,501
SqFt
$2
/SqFt
2005
Built
Subdivision:
Jaycox
County:
Clark
Listing courtesy of NV Superior Properties (702) 378-6909
Call Now: 702-688-3508
Is this the listing for you? We can help make it yours.
702-688-3508
5828 Austin English Street5828 Austin English Street5828 Austin English Street5828 Austin English Street
Save
Ask
Tour
Hide
Share

Mortgage Calculator

Monthly Payment (Est.)

Enter an interest rate to see your estimated monthly payment.
Calculator powered by Showcase IDX, a Constellation1 Company. Copyright ©2026 Information is deemed reliable but not guaranteed.

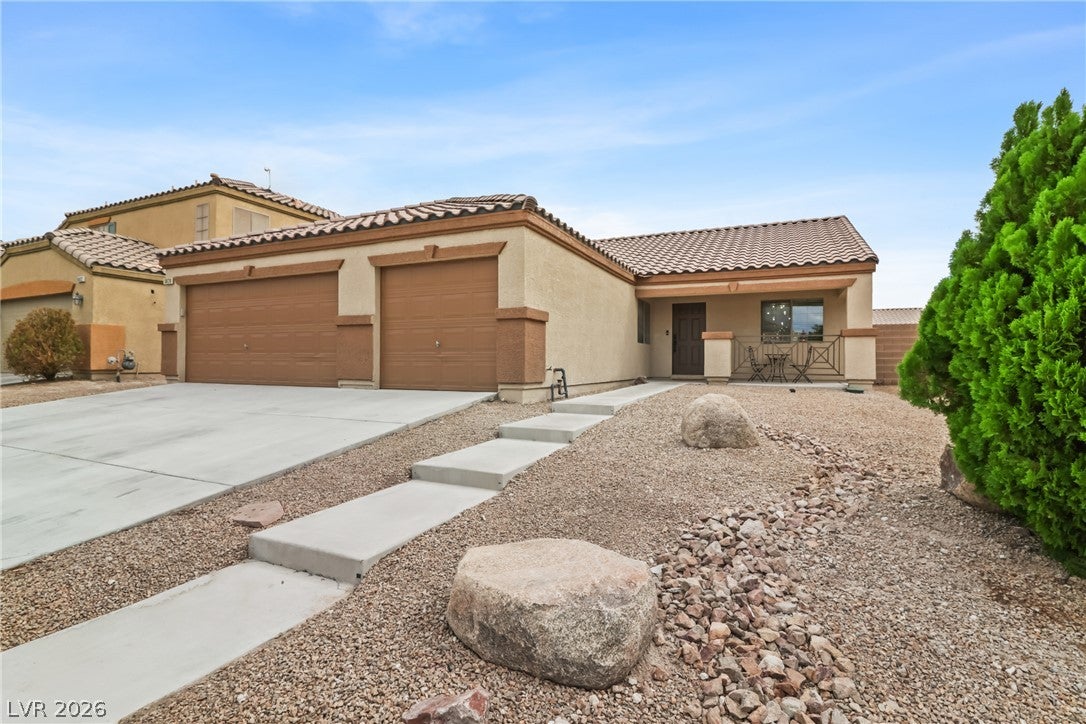
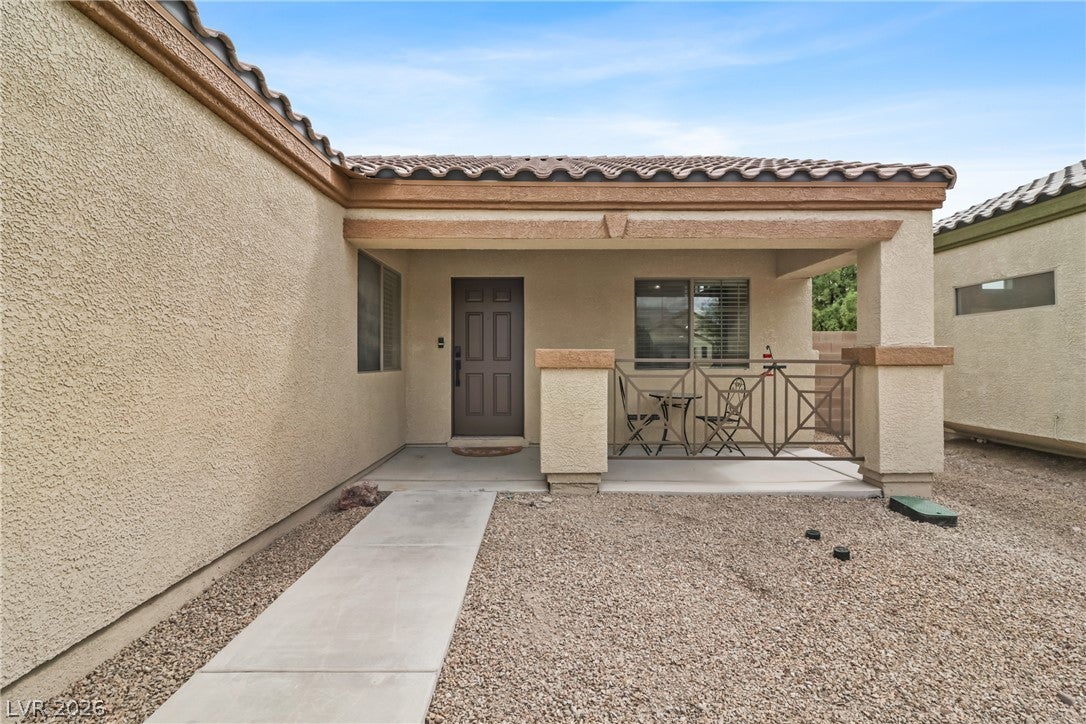
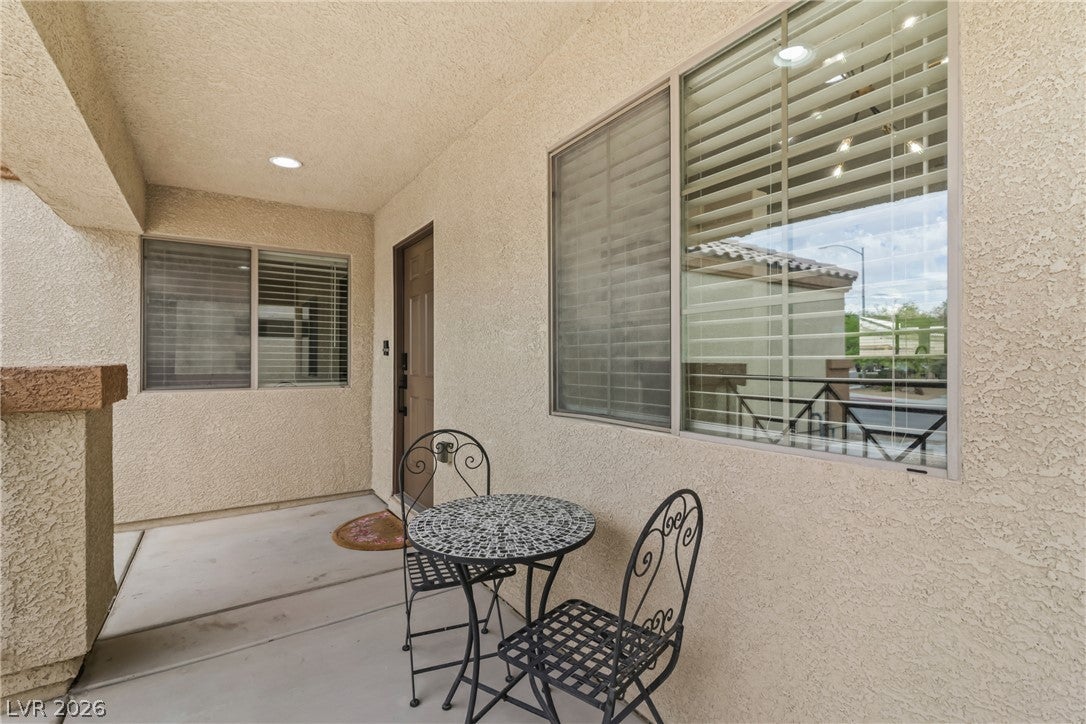
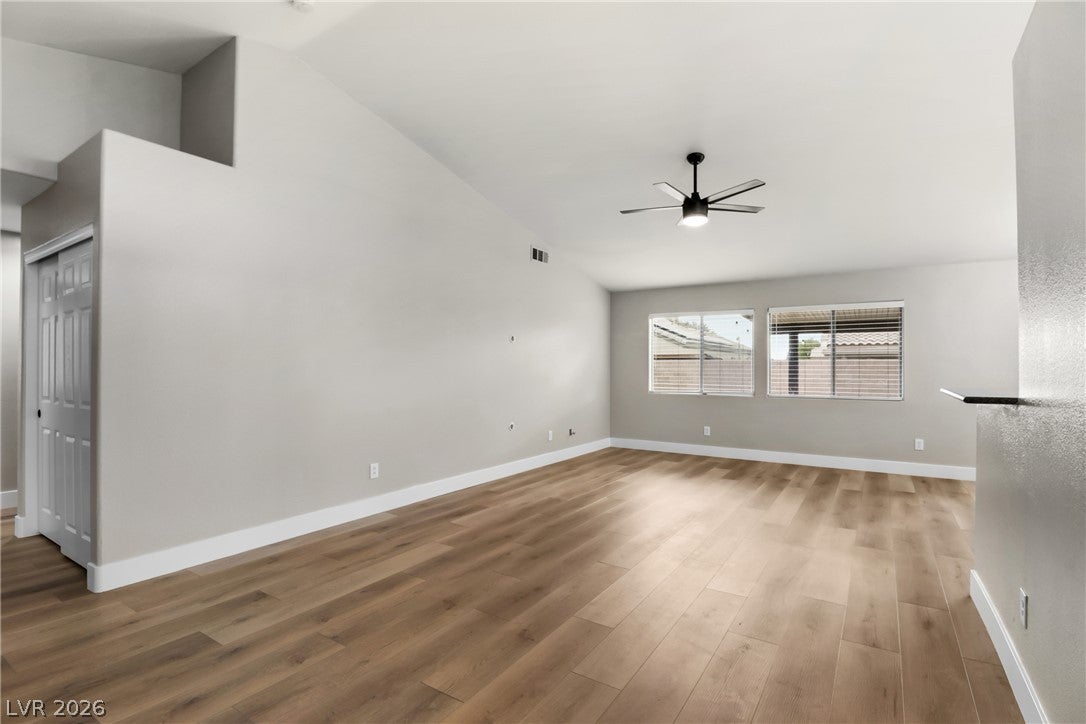
High vaulted ceilings, bright and airy kitchen windows, and a grand living area establish an inviting atmosphere inside this single story home featuring a three car garage parking. Located near the expanding area of 215 and North 5th, the residence is enhanced by BRAND NEW paint and BRAND NEW custom luxury vinyl planking with no carpet throughout the entire interior. Rent price includes solar panels, tenants will have the NV Energy bill in their name. An entertaining layout connects the main living spaces to the kitchen, which features a bar top island for optional seating and a large single basin kitchen sink. Culinary preparation is centered around sleek black stainless steel appliances, including a 5 burner stove with a middle griddle, convection cooking, thermometer cooking feature, and front touch screen control panel. The kitchen also contains a separate eat in area and an eat in dining room, both lit with matching chandeliers, while the front door patio is overlooked by the kitchen eat in area. Upgraded details throughout include matching champagne color washing and dryer set on pedestals with overhead cabinets, upgraded lighting fixtures, black door handles, black water faucets and spouts, and dual flush large bowl height handicap accessible toilets. The primary bath is designed with a walk in shower and separate tub, while the hall bathroom features a shower tub combo. Modern systems support the home, including an efficient AC unit that is less than 3 years old and a water heater that is less than 5 years old. The three car garage provides additional organization with overhead storage. Outdoor living is highlighted by a favorable sized backyard featuring maintainable desert landscaping and a custom built covered patio. The front yard offers desert landscaping with maintainable greenery and a seating permitted front door porch, completing this serene exterior setting. This home is 0.2 miles from Tropical Breeze Park, sports field, splash pad, & trail.

Save
Ask
Tour
Hide
Share
Listing Snapshot
Price 
$2,300
Days On Site 
12 Days
Bedrooms 
3
Inside Area (SqFt) 
1,501 sqft
Total Baths 
2
Full Baths 
2
Partial Baths 
N/A
Lot Size 
0.14 Acres
Year Built 
2005
MLS® Number 
2821295
Status 
Active
Property Tax 
N/A
HOA/Condo/Coop Fees 
N/A
Sq Ft Source 
N/A
Friends & Family
Recent Activity
2 weeks agoListing first seen on site
2 weeks agoListing updated with changes from the MLS®
General Features
Acres 
0.14
Available on 
2026-09-23
Direction Faces 
West
Disclosures 
Principal Is Real Estate Licensed
Garage 
Yes
Garage Spaces 
3
Green Energy Efficient 
HVAC
Parking 
GaragePrivate
Pets 
Yes
Property Sub Type 
Single Family Residence
SqFt Total 
1501
Style 
OneStory
Utilities 
Cable Available
Zoning 
Single Family
Interior Features
Appliances 
DryerDishwasherDisposalGas OvenGas RangeMicrowaveRefrigeratorWasher/DryerWasher
Cooling 
Ceiling Fan(s)Central AirElectric
Electric 
Photovoltaics Seller Owned
Flooring 
Vinyl
Furnished 
Unfurnished
Heating 
Natural GasActive SolarSolar
Interior 
Ceiling Fan(s)Smart ThermostatMaster Downstairs
Laundry Features 
Gas Dryer HookupMain LevelLaundry Room
Window Features 
Window CoveringsBlindsWindow Treatments
Bedroom 2 
Dimensions - 12x12Description - Ceiling Fan,Ceiling Light,Closet,Custom Closet,Downstairs,Telephone Jack,TV/ Cable
Bedroom 3 
Dimensions - 11x11Description - Ceiling Fan,Ceiling Light,Closet,Downstairs,Telephone Jack,TV/ Cable
Dining Room 
Dimensions - 12x12Description - Breakfast Nook/Eating Area,Dining Area,Family Room/Dining Combo,Kitchen/Dining Room Combo,Living Room/Dining Combo,Vaulted Ceiling
Kitchen 
Description - Breakfast Bar/Counter,Breakfast Nook/Eating Area,Island,Lighting Recessed,Luxury Vinyl Plank,Marble/Stone Countertops,Pantry,Stainless Steel Appliances,Vaulted Ceiling
Living Room 
Dimensions - 15x17Description - Vaulted Ceiling
PrimaryBathroom 
Description - Double Sink,Dual Flush Toilet,Separate Shower,Separate Tub
PrimaryBedroom 
Dimensions - 12x17Description - Bedroom With Bath Downstairs,Ceiling Fan,Ceiling Light,Closet,Custom Closet,Downstairs,Walk-In Closet(s)
Save
Ask
Tour
Hide
Share
Exterior Features
Construction Details 
BlockFrameStucco
Exterior 
Private Yard
Fencing 
BlockBack Yard
Lot Features 
Landscaped
Patio And Porch 
PatioPorchCovered
Roof 
Tile
Windows/Doors 
Window CoveringsBlindsWindow Treatments
Schools
School District
Unknown
Elementary School
Scott, Jesse D.,Scott, Jesse D.
Middle School
Findlay Clifford O.
High School
Legacy
Listing courtesy of NV Superior Properties (702) 378-6909

logo

Listing information is provided by Participants of the Greater Las Vegas Association of Realtors. IDX information is provided exclusively for personal, non-commercial use, and may not be used for any purpose other than to identify prospective properties consumers may be interested in purchasing. Information is deemed reliable but not guaranteed. Copyright 2026, Greater Las Vegas Association of Realtors.
Last checked: 2026-10-06 08:03 PM UTC

Neighborhood & Commute
Source: Walkscore
Save
Ask
Tour
Hide
Share