Save
Ask
Tour
Hide
Share
$750,000
New Listing

8504 Chiquita Drive
Las Vegas, NV 89128

For Sale|Single Family Residence|Active
4
Beds
3
Total Baths
2
Full Baths
1
Partial Bath
2,383
SqFt
$315
/SqFt
1994
Built
Subdivision:
Sonoma At Summerlin By Coleman Homes-Phase 1
County:
Clark
Listing courtesy of ERA Brokers Consolidated (702) 373-4133
Call Now: 702-688-3508
Is this the listing for you? We can help make it yours.
702-688-3508
8504 Chiquita Drive8504 Chiquita Drive8504 Chiquita Drive8504 Chiquita Drive
Save
Ask
Tour
Hide
Share

Mortgage Calculator

Monthly Payment (Est.)

Enter an interest rate to see your estimated monthly payment.
Calculator powered by Showcase IDX, a Constellation1 Company. Copyright ©2026 Information is deemed reliable but not guaranteed.

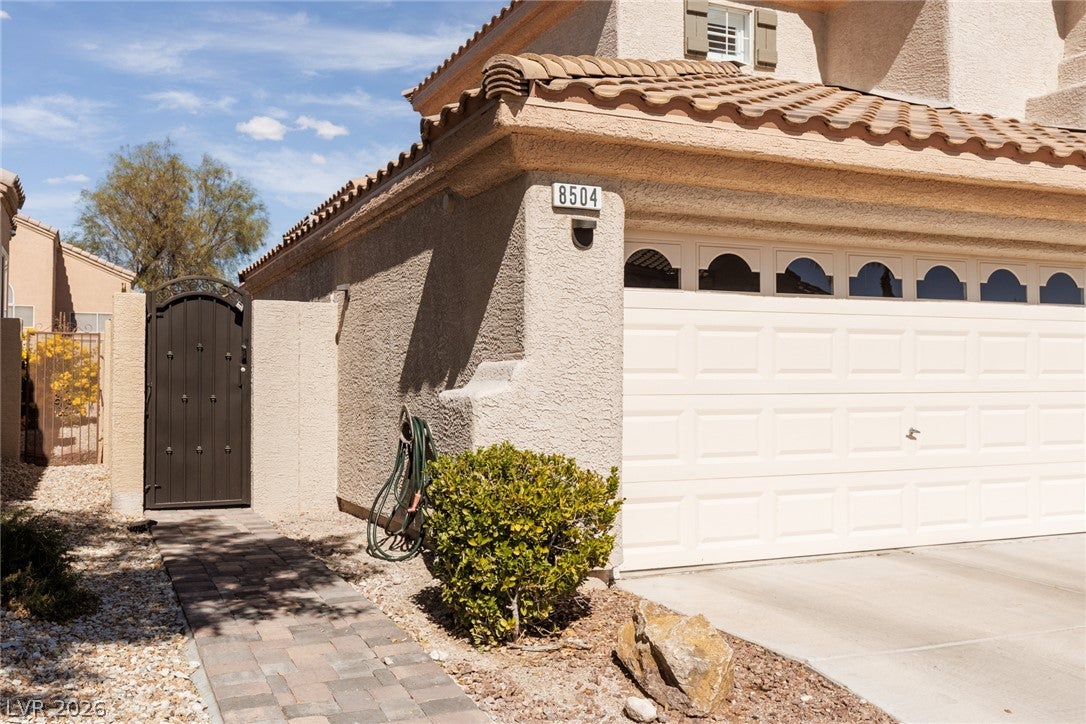
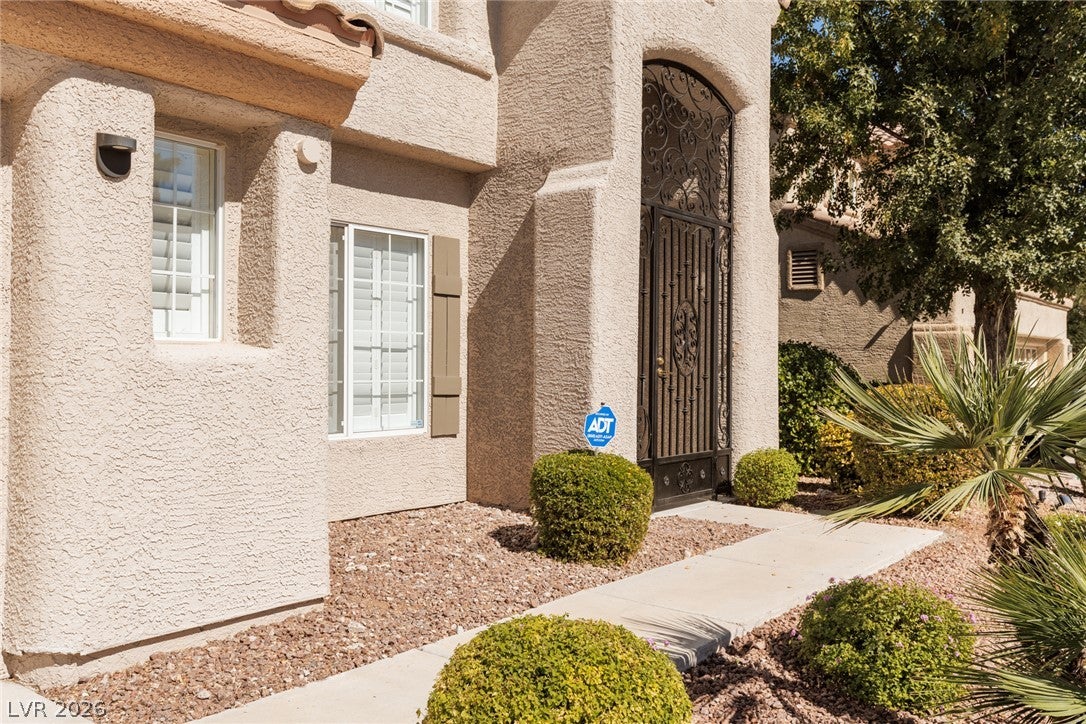
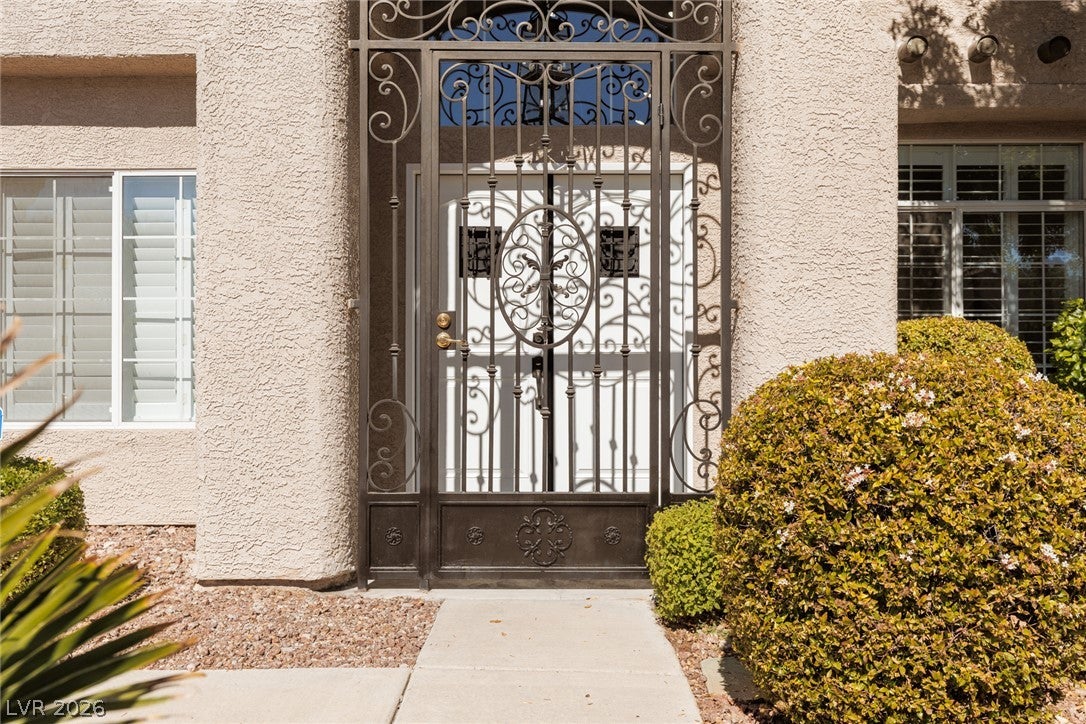
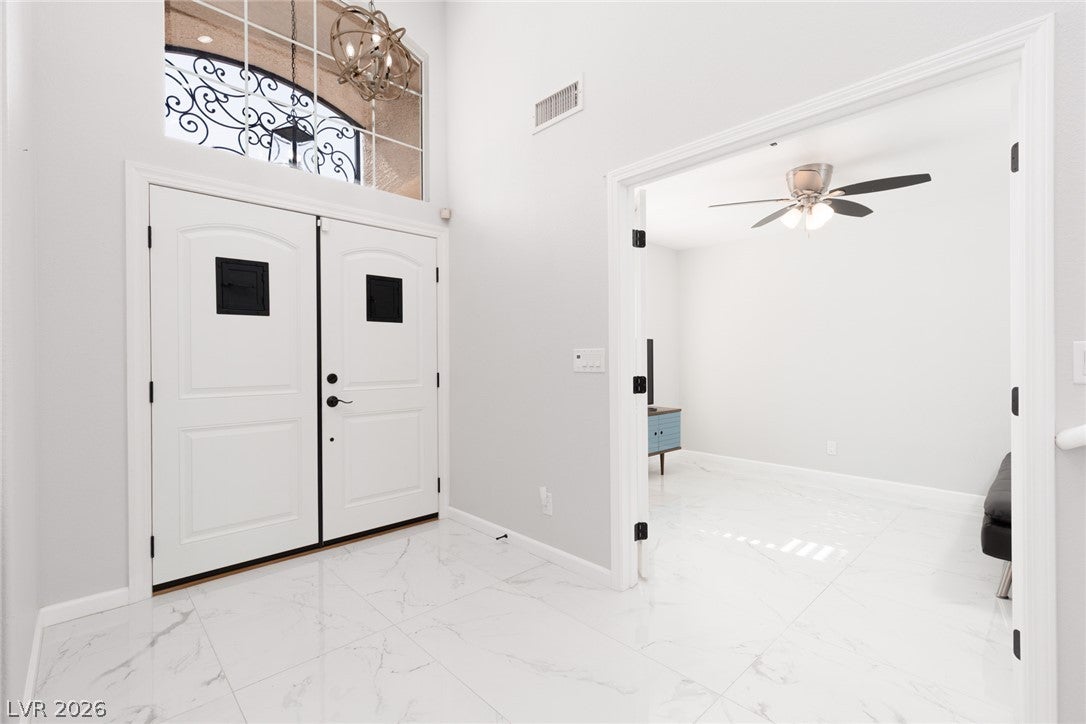
STUNNINGLY REMODELED SUMMERLIN HOME WITH RESORT-STYLE BACKYARD! This exceptional 4-bedroom, 2,383-square-foot home in a desirable gated Summerlin community has been remodeled from top to bottom with over $205,000 invested in upgrades. From the moment you arrive, the new exterior paint and gated entry with new front door set the tone for the quality found throughout. Inside, elegant 48-inch glossy finished porcelain flooring, quartz countertops, new interior paint and ceiling fans throughout create a fresh, sophisticated feel. The thoughtfully designed floor plan offers a downstairs primary suite plus an additional bedroom, while upstairs features two bedrooms and a versatile office/loft area filled with natural light from skylights and glass windows. The remodeled bathrooms showcase beautiful finishes and attention to detail. The spacious primary suite is a true retreat, featuring a large walk-in closet and doors opening directly to the covered patio. The luxurious remodeled primary bath offers a large Jacuzzi tub, separate shower, dual sinks and gorgeous quartz countertops. The outdoor living space is equally impressive. The approximately four-year-old saltwater pool and spa represent a $80,000 investment, creating a private resort-like setting for relaxing and entertaining. A Large covered patio extends from the family room, while another covered patio with french doors off the primary suite provides a wonderful private outdoor escape. Ceiling fans and beautiful honed finished porcelain patio flooring complete the outdoor experience.The 2.5-car garage provides excellent storage and functionality. Located close to schools, parks, shopping and restaurants, with Bet Yossef within walking distance, this home combines luxury, convenience and an incredible amount of completed improvements. There are simply too many upgrades to list—this is a must-see property to truly appreciate everything it offers!

Save
Ask
Tour
Hide
Share
Listing Snapshot
Price 
$750,000
Days On Site 
0 Days
Bedrooms 
4
Inside Area (SqFt) 
2,383 sqft
Total Baths 
3
Full Baths 
2
Partial Baths 
1
Lot Size 
0.15 Acres
Year Built 
1994
MLS Number 
2821301
Status 
Active
Property Tax 
$4,365
HOA/Condo/Coop Fees 
$183 monthly
Sq Ft Source 
N/A
Friends & Family
Recent Activity
23 hours agoListing first seen on site
23 hours agoListing updated with changes from the MLS
General Features
Acres 
0.15
Attached Garage 
Yes
Direction Faces 
South
Disclosures 
Covenants Restrictions Disclosure
Garage 
Yes
Garage Spaces 
2
Green Energy Efficient 
Windows
Parking 
AttachedGarageInside EntrancePrivate
Property Sub Type 
Single Family Residence
Security 
Security System Owned
Sewer 
Public Sewer
SqFt Total 
2383
Style 
TwoStory
Utilities 
Underground Utilities
Water Source 
Public
Zoning 
Single Family
Interior Features
Appliances 
Built-In Gas OvenDouble OvenDryerDishwasherGas CooktopDisposalRefrigeratorWasherWater Softener
Cooling 
Ceiling Fan(s)Central AirElectric
Flooring 
LaminateMarble
Furnished 
Unfurnished
Heating 
Natural GasCentral
Interior 
Ceiling Fan(s)Master Downstairs
Laundry Features 
Gas Dryer HookupMain LevelLaundry Room
Spa 
Yes
Window Features 
Skylight(s)Window CoveringsDouble Pane WindowsPlantation Shutters
Bedroom 2 
Dimensions - 10x12Description - Ceiling Fan,Ceiling Light,Downstairs
Bedroom 3 
Dimensions - 13x12Description - Ceiling Fan,Mirrored Door,Upstairs
Bedroom 4 
Dimensions - 12x12Description - Ceiling Fan,Mirrored Door,Upstairs
Den 
Dimensions - 13x10Description - Double Doors
Dining Room 
Dimensions - 16x14Description - Living Room/Dining Combo
Family Room 
Dimensions - 16x12Description - Ceiling Fan,Separate Family Room,Vaulted Ceiling
Kitchen 
Description - Breakfast Bar/Counter,Lighting Recessed,Quartz Countertops,Stainless Steel Appliances,Vaulted Ceiling
Living Room 
Dimensions - 28x16Description - Front,Vaulted Ceiling
Loft 
Dimensions - 12x10Description - Ceiling Fan
PrimaryBathroom 
Description - Double Sink,Separate Shower,Separate Tub
PrimaryBedroom 
Dimensions - 18x15Description - Downstairs
Save
Ask
Tour
Hide
Share
Exterior Features
Construction Details 
FrameStucco
Exterior 
Barbecue
Fencing 
BlockBack Yard
Lot Features 
Landscaped
Patio And Porch 
PatioCovered
Pool Features 
Gas HeatIn GroundPrivatePool/Spa ComboSalt Water
Private Pool 
Yes
Roof 
Tile
Spa 
Yes
Spa Features 
In Ground
Windows/Doors 
Skylight(s)Window CoveringsDouble Pane WindowsPlantation Shutters
Community Features
Association Amenities 
Gated
Association Fee 
$108.0
Association Fee Frequency 
Monthly
Additional Association Fee 
$75.0
Additional Association Fee Frequency 
Monthly
Horse Property 
None
Financing Terms Available 
CashConventionalFHAVA Loan
Schools
School District
Unknown
Elementary School
Bryan, Richard H.,Bryan, Richard H.
Middle School
Becker
High School
Cimarron-Memorial
Listing courtesy of ERA Brokers Consolidated (702) 373-4133

logo

Listing information is provided by Participants of the Greater Las Vegas Association of Realtors. IDX information is provided exclusively for personal, non-commercial use, and may not be used for any purpose other than to identify prospective properties consumers may be interested in purchasing. Information is deemed reliable but not guaranteed. Copyright 2026, Greater Las Vegas Association of Realtors.
Last checked: 2026-10-31 01:53 PM UTC

Neighborhood & Commute
Source: Walkscore
Save
Ask
Tour
Hide
Share