Save
Ask
Tour
Hide
Share
$1,700
5 Days On Site

1073 Pleasure Lane 101
Henderson, NV 89002

For Rent|Condominium|Active
2
Beds
2
Total Baths
2
Full Baths
1,182
SqFt
$1
/SqFt
2006
Built
Subdivision:
Paradise Court
County:
Clark
Listing courtesy of McKenna Property Management (702) 434-4663
Call Now: 702-688-3508
Is this the listing for you? We can help make it yours.
702-688-3508
1073 Pleasure Lane 1011073 Pleasure Lane 1011073 Pleasure Lane 1011073 Pleasure Lane 101
Save
Ask
Tour
Hide
Share

Mortgage Calculator

Monthly Payment (Est.)

Enter an interest rate to see your estimated monthly payment.
Calculator powered by Showcase IDX, a Constellation1 Company. Copyright ©2026 Information is deemed reliable but not guaranteed.

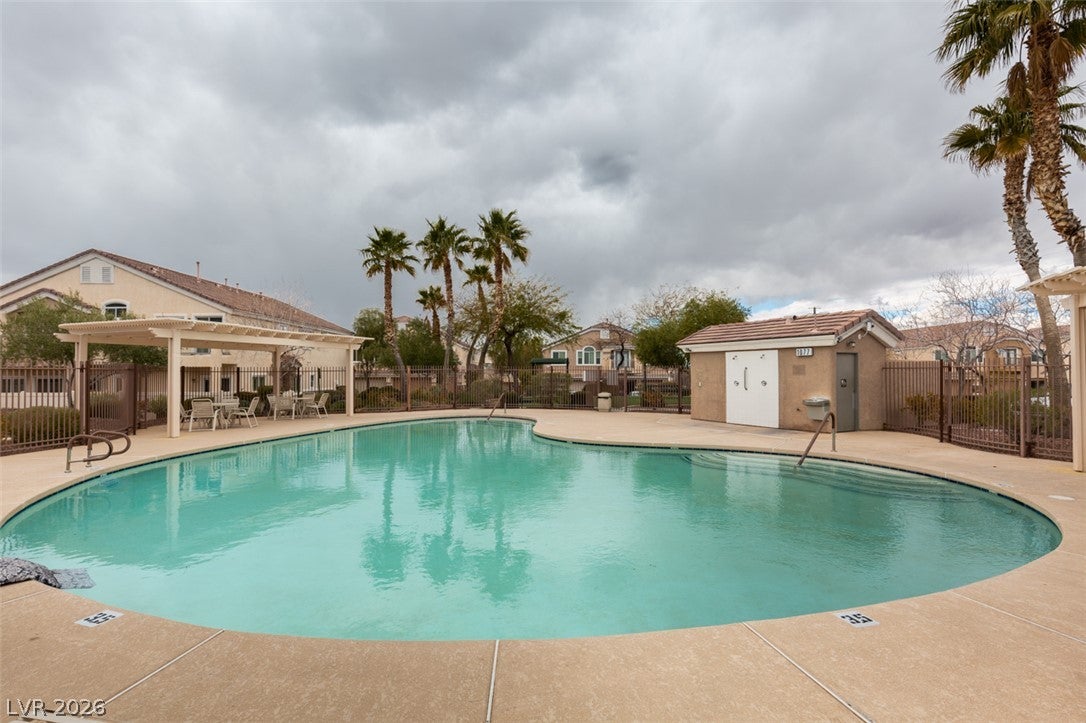
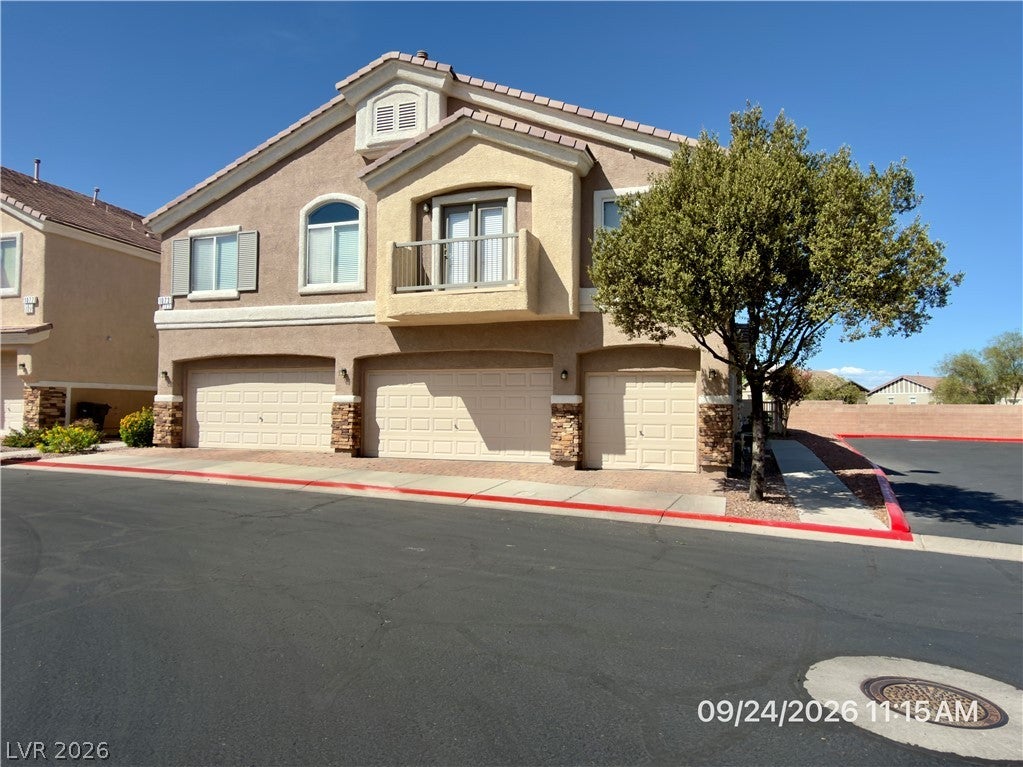
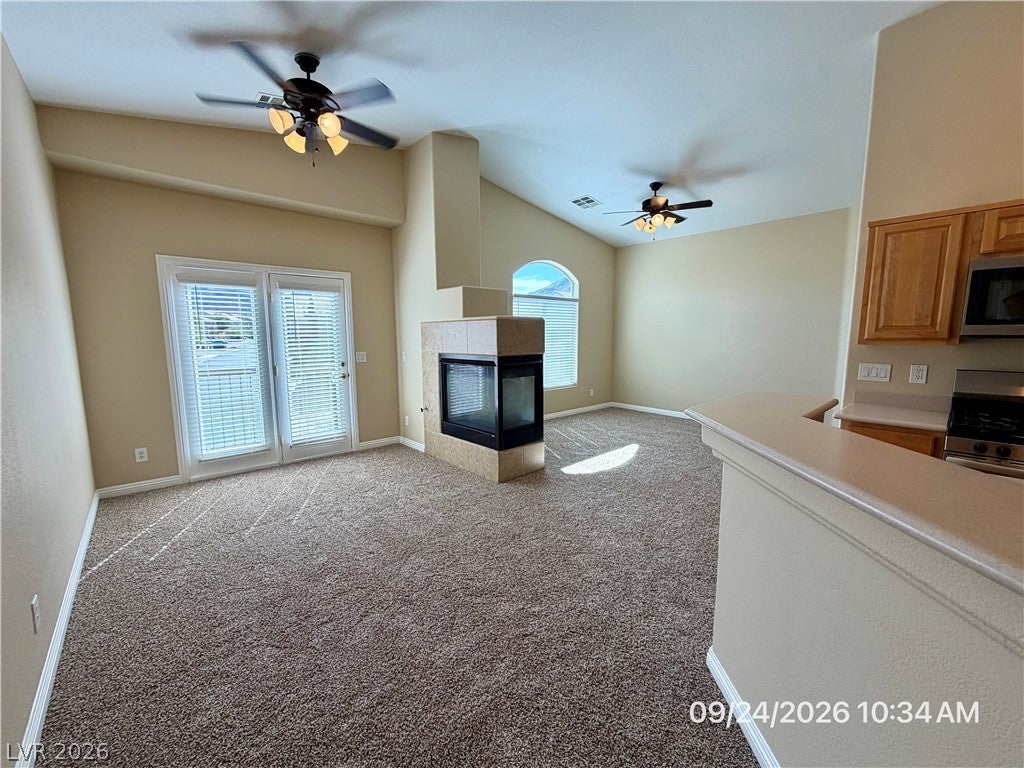
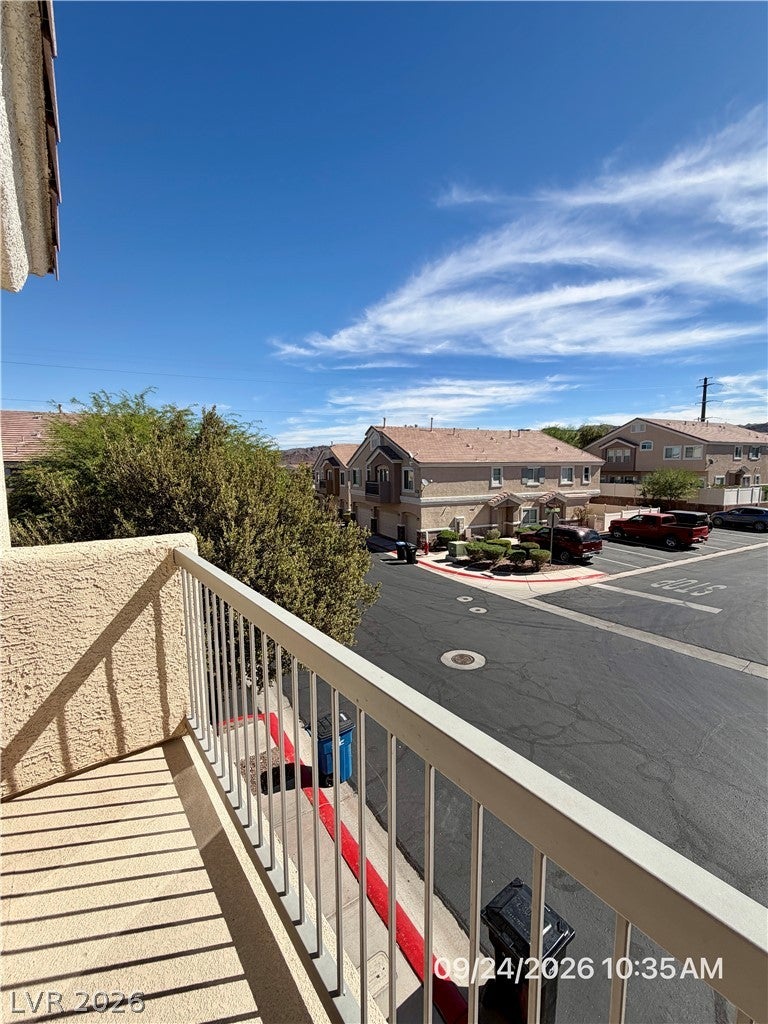
This move-in ready 2-bedroom townhome in Henderson offers an open and inviting floor plan with an attached garage and stunning mountain views from every room and the balcony. The spacious living and dining areas are highlighted by a charming three-way fireplace, creating a warm and comfortable atmosphere. The kitchen features solid surface countertops and new luxury vinyl plank flooring, which also extends into the bathrooms and laundry room for a stylish, low-maintenance finish. Enjoy the convenience of ample guest parking, a large community pool, and easy access to US-95, shopping, dining, and entertainment. Combining comfort, scenic views, and a desirable location, this exceptional townhome is a must-see. Base rent $1663 + $37 RBP, total monthly price $1700

Save
Ask
Tour
Hide
Share
Listing Snapshot
Price 
$1,700
Days On Site 
5 Days
Bedrooms 
2
Inside Area (SqFt) 
1,182 sqft
Total Baths 
2
Full Baths 
2
Partial Baths 
N/A
Lot Size 
0.03 Acres
Year Built 
2006
MLS® Number 
2821337
Status 
Active
Property Tax 
N/A
HOA/Condo/Coop Fees 
N/A
Sq Ft Source 
N/A
Friends & Family
Recent Activity
6 days agoListing first seen on site
6 days agoListing updated with changes from the MLS®
General Features
Acres 
0.03
Attached Garage 
Yes
Available on 
2026-09-29
Direction Faces 
East
Disclosures 
Covenants Restrictions Disclosure
Garage 
Yes
Garage Spaces 
1
Parking 
AttachedGarageGarage Door OpenerInside EntrancePrivateGuest
Pets 
Yes
Property Sub Type 
Condominium
Security 
Fire Sprinkler System
Sewer 
Public Sewer
SqFt Total 
1182
Style 
TwoStory
Utilities 
Cable AvailableUnderground Utilities
Zoning 
Multi-Family
Interior Features
Appliances 
DryerDishwasherDisposalGas RangeMicrowaveRefrigeratorWasher/DryerWater HeaterWasher
Cooling 
Ceiling Fan(s)Central AirElectric
Fireplace 
Yes
Fireplace Features 
GasLiving Room
Fireplaces 
1
Flooring 
CarpetVinyl
Furnished 
Unfurnished
Heating 
CentralElectric
Interior 
Ceiling Fan(s)
Laundry Features 
Gas Dryer HookupLaundry RoomUpper Level
Window Features 
Window CoveringsBlindsWindow Treatments
Bedroom 2 
Dimensions - 12x11Description - Ceiling Fan,Ceiling Light,Closet,Upstairs
Dining Room 
Dimensions - 11x9Description - Dining Area
Kitchen 
Dimensions - 13x8Description - Breakfast Bar/Counter,Corian Countertops,Lighting Recessed,Pantry,Solid Surface Countertops,Stainless Steel Appliances,Tile Flooring,Vaulted Ceiling
Living Room 
Dimensions - 15x12Description - Vaulted Ceiling
PrimaryBathroom 
Description - Double Sink,Tub/Shower Combo
PrimaryBedroom 
Dimensions - 13x12Description - Ceiling Fan,Ceiling Light,Pbr Separate From Other,Upstairs,Walk-In Closet(s)
Save
Ask
Tour
Hide
Share
Exterior Features
Construction Details 
FrameStucco
Exterior 
Balcony
Fencing 
None
Lot Features 
Corner LotLandscaped
Pool Features 
Community
Roof 
Tile
View 
Mountain(s)
Waterview 
Mountain(s)
Windows/Doors 
Window CoveringsBlindsWindow Treatments
Community Features
Association Amenities 
GatedPool
Community Features 
Pool
Roads 
Paved
Schools
School District
Unknown
Elementary School
Walker, J. Marlan,Walker, J. Marlan
Middle School
Mannion Jack & Terry
High School
Foothill
Listing courtesy of McKenna Property Management (702) 434-4663

logo

Listing information is provided by Participants of the Greater Las Vegas Association of Realtors. IDX information is provided exclusively for personal, non-commercial use, and may not be used for any purpose other than to identify prospective properties consumers may be interested in purchasing. Information is deemed reliable but not guaranteed. Copyright 2026, Greater Las Vegas Association of Realtors.
Last checked: 2026-10-05 02:00 PM UTC

Neighborhood & Commute
Source: Walkscore
Save
Ask
Tour
Hide
Share