
Save
Ask
Tour
Hide
$2,195
13 Days On Site
9733 Sienna Valley Ave AvenueLas Vegas, NV 89149
For Rent|Single Family Residence|Active
4
Beds
3
Total Baths
3
Full Baths
2,026
SqFt
$1
/SqFt
2005
Built
Subdivision:
Valley Crest 2-East
County:
Clark
Listing courtesy of Masterful Property Management (702) 309-8833
Call Now: 702-688-3508
Is this the listing for you? We can help make it yours.
702-688-3508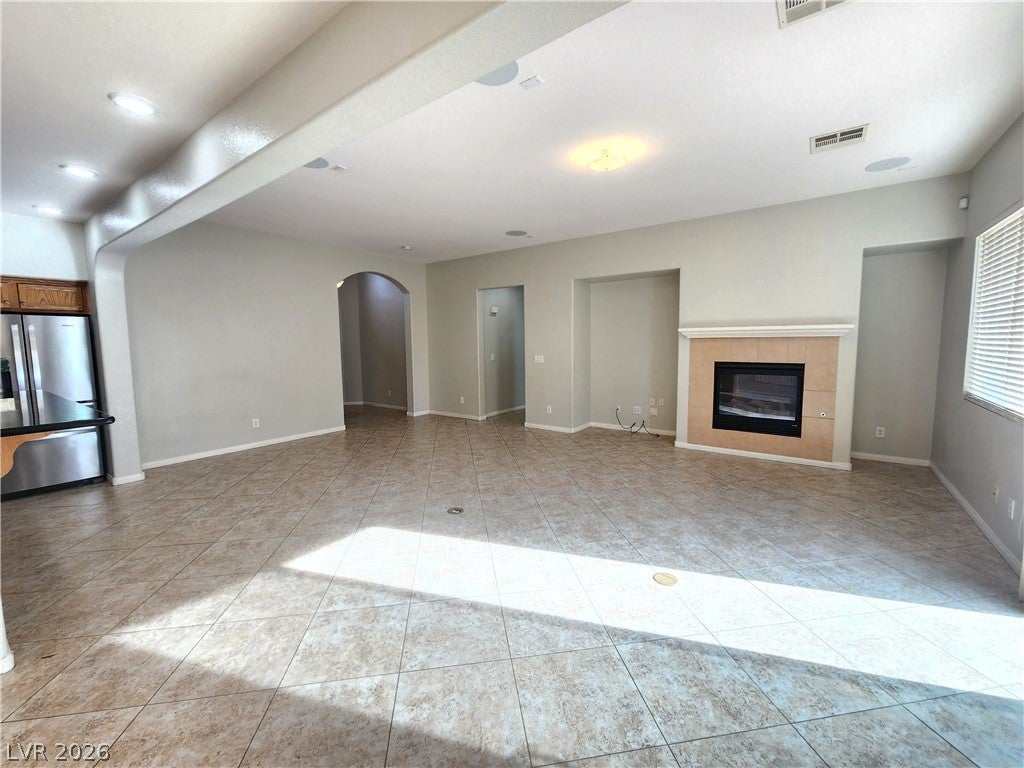
Save
Ask
Tour
Hide
Mortgage Calculator
Monthly Payment (Est.)
Enter an interest rate to see your estimated monthly payment.Calculator powered by Showcase IDX, a Constellation1 Company. Copyright ©2026 Information is deemed reliable but not guaranteed.
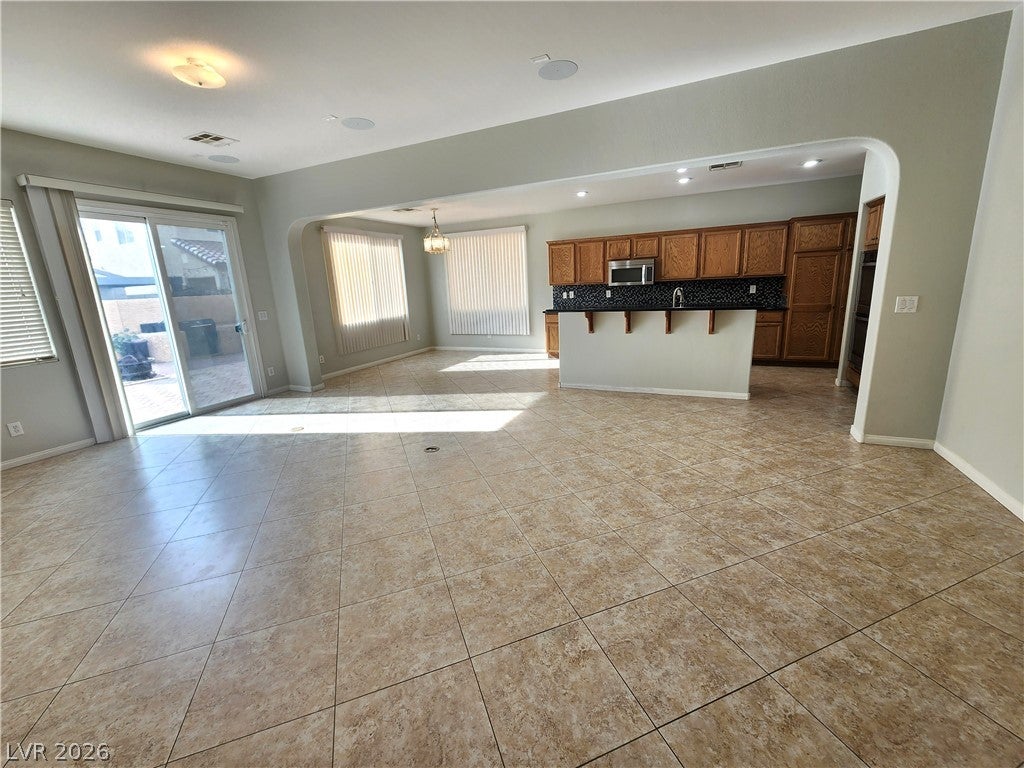
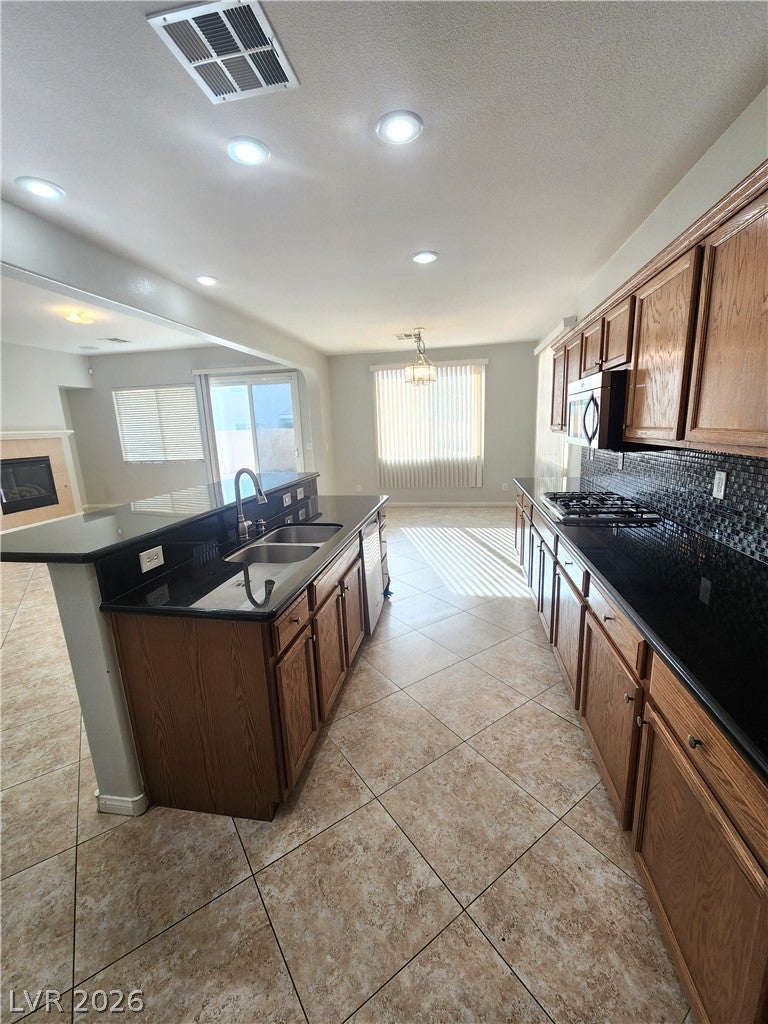
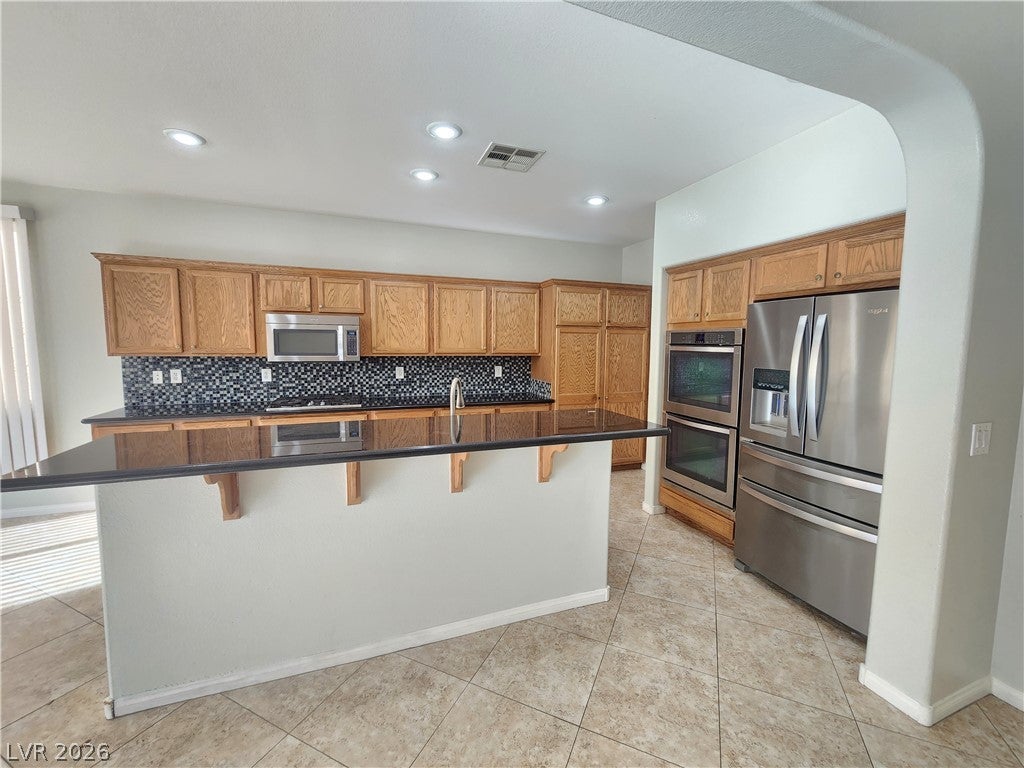
Public Remarks Welcome to this stunning 4-bedroom, 3-bathroom home in the heart of vibrant Las Vegas, NV. The sleek modern kitchen features beautiful granite countertops and a high-end stainless steel sink, ideal for meal preparation and entertaining in style. The open-concept layout seamlessly connects the living and dining areas, creating a spacious, inviting atmosphere perfect for both relaxed family moments and lively gatherings. With generous space for those who love to host family and friends, this home offers the perfect balance of elegance and practicality. Total Periodic Rent $2,195
Save
Ask
Tour
Hide
Listing Snapshot
Price
$2,195
Days On Site
13 Days
Bedrooms
4
Inside Area (SqFt)
2,026 sqft
Total Baths
3
Full Baths
3
Partial Baths
N/A
Lot Size
0.13 Acres
Year Built
2005
MLS® Number
2821385
Status
Active
Property Tax
N/A
HOA/Condo/Coop Fees
N/A
Sq Ft Source
N/A
Friends & Family
Recent Activity
| 5 days ago | Status changed to Active | |
| 5 days ago | Listing updated with changes from the MLS® | |
| 2 weeks ago | Listing first seen on site |
General Features
Acres
0.13
Attached Garage
Yes
Available on
2026-10-01
Direction Faces
North
Disclosures
Covenants Restrictions Disclosure
Garage
Yes
Garage Spaces
2
Parking
AttachedGarageGarage Door OpenerInside EntrancePrivate
Pets
Yes
Property Sub Type
Single Family Residence
SqFt Total
2026
Style
OneStory
Utilities
Cable Available
Zoning
Single Family
Interior Features
Appliances
Built-In Gas OvenDouble OvenDryerDishwasherGas CooktopDisposalMicrowaveRefrigeratorWasher/DryerWasher
Cooling
Central AirGas
Fireplace
Yes
Fireplace Features
GasLiving Room
Fireplaces
1
Flooring
CarpetCeramic TileLaminateTile
Furnished
Unfurnished
Heating
Natural GasCentral
Laundry Features
Gas Dryer HookupMain LevelLaundry Room
Window Features
Window CoveringsBlinds
Bedroom 2
Dimensions - 11x11Description - Closet
Bedroom 3
Dimensions - 11x11Description - Closet
Bedroom 4
Dimensions - 11x11Description - Closet
Dining Room
Dimensions - 10x10Description - Dining Area
Great Room
Dimensions - 17x15Description - Downstairs
Kitchen
Description - Breakfast Bar/Counter,Granite Countertops,Island
PrimaryBathroom
Description - Double Sink,Separate Shower,Separate Tub
PrimaryBedroom
Dimensions - 15x13Description - Walk-In Closet(s)
Save
Ask
Tour
Hide
Exterior Features
Construction Details
FrameStucco
Exterior
Private Yard
Fencing
BlockBack Yard
Lot Features
Landscaped
Roof
Tile
Windows/Doors
Window CoveringsBlinds
Community Features
Association Amenities
GatedPark
Schools
School District
Unknown
Elementary School
Thompson, Sandra Lee,Thompson, Sandra Lee
Middle School
Escobedo Edmundo
High School
Arbor View
Listing courtesy of Masterful Property Management (702) 309-8833

Listing information is provided by Participants of the Greater Las Vegas Association of Realtors. IDX information is provided exclusively for personal, non-commercial use, and may not be used for any purpose other than to identify prospective properties consumers may be interested in purchasing. Information is deemed reliable but not guaranteed. Copyright 2026, Greater Las Vegas Association of Realtors.
Last checked: 2026-10-06 07:44 AM UTC
Listing information is provided by Participants of the Greater Las Vegas Association of Realtors. IDX information is provided exclusively for personal, non-commercial use, and may not be used for any purpose other than to identify prospective properties consumers may be interested in purchasing. Information is deemed reliable but not guaranteed. Copyright 2026, Greater Las Vegas Association of Realtors.
Last checked: 2026-10-06 07:44 AM UTC
Neighborhood & Commute
Source: Walkscore
Save
Ask
Tour
Hide