Save
Ask
Tour
Hide
Share
$2,760
11 Days On Site

7809 Bear Tooth Cave Court
Las Vegas, NV 89131

For Rent|Single Family Residence|Active
4
Beds
3
Total Baths
2
Full Baths
1
Partial Bath
2,791
SqFt
$1
/SqFt
2003
Built
Subdivision:
Iron Mountain Ranch-Village 2
County:
Clark
Listing courtesy of Platinum Real Estate Prof (702) 818-0747
Call Now: 702-688-3508
Is this the listing for you? We can help make it yours.
702-688-3508
7809 Bear Tooth Cave Court7809 Bear Tooth Cave Court7809 Bear Tooth Cave Court7809 Bear Tooth Cave Court
Save
Ask
Tour
Hide
Share

Mortgage Calculator

Monthly Payment (Est.)

Enter an interest rate to see your estimated monthly payment.
Calculator powered by Showcase IDX, a Constellation1 Company. Copyright ©2026 Information is deemed reliable but not guaranteed.

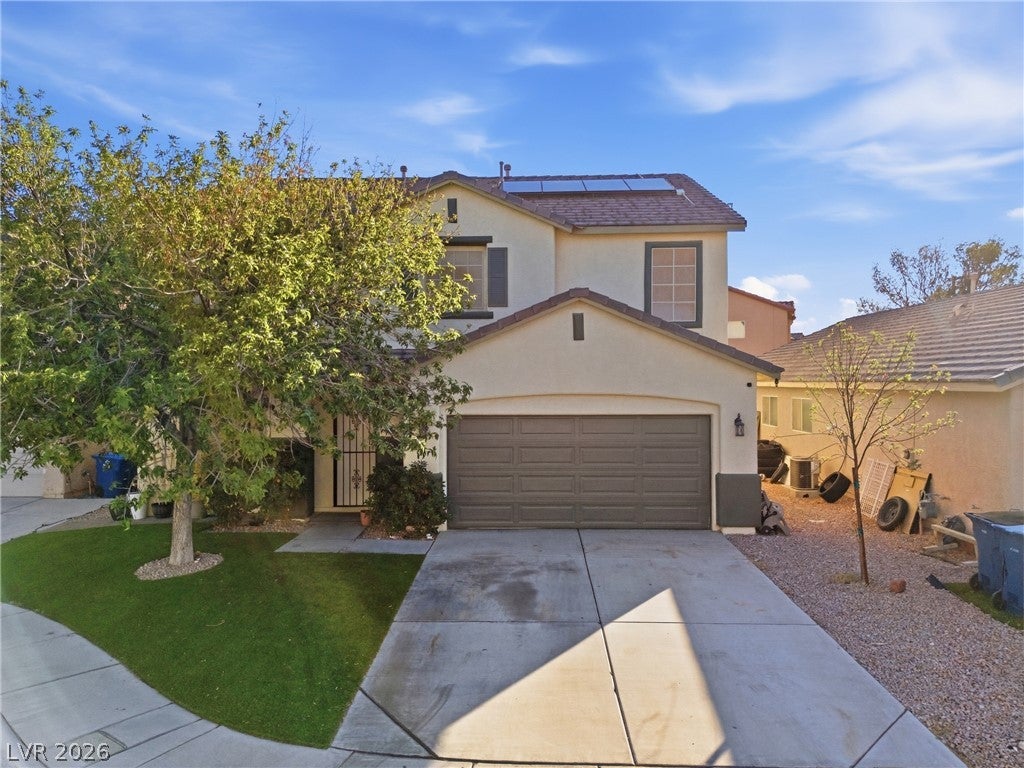
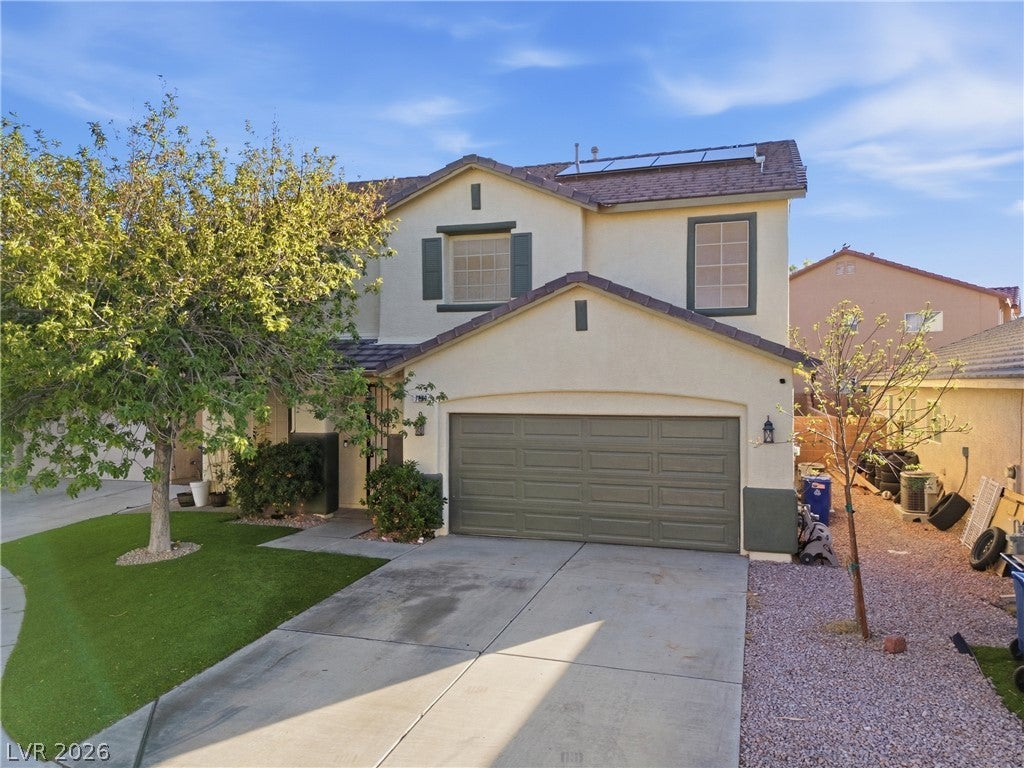
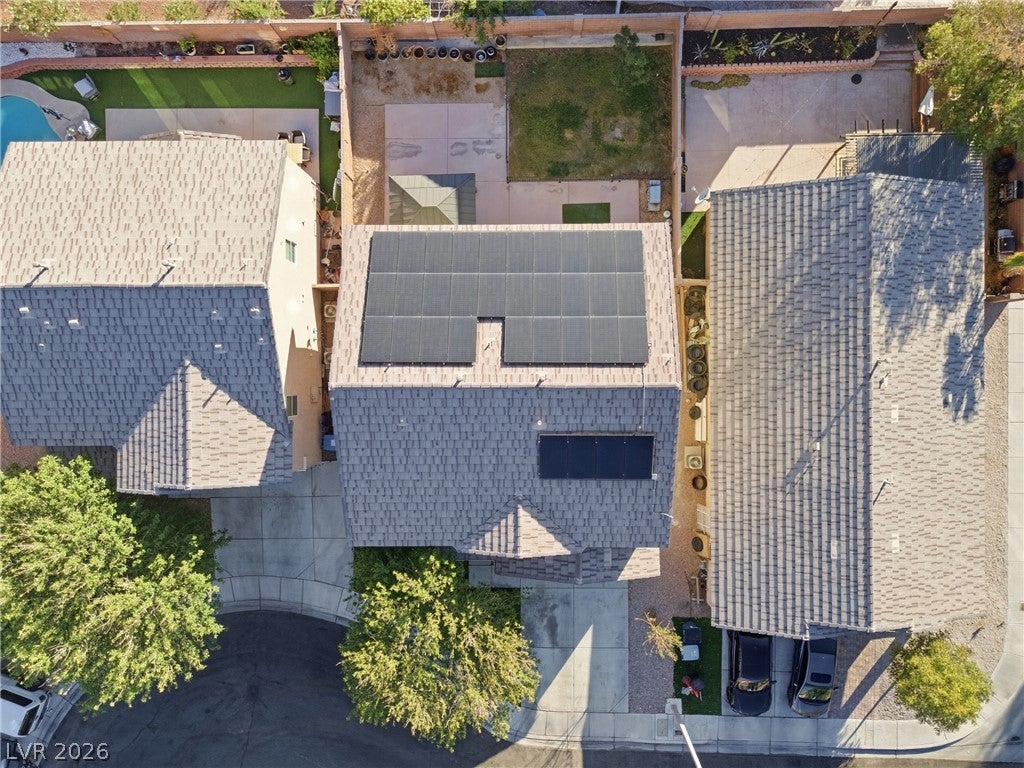
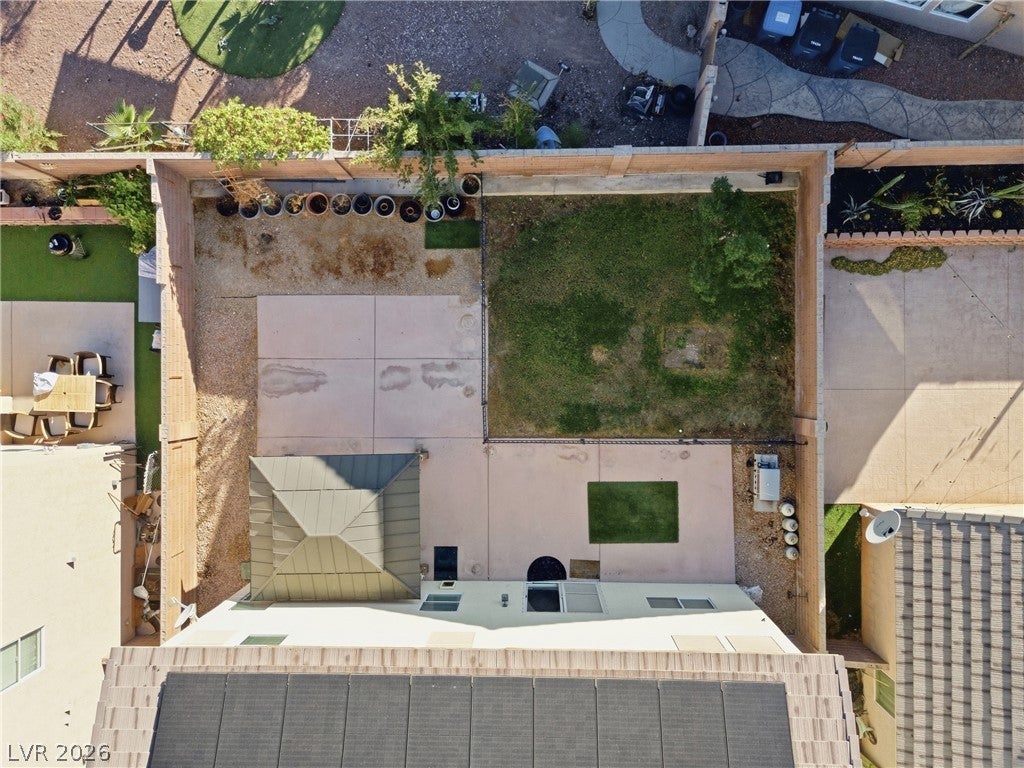
Spacious and inviting rental home located on a cul-de-sac with plenty of room to spread out! The large kitchen and generous living areas provide a comfortable, open feel with plenty of space for everyday living and entertaining. The kitchen offers ample workspace and storage along with a huge pantry.***Credit history will be reviewed as part of the overall application. Perfect credit is not required, and applicants may be considered based on their complete application and qualifying terms. Dogs accepted, no size limit. No cats Step outside to a nice-sized backyard featuring real grass and a gazebo—perfect for relaxing, entertaining, or enjoying the outdoors. The front yard offers low-maintenance artificial turf along with a beautiful mature shade tree that adds to the home's curb appeal. Solar helps reduce electricity costs, an especially valuable feature during the Las Vegas summers. Conveniently located within walking distance of schools and near multiple community parks, shopping, dining, and everyday conveniences. A wonderful combination of space, outdoor living, energy-saving features, and a convenient neighborhood location!

Save
Ask
Tour
Hide
Share
Listing Snapshot
Price 
$2,760
Days On Site 
11 Days
Bedrooms 
4
Inside Area (SqFt) 
2,791 sqft
Total Baths 
3
Full Baths 
2
Partial Baths 
1
Lot Size 
0.11 Acres
Year Built 
2003
MLS® Number 
2821442
Status 
Active
Property Tax 
N/A
HOA/Condo/Coop Fees 
N/A
Sq Ft Source 
N/A
Friends & Family
Recent Activity
2 weeks agoPrice changed to $2,760
2 weeks agoListing updated with changes from the MLS®
2 weeks agoListing first seen on site
General Features
Acres 
0.11
Available on 
2026-09-24
Direction Faces 
North
Disclosures 
Principal Is Real Estate Licensed
Energy Features 
Solar
Garage 
Yes
Garage Spaces 
2
Parking 
GarageOpenPrivate
Pets 
Yes
Property Sub Type 
Single Family Residence
SqFt Total 
2791
Style 
TwoStory
Utilities 
Cable Available
Zoning 
Single Family
Interior Features
Appliances 
DryerDishwasherDisposalGas RangeMicrowaveRefrigeratorWater SoftenerWasher/DryerWasher
Cooling 
Ceiling Fan(s)Central AirElectric
Electric 
Photovoltaics Seller Owned
Flooring 
CarpetLinoleumTileVinyl
Furnished 
Unfurnished
Heating 
Natural GasCentral
Interior 
Ceiling Fan(s)
Laundry Features 
Gas Dryer HookupMain LevelLaundry Room
Window Features 
Window CoveringsBlindsDrapes
Bedroom 2 
Dimensions - 14x11Description - Ceiling Fan,Ceiling Light,Closet,Upstairs
Bedroom 3 
Dimensions - 10x11Description - Ceiling Fan,Ceiling Light,Closet,Upstairs
Bedroom 4 
Dimensions - 14x12Description - Ceiling Fan,Ceiling Light,Closet,Upstairs
Dining Room 
Dimensions - 19x15Description - Dining Area,Family Room/Dining Combo
Kitchen 
Description - Luxury Vinyl Plank,Quartz Countertops,Stainless Steel Appliances,Walk-in Pantry
Living Room 
Dimensions - 19x15Description - Front
Loft 
Dimensions - 14x14Description - Ceiling Fan
PrimaryBedroom 
Dimensions - 23x11Description - Ceiling Fan,Ceiling Light,Upstairs,Walk-In Closet(s)
Save
Ask
Tour
Hide
Share
Exterior Features
Construction Details 
FrameStucco
Fencing 
BlockBack Yard
Roof 
Tile
Windows/Doors 
Window CoveringsBlindsDrapes
Community Features
Association Amenities 
Park
Schools
School District
Unknown
Elementary School
Heckethorn, Howard E.,Heckethorn, Howard E.
Middle School
Saville Anthony
High School
Shadow Ridge
Listing courtesy of Platinum Real Estate Prof (702) 818-0747

logo

Listing information is provided by Participants of the Greater Las Vegas Association of Realtors. IDX information is provided exclusively for personal, non-commercial use, and may not be used for any purpose other than to identify prospective properties consumers may be interested in purchasing. Information is deemed reliable but not guaranteed. Copyright 2026, Greater Las Vegas Association of Realtors.
Last checked: 2026-10-06 02:26 PM UTC

Neighborhood & Commute
Source: Walkscore
Save
Ask
Tour
Hide
Share