Save
Ask
Tour
Hide
Share
$2,564
11 Days On Site

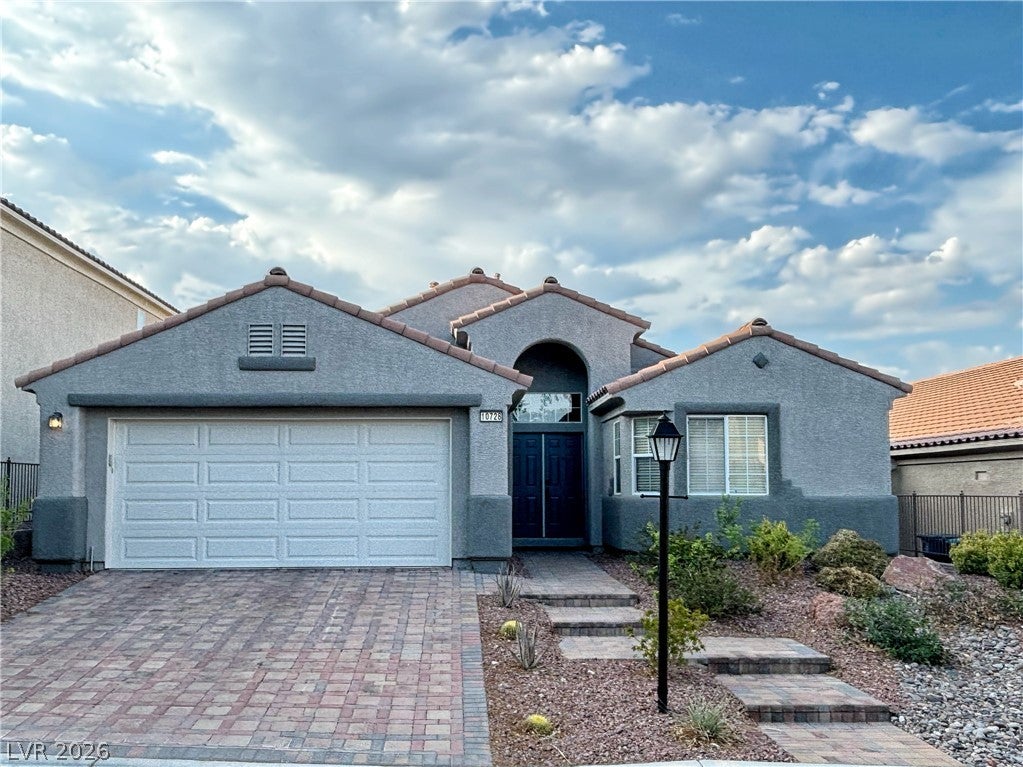
10728 Jubilee Mountain Avenue
Las Vegas, NV 89129

For Rent|Single Family Residence|Active
3
Beds
2
Total Baths
2
Full Baths
1,852
SqFt
$1
/SqFt
2003
Built
Subdivision:
Kimball Hill Homes Lone Mountain West
County:
Clark
Listing courtesy of Prominent Realty Group LLC (330) 328-6265
Call Now: 702-688-3508
Is this the listing for you? We can help make it yours.
702-688-3508
10728 Jubilee Mountain Avenue10728 Jubilee Mountain Avenue10728 Jubilee Mountain Avenue10728 Jubilee Mountain Avenue
Save
Ask
Tour
Hide
Share

Mortgage Calculator

Monthly Payment (Est.)

Enter an interest rate to see your estimated monthly payment.
Calculator powered by Showcase IDX, a Constellation1 Company. Copyright ©2026 Information is deemed reliable but not guaranteed.

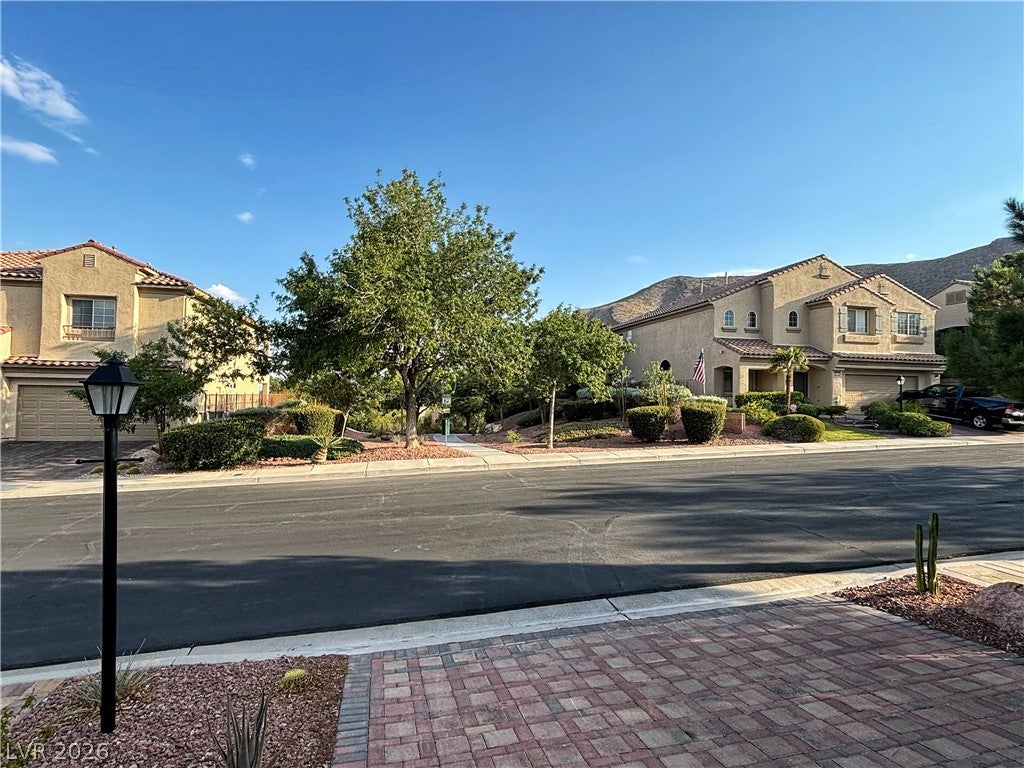
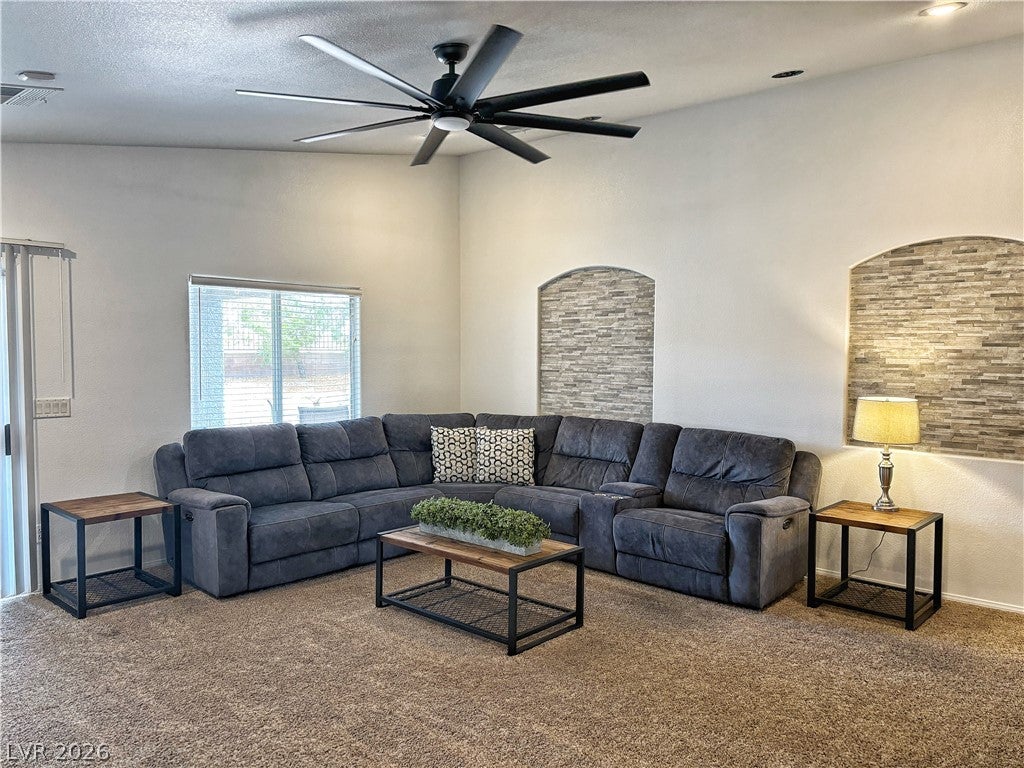
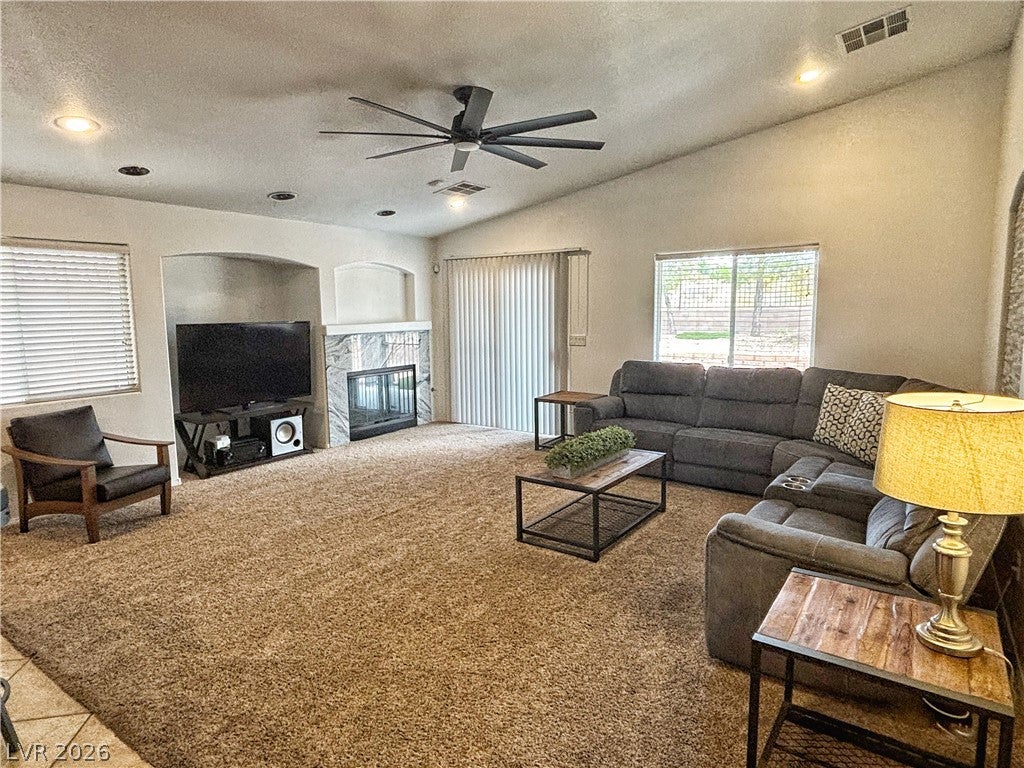
Desire Living Near the Majesty of Lone Mountain? This is the Perfect Home for You!! Nestled Only 1 Mile Southwest of Lone Mountain You Will Find This Immaculately Maintained 3 Bedroom, 2 Bathroom Gem w/Almost 1,900 sq ft of Living Space, No Expense was Spared in the Design of This Home, The Kitchen has 18" Ceramic Tile, Custom Cabinetry & Bar, Designer Backsplash, Stainless Steel Appliances, Marble Countertops & Oversized Island That Can Seat 8 Bar Stools Comfortably, Walk-In Pantry, Vaulted Ceilings w/Recessed Lighting, Full Length Window Seat in the Dining Room, Huge Living Room Space Accented by the Marble Fireplace, Sliding Glass Doors Lead Out to the Private, Relaxing, Covered Patio & Perfectly Manicured Landscape, Enjoy Stargazing During Peaceful Evenings Away from the Hustle & Bustle of the Strip, Vaulted Ceilings, Designer Paint, Ceiling Fans, & Custom Workmanship Are Displayed Throughout This Entire Home, You'll Pay One Low Price for Utilities w/the Rent, Call to Learn More!!

Save
Ask
Tour
Hide
Share
Listing Snapshot
Price 
$2,564
Days On Site 
11 Days
Bedrooms 
3
Inside Area (SqFt) 
1,852 sqft
Total Baths 
2
Full Baths 
2
Partial Baths 
N/A
Lot Size 
0.13 Acres
Year Built 
2003
MLS® Number 
2821484
Status 
Active
Property Tax 
N/A
HOA/Condo/Coop Fees 
N/A
Sq Ft Source 
N/A
Friends & Family
Recent Activity
2 weeks agoListing first seen on site
2 weeks agoListing updated with changes from the MLS®
General Features
Acres 
0.13
Attached Garage 
Yes
Available on 
2026-10-10
Direction Faces 
South
Disclosures 
Covenants Restrictions Disclosure
Garage 
Yes
Garage Spaces 
2
Parking 
AttachedGarageGarage Door OpenerInside EntrancePrivateStorageGuest
Pets 
Yes
Property Sub Type 
Single Family Residence
SqFt Total 
1852
Style 
OneStory
Utilities 
Cable Available
Zoning 
Single Family
Interior Features
Appliances 
Built-In Electric OvenDryerDishwasherGas CooktopDisposalMicrowaveRefrigeratorWasher/DryerWasher
Cooling 
Ceiling Fan(s)Central AirElectric
Electric 
Photovoltaics Seller Owned
Fireplace 
Yes
Fireplace Features 
GasGlass DoorsLiving Room
Fireplaces 
1
Flooring 
CarpetTile
Furnished 
Partially
Heating 
Natural GasCentral
Interior 
Ceiling Fan(s)Smart Thermostat
Laundry Features 
Gas Dryer HookupMain LevelLaundry Room
Window Features 
Window CoveringsBlindsWindow Treatments
Bedroom 2 
Dimensions - 12x11Description - Ceiling Fan,Ceiling Light,Closet,TV/ Cable
Bedroom 3 
Dimensions - 12x11Description - Ceiling Fan,Ceiling Light,Closet,TV/ Cable
Dining Room 
Dimensions - 10x9Description - Dining Area,Kitchen/Dining Room Combo,Vaulted Ceiling
Kitchen 
Description - Breakfast Bar/Counter,Breakfast Nook/Eating Area,Custom Cabinets,Island,Lighting Recessed,Marble/Stone Countertops,Pantry,Stainless Steel Appliances,Tile Flooring,Vaulted Ceiling,Vented Outside,Walk-in Pantry
Living Room 
Dimensions - 19x19Description - Rear,Vaulted Ceiling
PrimaryBedroom 
Dimensions - 20x15Description - Ceiling Fan,Ceiling Light,Walk-In Closet(s)
Save
Ask
Tour
Hide
Share
Exterior Features
Construction Details 
FrameStucco
Exterior 
Dog RunPrivate Yard
Fencing 
BlockBack YardPartialWrought Iron
Lot Features 
Sprinklers In FrontLandscaped
Patio And Porch 
PatioCovered
Roof 
Tile
View 
Mountain(s)
Waterview 
Mountain(s)
Windows/Doors 
Window CoveringsBlindsWindow Treatments
Community Features
Association Amenities 
GatedPark
Schools
School District
Unknown
Elementary School
Conners, Eileen,Conners, Eileen
Middle School
Leavitt Justice Myron E
High School
Centennial
Listing courtesy of Prominent Realty Group LLC (330) 328-6265

logo

Listing information is provided by Participants of the Greater Las Vegas Association of Realtors. IDX information is provided exclusively for personal, non-commercial use, and may not be used for any purpose other than to identify prospective properties consumers may be interested in purchasing. Information is deemed reliable but not guaranteed. Copyright 2026, Greater Las Vegas Association of Realtors.
Last checked: 2026-10-06 12:38 PM UTC

Neighborhood & Commute
Source: Walkscore
Save
Ask
Tour
Hide
Share