Save
Ask
Tour
Hide
Share
$2,850
11 Days On Site

957 Hunter Shores Avenue
North Las Vegas, NV 89084

For Rent|Single Family Residence|Active
3
Beds
3
Total Baths
2
Full Baths
1
Partial Bath
2,485
SqFt
$1
/SqFt
2024
Built
Subdivision:
Fullerton Cove Phase 1
County:
Clark
Listing courtesy of KNJ Real Estate (702) 400-6000
Call Now: 702-688-3508
Is this the listing for you? We can help make it yours.
702-688-3508
957 Hunter Shores Avenue957 Hunter Shores Avenue957 Hunter Shores Avenue957 Hunter Shores Avenue
Save
Ask
Tour
Hide
Share

Mortgage Calculator

Monthly Payment (Est.)

Enter an interest rate to see your estimated monthly payment.
Calculator powered by Showcase IDX, a Constellation1 Company. Copyright ©2026 Information is deemed reliable but not guaranteed.

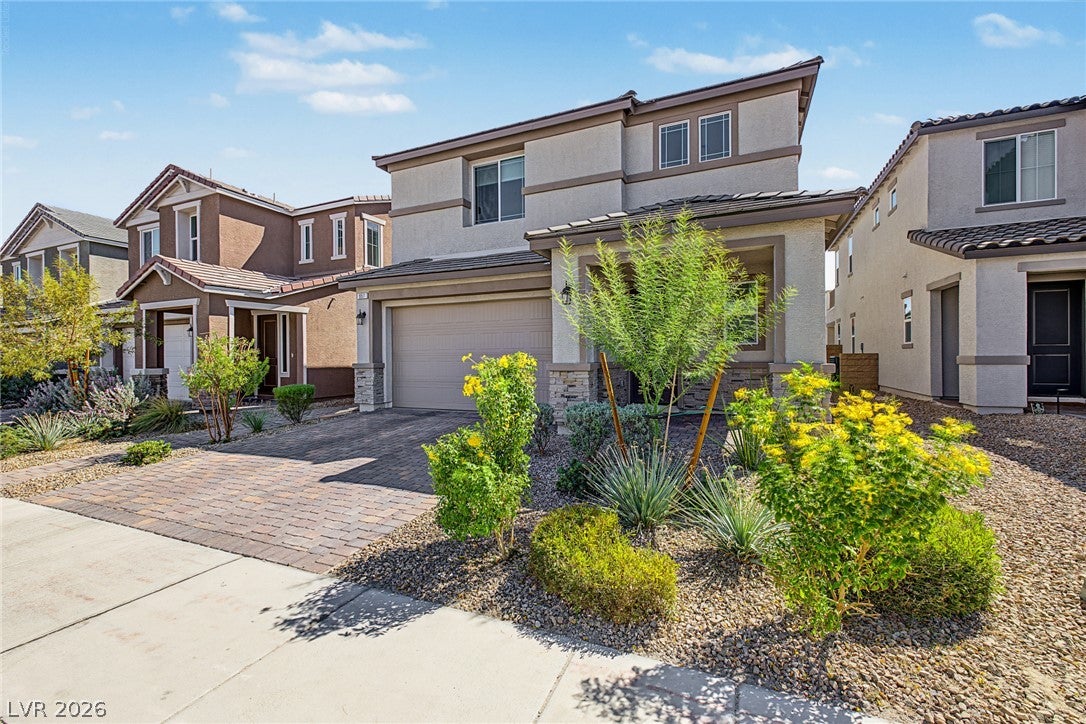
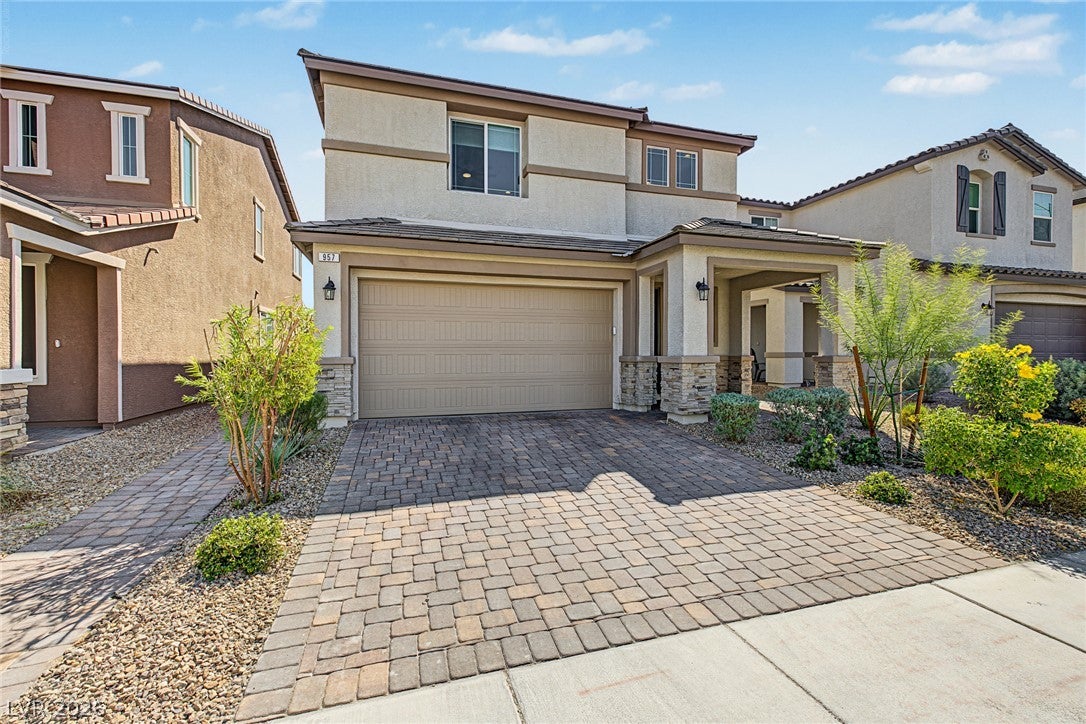
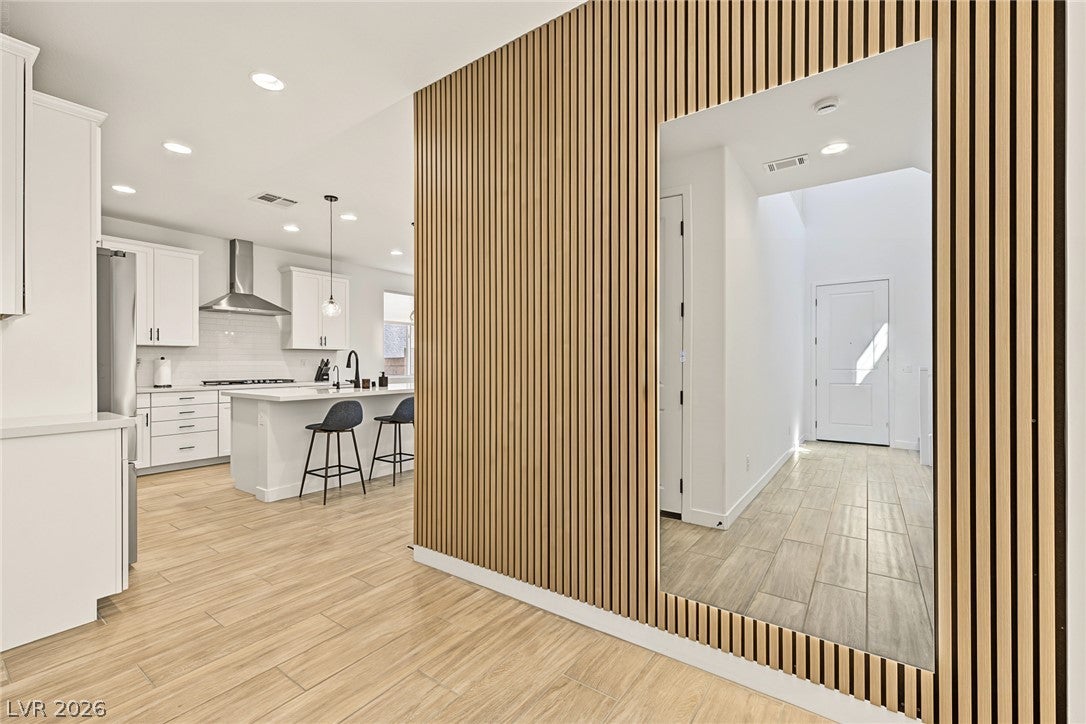
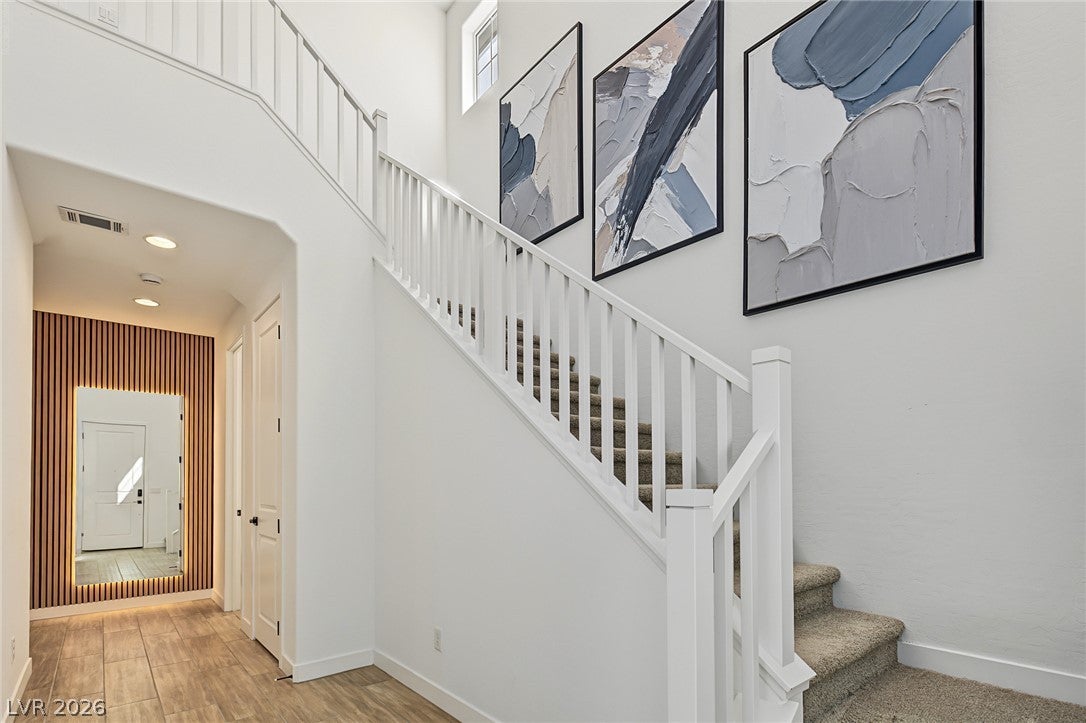
Highly upgraded 3-bedroom home in the 89084 area, conveniently located near both Nellis and Creech Air Force Bases! Step inside to an impressive entry with soaring double-height ceilings and tile flooring throughout the main level. The bright white kitchen features stainless steel appliances, a large center island, custom backsplash, and plenty of cabinet and counter space. The open-concept layout seamlessly connects the kitchen, dining area, and family room, creating a great space for everyday living and entertaining. A custom entertainment wall with a built-in electric fireplace provides a beautiful focal point and the perfect ambiance. The first-floor primary suite offers added privacy and convenience, complete with an ensuite bathroom featuring a walk-in shower, dual sinks, and spacious walk-in closet. Upstairs, plush carpet leads to a generously sized loft, two spacious guest bedrooms with ceiling fans and custom pull-down window coverings, a nicely appointed guest bathroom, and a dedicated laundry room. Enjoy low-maintenance outdoor living in the backyard with a covered patio, artificial turf, and easy-care landscaping. A beautifully upgraded, move-in-ready home offering comfort, style, and a convenient North Las Vegas location!

Save
Ask
Tour
Hide
Share
Listing Snapshot
Price 
$2,850
Days On Site 
11 Days
Bedrooms 
3
Inside Area (SqFt) 
2,485 sqft
Total Baths 
3
Full Baths 
2
Partial Baths 
1
Lot Size 
0.09 Acres
Year Built 
2024
MLS® Number 
2821492
Status 
Active
Property Tax 
N/A
HOA/Condo/Coop Fees 
N/A
Sq Ft Source 
N/A
Friends & Family
Recent Activity
2 weeks agoListing first seen on site
2 weeks agoListing updated with changes from the MLS®
General Features
Acres 
0.09
Available on 
2026-12-01
Direction Faces 
North
Disclosures 
Covenants Restrictions Disclosure
Garage 
Yes
Garage Spaces 
2
Parking 
GaragePrivate
Pets 
Yes
Property Sub Type 
Single Family Residence
SqFt Total 
2485
Style 
TwoStory
Utilities 
Cable Available
Zoning 
Single Family
Interior Features
Appliances 
DryerDishwasherDisposalGas RangeMicrowaveRefrigeratorWasher/DryerWasher
Cooling 
Central AirElectric
Flooring 
CarpetCeramic TileTile
Furnished 
Unfurnished
Heating 
Natural GasCentral
Interior 
Master Downstairs
Laundry Features 
Gas Dryer HookupLaundry RoomSinkUpper Level
Bedroom 2 
Dimensions - 14x15Description - Upstairs,Walk-In Closet(s)
Bedroom 3 
Dimensions - 14x15Description - Upstairs,Walk-In Closet(s),With Bath
Dining Room 
Dimensions - 14x9Description - Dining Area
Family Room 
Dimensions - 15x19Description - Ceiling Fan
Kitchen 
Description - Breakfast Bar/Counter,Island,Pantry,Quartz Countertops,Stainless Steel Appliances,Tile Flooring
Loft 
Dimensions - 18x17Description - Other
PrimaryBathroom 
Description - Double Sink
PrimaryBedroom 
Dimensions - 14x15Description - Downstairs,Pbr Separate From Other,Walk-In Closet(s)
Save
Ask
Tour
Hide
Share
Exterior Features
Construction Details 
FrameStucco
Exterior 
BarbecuePrivate Yard
Fencing 
BlockBack Yard
Lot Features 
Landscaped
Patio And Porch 
PatioCovered
Roof 
Tile
Community Features
Association Amenities 
Gated
Schools
School District
Unknown
Elementary School
Hayden, Don E.,Hayden, Don E.
Middle School
Cram Brian & Teri
High School
Legacy
Listing courtesy of KNJ Real Estate (702) 400-6000

logo

Listing information is provided by Participants of the Greater Las Vegas Association of Realtors. IDX information is provided exclusively for personal, non-commercial use, and may not be used for any purpose other than to identify prospective properties consumers may be interested in purchasing. Information is deemed reliable but not guaranteed. Copyright 2026, Greater Las Vegas Association of Realtors.
Last checked: 2026-10-06 03:24 PM UTC

Neighborhood & Commute
Source: Walkscore
Save
Ask
Tour
Hide
Share