Save
Ask
Tour
Hide
Share
$3,000
11 Days On Site

2549 Venetia Pointe Street
Henderson, NV 89044

For Rent|Townhouse|Active
2
Beds
3
Total Baths
2
Full Baths
1
Partial Bath
1,890
SqFt
$2
/SqFt
2024
Built
Subdivision:
Inspirada Town Center Parcel 5
County:
Clark
Listing courtesy of Real Broker LLC (702) 403-3452
Call Now: 702-688-3508
Is this the listing for you? We can help make it yours.
702-688-3508
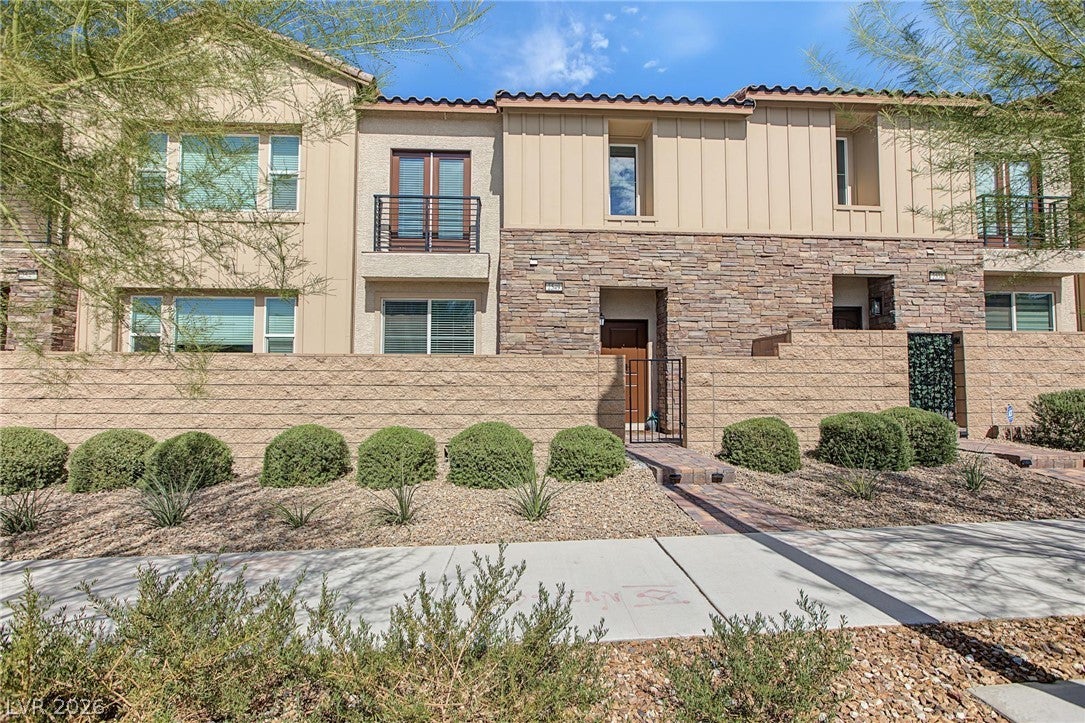
2549 Venetia Pointe Street2549 Venetia Pointe Street2549 Venetia Pointe Street2549 Venetia Pointe Street
Save
Ask
Tour
Hide
Share

Mortgage Calculator

Monthly Payment (Est.)

Enter an interest rate to see your estimated monthly payment.
Calculator powered by Showcase IDX, a Constellation1 Company. Copyright ©2026 Information is deemed reliable but not guaranteed.

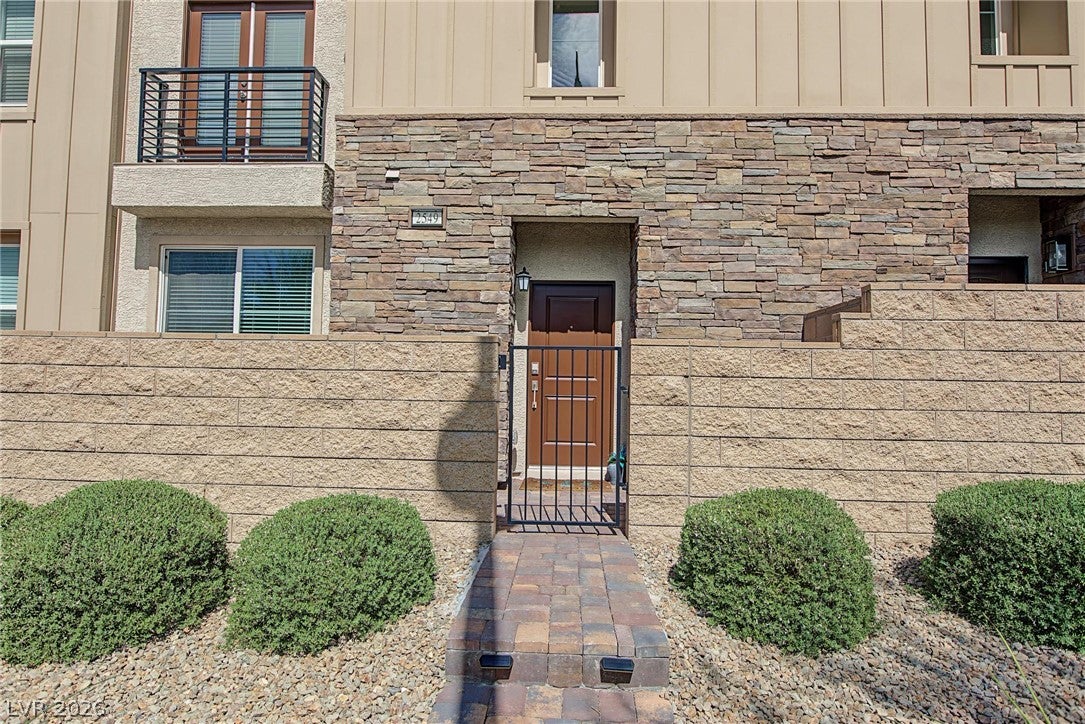
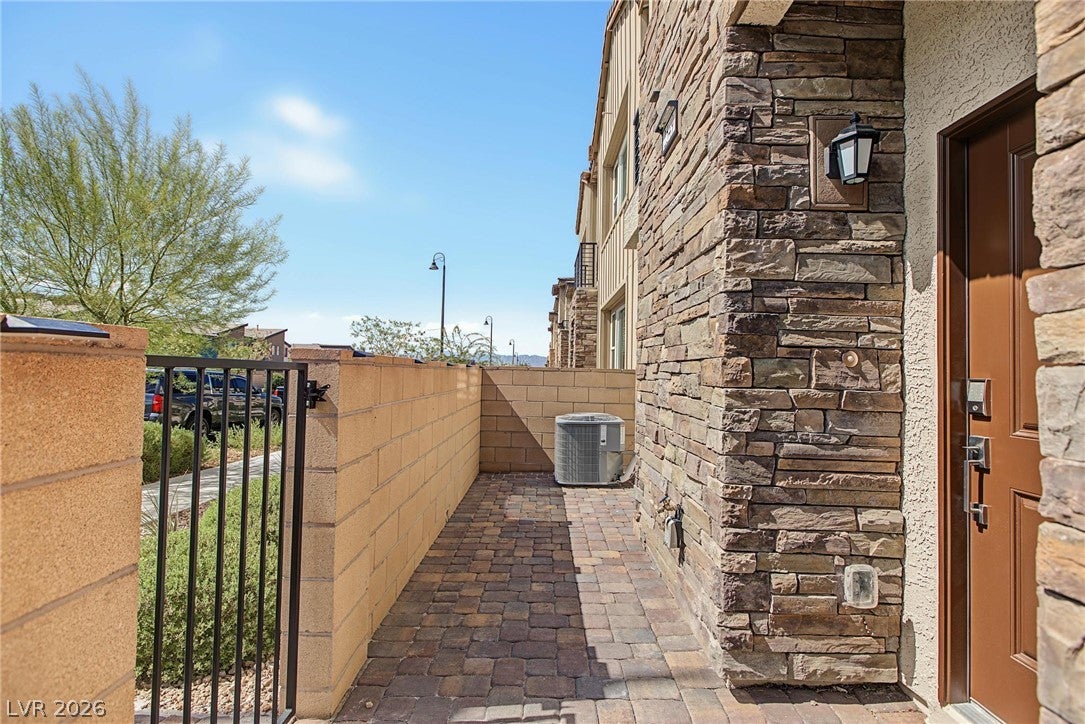
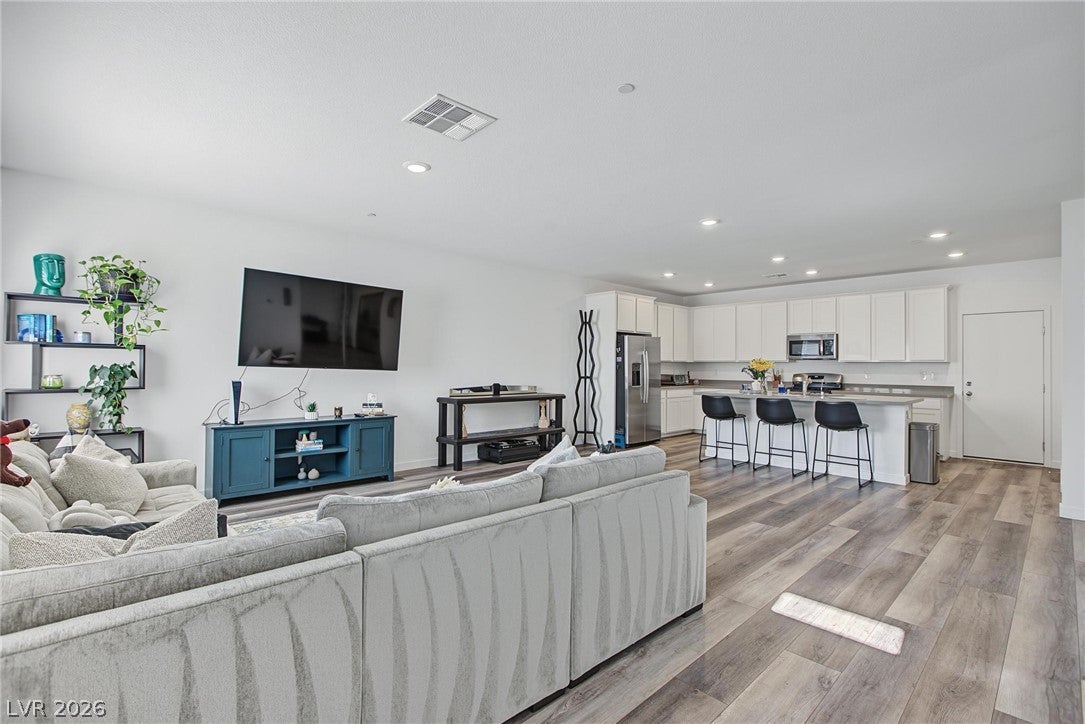
Welcome to this beautiful, less than 2 year old, townhome in the highly desirable Inspirada community! This spacious Reid floorplan built by Lennar offers a dual primary setup with 2-bedroom, 2.5-baths features a bright, open-concept floor plan designed for comfortable everyday living and entertaining. The main level seamlessly connects the kitchen, dining and living areas, creating an inviting and functional gathering space. Upstairs, you’ll find TWO spacious primary suites, each complete with its own bathroom and walk-in closet—perfect for added privacy, guests, or flexible living. Each suite also features direct access to a walk out balcony creating the perfect spot to enjoy your morning coffee or unwind at the end of the day. Located in Inspirada, residents enjoy an incredible lifestyle surrounded by parks, walking and biking trails, community pools, recreation areas and convenient access to shopping, dining, entertainment and all that Henderson has to offer. A fantastic opportunity to enjoy low-maintenance living in one of Henderson’s most sought-after master-planned communities!

Save
Ask
Tour
Hide
Share
Listing Snapshot
Price 
$3,000
Days On Site 
11 Days
Bedrooms 
2
Inside Area (SqFt) 
1,890 sqft
Total Baths 
3
Full Baths 
2
Partial Baths 
1
Lot Size 
0.04 Acres
Year Built 
2024
MLS® Number 
2821494
Status 
Active
Property Tax 
N/A
HOA/Condo/Coop Fees 
N/A
Sq Ft Source 
N/A
Friends & Family
Recent Activity
2 weeks agoListing first seen on site
2 weeks agoListing updated with changes from the MLS®
General Features
Acres 
0.04
Attached Garage 
Yes
Available on 
2026-10-01
Direction Faces 
West
Disclosures 
Covenants Restrictions Disclosure
Garage 
Yes
Garage Spaces 
2
Parking 
AttachedElectric Vehicle Charging Station(s)GarageGarage Door OpenerInside EntranceOpenPrivate
Pets 
Yes
Property Sub Type 
Townhouse
Sewer 
Public Sewer
SqFt Total 
1890
Style 
TwoStory
Utilities 
Cable AvailableUnderground Utilities
Zoning 
Single Family
Interior Features
Appliances 
DryerDishwasherDisposalGas RangeMicrowaveRefrigeratorWasher/DryerWasher
Cooling 
Central AirElectric
Flooring 
Laminate
Furnished 
Unfurnished
Heating 
Natural GasCentral
Laundry Features 
Electric Dryer HookupGas Dryer HookupLaundry RoomUpper Level
Window Features 
Window CoveringsBlinds
Bedroom 2 
Dimensions - 15x18Description - Walk-In Closet(s),With Bath
Dining Room 
Dimensions - 8x12Description - Dining Area,Kitchen/Dining Room Combo,Living Room/Dining Combo
Kitchen 
Description - Breakfast Bar/Counter,Island,Quartz Countertops
Living Room 
Dimensions - 15x12Description - Front
PrimaryBathroom 
Description - Double Sink,Separate Shower,Separate Tub
PrimaryBedroom 
Dimensions - 15x18Description - Upstairs,Walk-In Closet(s)
Save
Ask
Tour
Hide
Share
Exterior Features
Construction Details 
FrameStucco
Exterior 
Balcony
Fencing 
None
Patio And Porch 
Porch
Pool Features 
Community
Roof 
Tile
Windows/Doors 
Window CoveringsBlinds
Community Features
Association Amenities 
Basketball CourtDog ParkPlaygroundParkPool
Community Features 
Pool
Schools
School District
Unknown
Elementary School
Wallin, Shirley & Bill,Wallin, Shirley & Bill
Middle School
Webb, Del E.
High School
Liberty
Listing courtesy of Real Broker LLC (702) 403-3452

logo

Listing information is provided by Participants of the Greater Las Vegas Association of Realtors. IDX information is provided exclusively for personal, non-commercial use, and may not be used for any purpose other than to identify prospective properties consumers may be interested in purchasing. Information is deemed reliable but not guaranteed. Copyright 2026, Greater Las Vegas Association of Realtors.
Last checked: 2026-10-06 07:44 AM UTC

Neighborhood & Commute
Source: Walkscore
Save
Ask
Tour
Hide
Share