Save
Ask
Tour
Hide
Share
$635,000
12 Days On Site

7132 Mission Hills Drive
Las Vegas, NV 89113

For Sale|Townhouse|Active
3
Beds
3
Total Baths
3
Full Baths
2,450
SqFt
$259
/SqFt
1985
Built
Subdivision:
Court Yards At Spanish Trail #2 Amd
County:
Clark
Listing courtesy of The Realty Boutique (702) 682-6666
Call Now: 702-688-3508
Is this the listing for you? We can help make it yours.
702-688-3508
7132 Mission Hills Drive7132 Mission Hills Drive7132 Mission Hills Drive7132 Mission Hills Drive
Save
Ask
Tour
Hide
Share

Mortgage Calculator

Monthly Payment (Est.)

Enter an interest rate to see your estimated monthly payment.
Calculator powered by Showcase IDX, a Constellation1 Company. Copyright ©2026 Information is deemed reliable but not guaranteed.

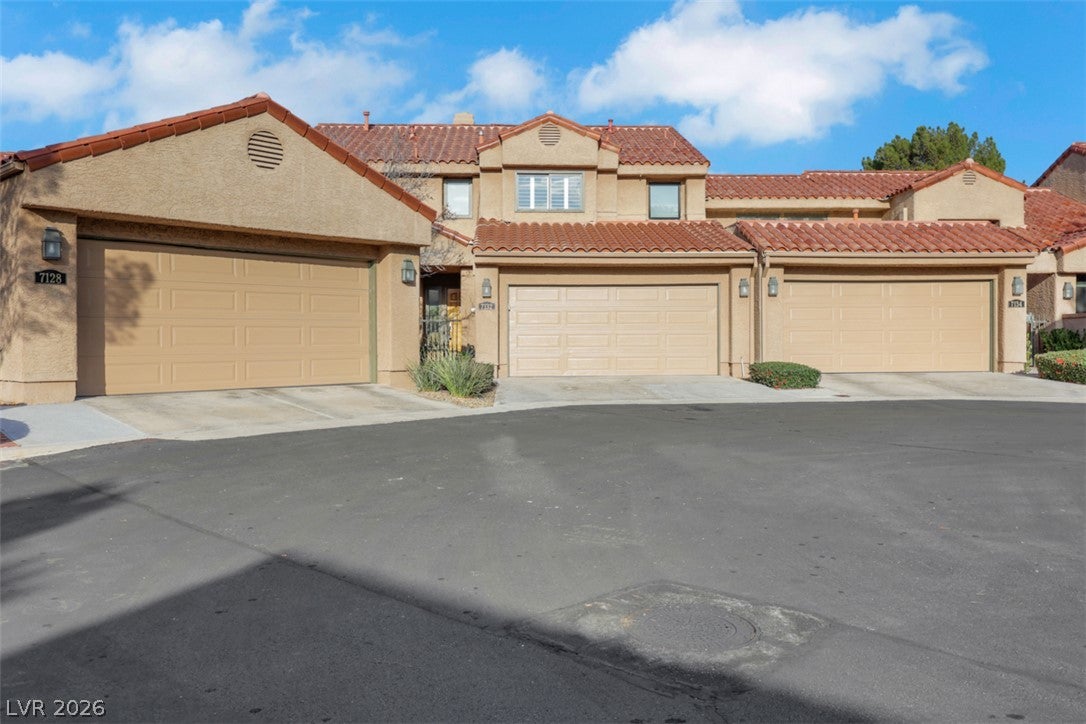
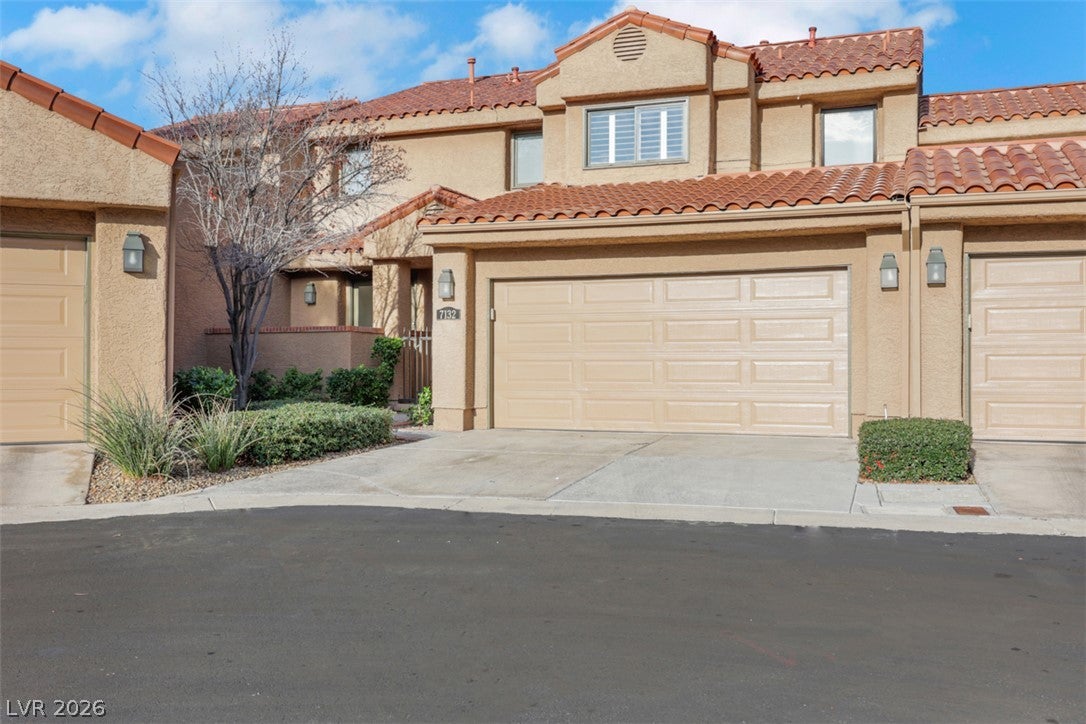
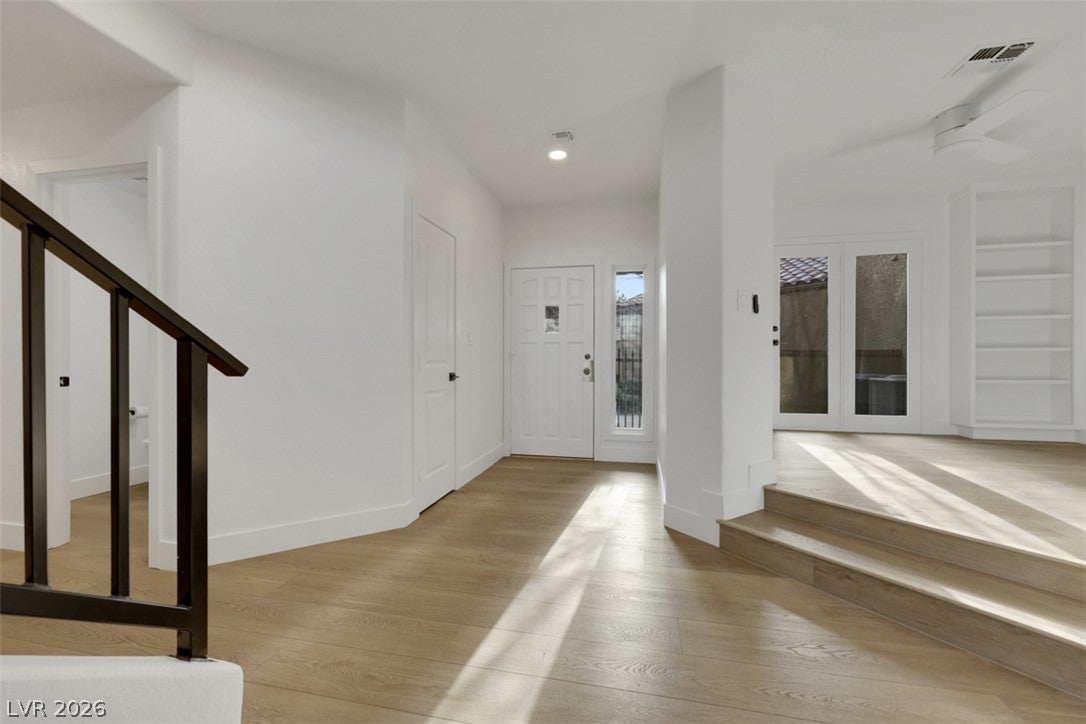
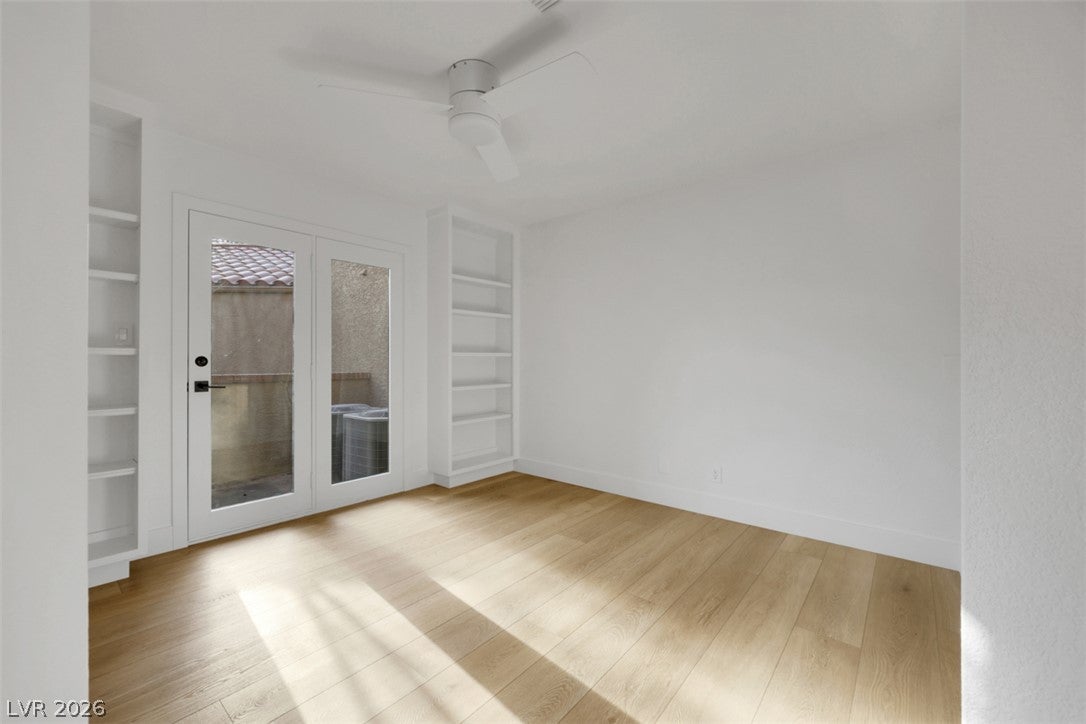
Located in prestigious guard-gated Spanish Trail Country Club, this beautifully home offers premium refined living space with 3 bedrooms, 2.5 baths, and a versatile den. Designed with a sophisticated modern aesthetic, the home blends dramatic architectural and smart floorplan. Striking black fireplace and coordinating stair railing create a dramatic focal point upon entry. Soaring cathedral ceilings and abundant windows fill the living spaces with natural light, while rich wood-plank flooring, updated lighting, and designer finishes create a warm and contemporary ambiance. The beautifully remodeled kitchen featuring elegant quartz countertops, custom cabinetry, a generous center island, walk-in pantry, and built-in appliances. The thoughtful layout provides exceptional storage and workspace while maintaining a sophisticated, open feel. The spacious primary retreat showcases a distinctive wood-slat feature wall and an upgraded custom closet with smart organizational systems. The luxurious primary bath features floating vanities and oversized spa-inspired showers, creating a polished and relaxing retreat. 2 additional bedrooms offer comfortable accommodations for family or guests. The secondary bathrooms have been thoughtfully updated with modern finishes, including custom vanities and upgraded custom tile shower A beautifully appointed powder room adds another designer touch with designer mirror and slat wall. A versatile den provides flexible additional living space, ideal for a home office, library, media room, or private retreat with a separate private patio. Sitting on the golf course with green and water views of the course from primary patio and backyard with a premium view of mountains in the background is a view unmatched! SPANISH TRAIL COUNTRY CLUB Experience the amenities and lifestyle of Spanish Trail, including guard-gated security, tennis and pickleball courts, multiple swimming pools, a fitness center, golf courses, and a community restaurant.

Save
Ask
Tour
Hide
Share
Listing Snapshot
Price 
$635,000
Days On Site 
12 Days
Bedrooms 
3
Inside Area (SqFt) 
2,450 sqft
Total Baths 
3
Full Baths 
3
Partial Baths 
N/A
Lot Size 
0.07 Acres
Year Built 
1985
MLS® Number 
2821507
Status 
Active
Property Tax 
$2,810
HOA/Condo/Coop Fees 
$457 monthly
Sq Ft Source 
N/A
Friends & Family
Recent Activity
7 days agoStatus changed to Active
7 days agoListing updated with changes from the MLS®
2 weeks agoListing first seen on site
General Features
Acres 
0.07
Attached Garage 
Yes
Direction Faces 
South
Disclosures 
Covenants Restrictions Disclosure
Garage 
Yes
Garage Spaces 
2
Parking 
AttachedGarageOpenPrivateGuest
Property Sub Type 
Townhouse
Sewer 
Public Sewer
SqFt Total 
2450
Style 
TwoStory
Utilities 
Underground Utilities
Water Source 
Public
Zoning 
Single Family
Interior Features
Appliances 
DryerDishwasherGas CooktopDisposalMicrowaveRefrigeratorWater Softener OwnedWasher
Cooling 
Central AirElectric
Fireplace Features 
Family RoomOther
Flooring 
CarpetLaminateLinoleumMarbleVinyl
Furnished 
Unfurnished
Heating 
Natural GasCentral
Laundry Features 
Electric Dryer HookupGas Dryer HookupMain LevelLaundry Room
Window Features 
Window CoveringsBlinds
Bedroom 2 
Dimensions - 12x11Description - Closet
Bedroom 3 
Dimensions - 12x11Description - Closet
Den 
Description - Downstairs
Dining Room 
Dimensions - 13x13Description - Formal Dining Room
Family Room 
Dimensions - 12x11Description - Downstairs
Kitchen 
Description - Custom Cabinets
PrimaryBathroom 
Description - Shower Only
PrimaryBedroom 
Dimensions - 15x14Description - Closet
Save
Ask
Tour
Hide
Share
Exterior Features
Construction Details 
BlockStucco
Exterior 
Private Yard
Fencing 
BlockBack Yard
Frontage 
Golf Course
Lot Features 
Cul-De-SacGreenbeltLandscapedOn Golf CourseZero Lot Line
Pool Features 
AssociationCommunity
Roof 
Tile
View 
Park/GreenbeltGolf CourseMountain(s)
Waterview 
Park/GreenbeltGolf CourseMountain(s)
Windows/Doors 
Window CoveringsBlinds
Community Features
Association Amenities 
ClubhouseFitness CenterGatedPoolSecurity
Association Fee 
$67.0
Association Fee Frequency 
Monthly
Additional Association Fee 
$390.0
Additional Association Fee Frequency 
Monthly
Community Features 
Pool
Horse Property 
None
Financing Terms Available 
CashConventionalFHAVA Loan
Schools
School District
Unknown
Elementary School
Rogers, Lucille S.,Rogers, Lucille S.
Middle School
Sawyer Grant
High School
Durango
Listing courtesy of The Realty Boutique (702) 682-6666

logo

Listing information is provided by Participants of the Greater Las Vegas Association of Realtors. IDX information is provided exclusively for personal, non-commercial use, and may not be used for any purpose other than to identify prospective properties consumers may be interested in purchasing. Information is deemed reliable but not guaranteed. Copyright 2026, Greater Las Vegas Association of Realtors.
Last checked: 2026-10-06 10:20 PM UTC

Neighborhood & Commute
Source: Walkscore
Save
Ask
Tour
Hide
Share