Save
Ask
Tour
Hide
Share
$2,000
11 Days On Site

484 Golden Myna Avenue
Henderson, NV 89011

For Rent|Townhouse|Active
3
Beds
3
Total Baths
2
Full Baths
1
Partial Bath
1,407
SqFt
$1
/SqFt
2026
Built
Subdivision:
Cadence Neighborhood 7 Parcel 7-A-17
County:
Clark
Listing courtesy of Black & Cherry Real Estate (702) 795-4663
Call Now: 702-688-3508
Is this the listing for you? We can help make it yours.
702-688-3508
484 Golden Myna Avenue484 Golden Myna Avenue484 Golden Myna Avenue484 Golden Myna Avenue
Save
Ask
Tour
Hide
Share

Mortgage Calculator

Monthly Payment (Est.)

Enter an interest rate to see your estimated monthly payment.
Calculator powered by Showcase IDX, a Constellation1 Company. Copyright ©2026 Information is deemed reliable but not guaranteed.

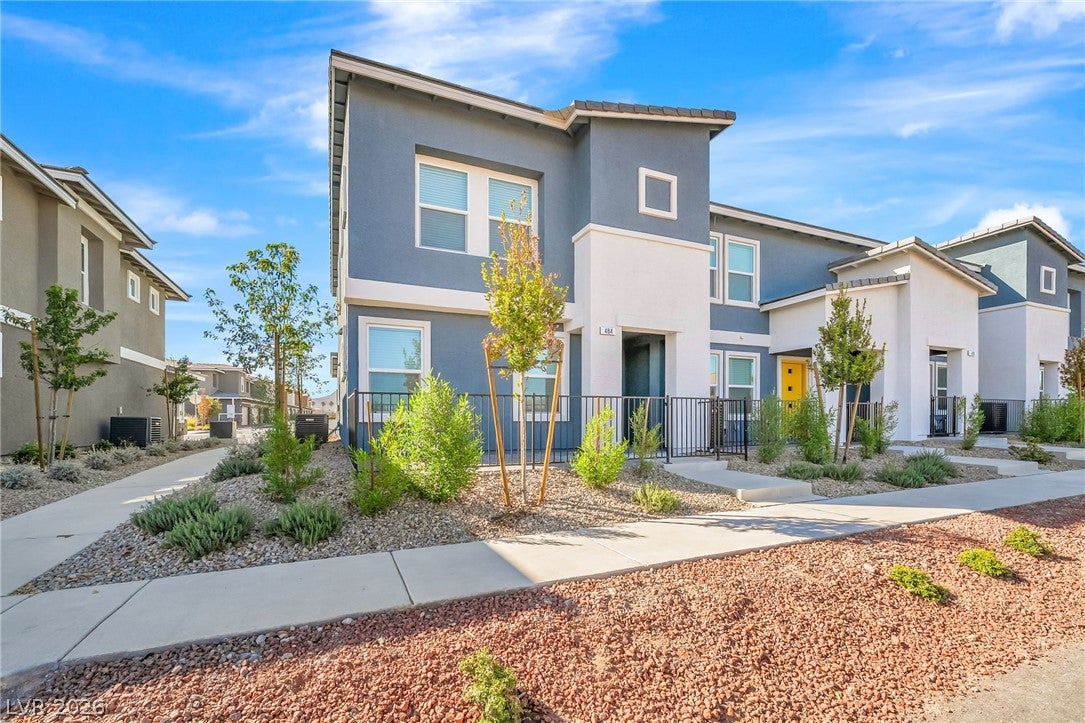
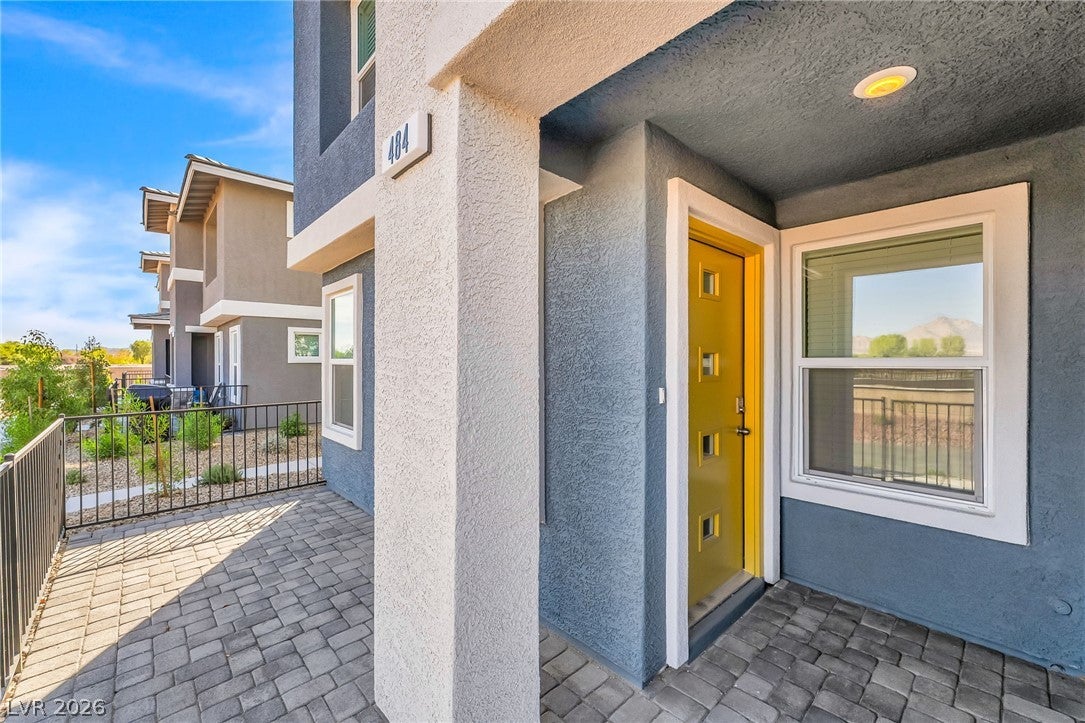
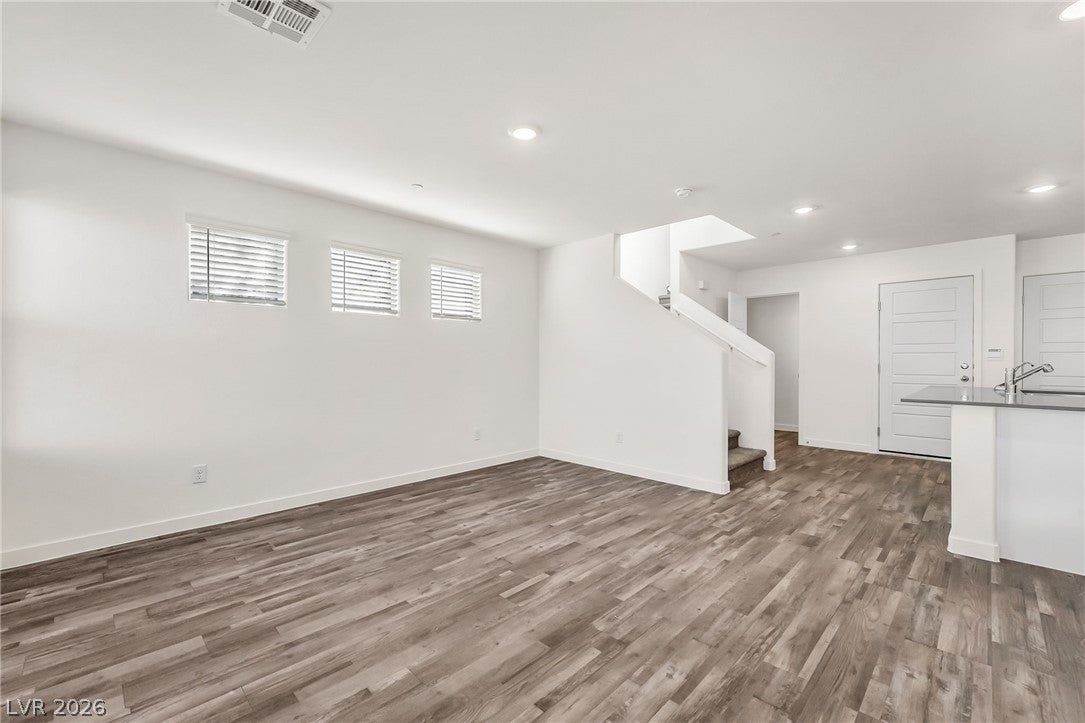
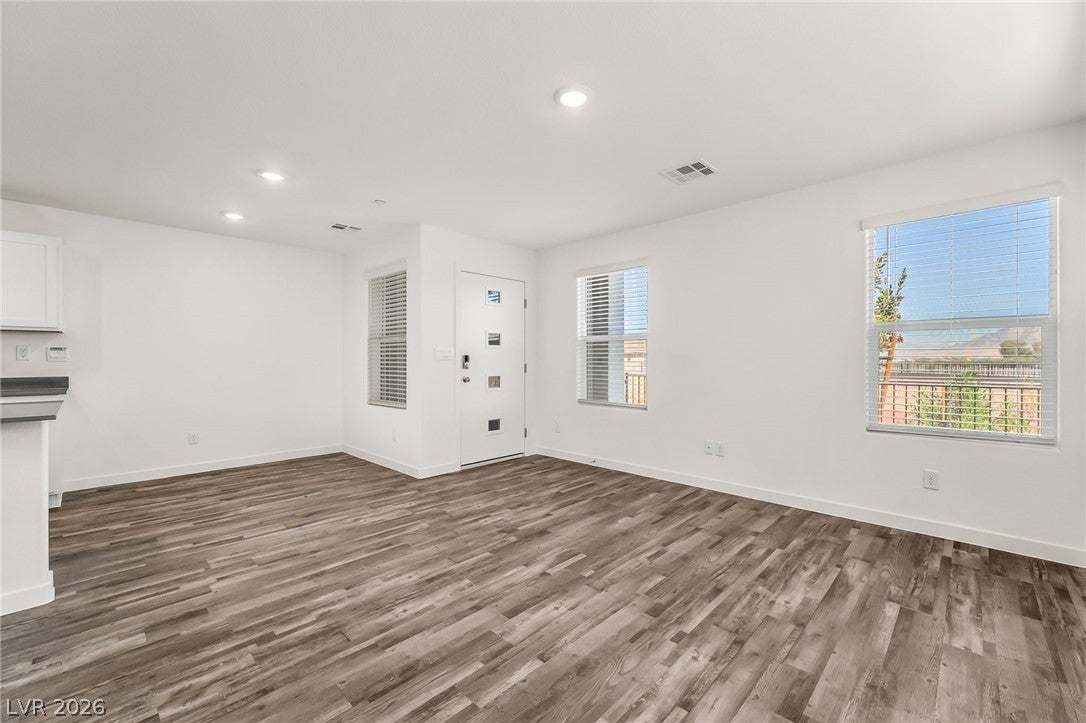
Discover contemporary living in this newly built two-story townhome located in Henderson’s Cadence community. The thoughtfully designed interior features an open main living area with durable laminate flooring, a modern kitchen equipped with granite countertops and stainless steel appliances, and a convenient half bath on the main level. Upstairs, three bedrooms provide separation from the primary living spaces, while ceiling fans, central air, and energy-efficient windows add everyday comfort throughout the home. An attached garage provides additional parking and storage, and the Cadence location offers access to community recreational amenities including parks, tennis courts, and basketball courts, with convenient connections to shopping, dining, Galleria Drive, Lake Mead Parkway, and I-11/US-95.

Save
Ask
Tour
Hide
Share
Listing Snapshot
Price 
$2,000
Days On Site 
11 Days
Bedrooms 
3
Inside Area (SqFt) 
1,407 sqft
Total Baths 
3
Full Baths 
2
Partial Baths 
1
Lot Size 
0.04 Acres
Year Built 
2026
MLS® Number 
2821522
Status 
Active
Property Tax 
N/A
HOA/Condo/Coop Fees 
N/A
Sq Ft Source 
N/A
Friends & Family
Recent Activity
2 weeks agoListing first seen on site
2 weeks agoListing updated with changes from the MLS®
General Features
Acres 
0.04
Available on 
2026-09-24
Direction Faces 
East
Disclosures 
Covenants Restrictions Disclosure
Garage 
Yes
Garage Spaces 
2
Parking 
GaragePrivate
Pets 
No
Property Sub Type 
Townhouse
SqFt Total 
1407
Style 
TwoStory
Utilities 
Cable Available
Zoning 
Multi-Family
Interior Features
Appliances 
DryerDishwasherElectric RangeDisposalMicrowaveRefrigeratorWasher/DryerWasher
Cooling 
Ceiling Fan(s)Central AirElectric
Flooring 
CarpetLaminate
Furnished 
Unfurnished
Heating 
Natural GasCentral
Interior 
Ceiling Fan(s)
Laundry Features 
Gas Dryer HookupMain Level
Bedroom 2 
Dimensions - 12x11Description - Ceiling Fan,Closet
Bedroom 3 
Dimensions - 11x11Description - Ceiling Fan,Closet
Kitchen 
Description - Granite Countertops,Stainless Steel Appliances
Living Room 
Dimensions - 11X20Description - Entry Foyer
PrimaryBedroom 
Dimensions - 15x14Description - Ceiling Fan,Walk-In Closet(s)
Save
Ask
Tour
Hide
Share
Exterior Features
Construction Details 
FrameStucco
Fencing 
None
Roof 
Tile
Community Features
Association Amenities 
Basketball CourtBarbecueTennis Court(s)
Schools
School District
Unknown
Elementary School
Bailey, Sister Robert Joseph,Bailey, Sister Robert
Middle School
Cortney Francis
High School
Basic Academy
Listing courtesy of Black & Cherry Real Estate (702) 795-4663

logo

Listing information is provided by Participants of the Greater Las Vegas Association of Realtors. IDX information is provided exclusively for personal, non-commercial use, and may not be used for any purpose other than to identify prospective properties consumers may be interested in purchasing. Information is deemed reliable but not guaranteed. Copyright 2026, Greater Las Vegas Association of Realtors.
Last checked: 2026-10-06 03:19 PM UTC

Neighborhood & Commute
Source: Walkscore
Save
Ask
Tour
Hide
Share