Save
Ask
Tour
Hide
Share
$450,000
New Listing

5968 Pavilion Lakes Avenue
Las Vegas, NV 89122

For Sale|Single Family Residence|Active
4
Beds
2
Total Baths
2
Full Baths
1,923
SqFt
$234
/SqFt
2002
Built
Subdivision:
Enclave At Stallion Mountain
County:
Clark
Listing courtesy of Platinum Real Estate Prof (702) 617-4637
Call Now: 702-688-3508
Is this the listing for you? We can help make it yours.
702-688-3508
5968 Pavilion Lakes Avenue5968 Pavilion Lakes Avenue5968 Pavilion Lakes Avenue5968 Pavilion Lakes Avenue
Save
Ask
Tour
Hide
Share

Mortgage Calculator

Monthly Payment (Est.)

Enter an interest rate to see your estimated monthly payment.
Calculator powered by Showcase IDX, a Constellation1 Company. Copyright ©2026 Information is deemed reliable but not guaranteed.

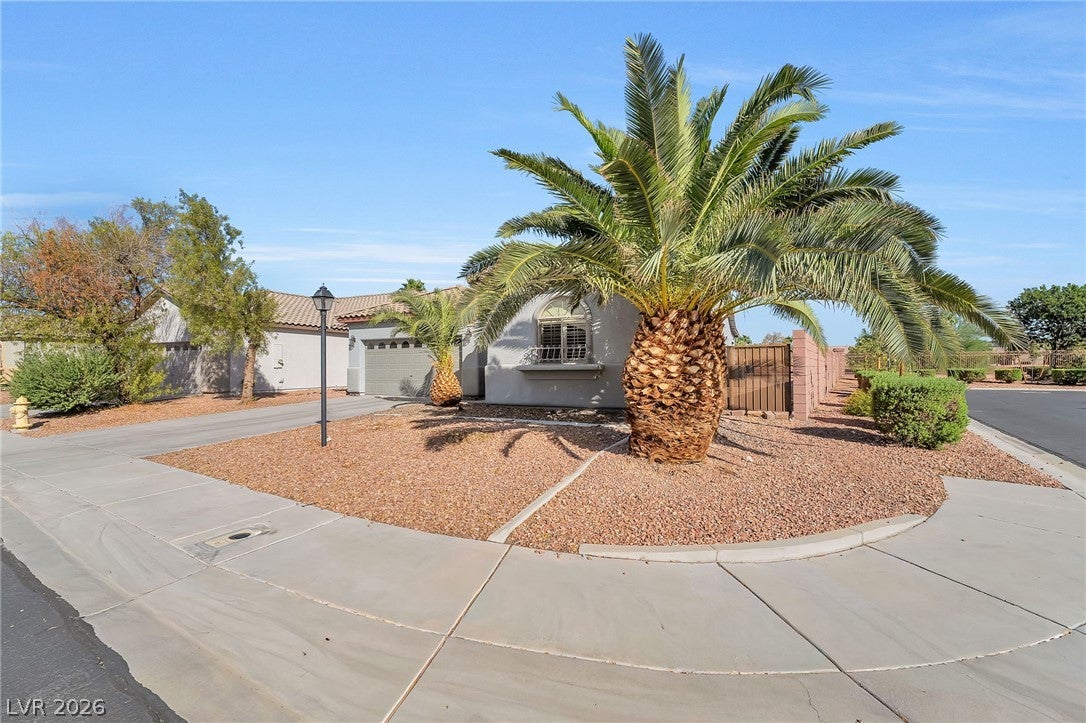
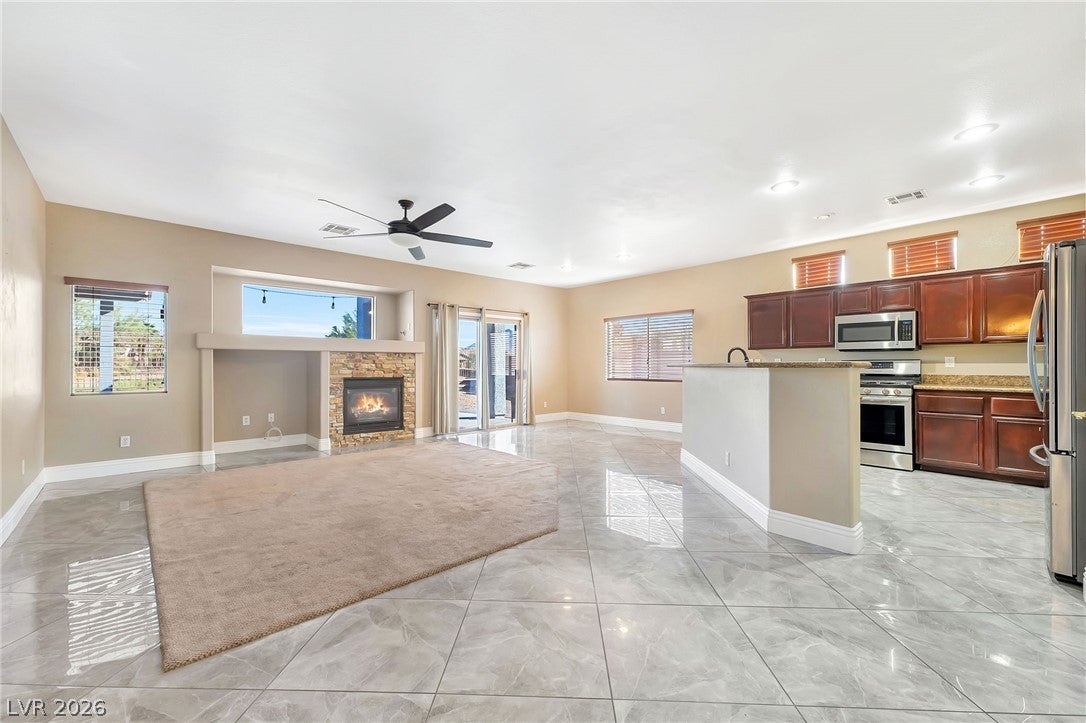
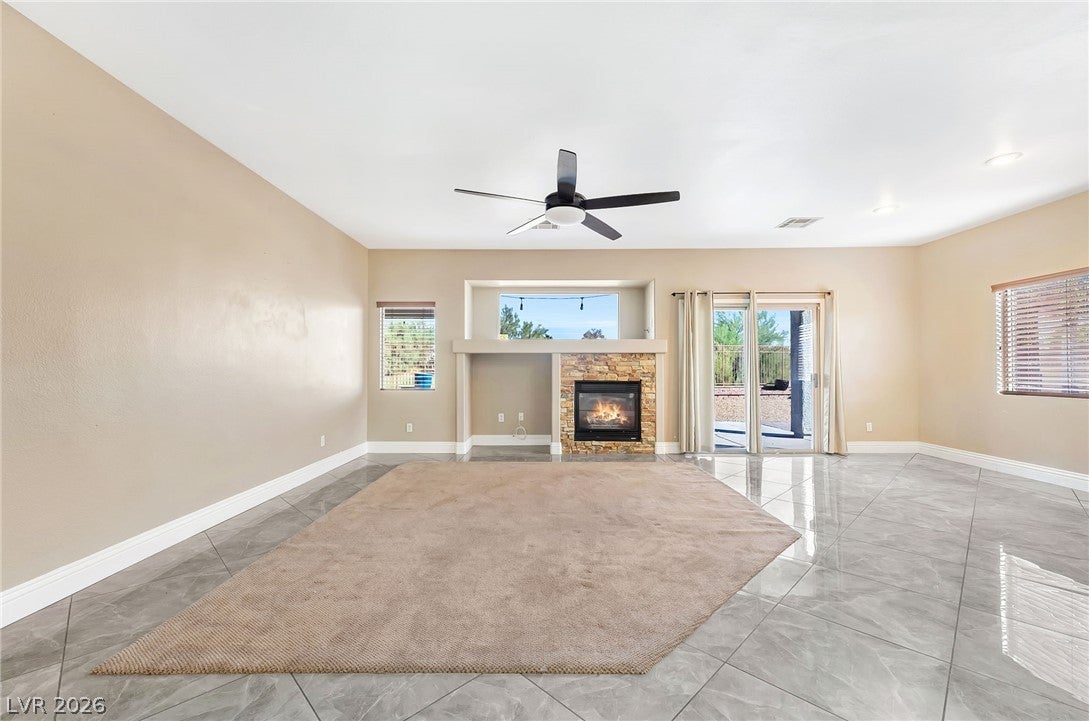
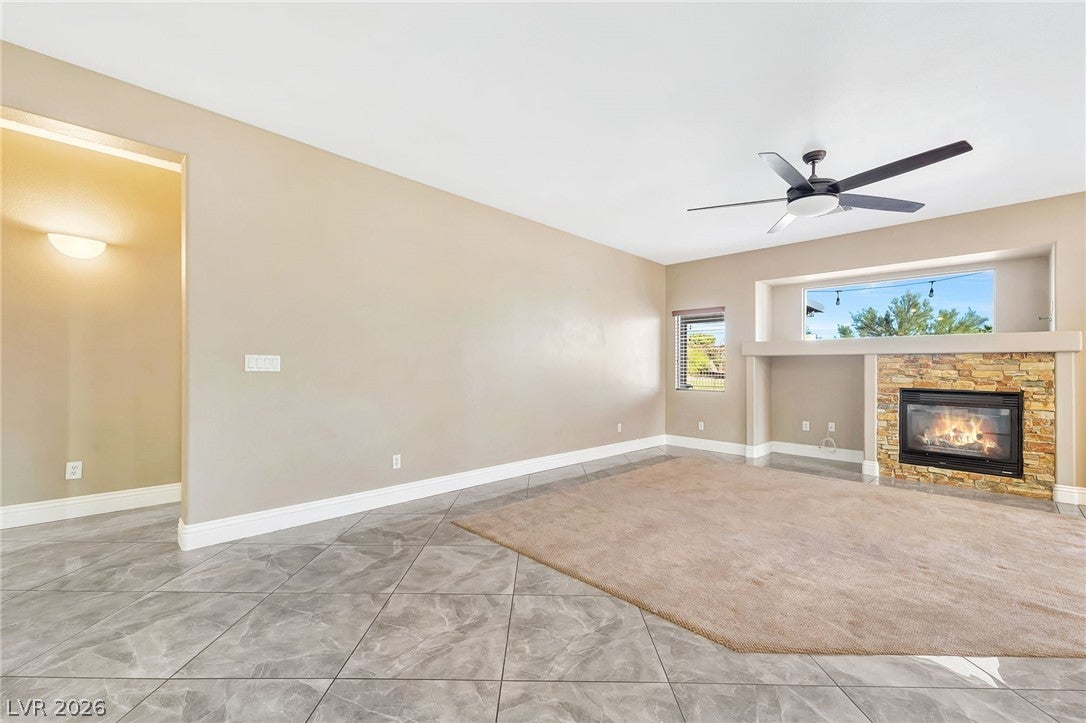
WHOA NELLY… BUYERS, THIS ONE DESERVES YOUR ATTENTION! The bubble has burst, and opportunities like this are exactly what buyers have been waiting for. A SINGLE-STORY HOME on the GOLF COURSE for UNDER $500,000! Try and find another golf course home at this price! This may be one of the BEST golf course values in Las Vegas, offering an incredible combination of location, upgrades, lot size, and lifestyle. This beautiful home sits on an oversized 8,700 sq. ft. corner lo and thousands in upgrades. Step inside to an open, inviting floor plan filled with natural light and designed for both comfortable everyday living and entertaining. The chef-inspired kitchen features beautiful granite countertops, generous counter space, and an open layout that flows seamlessly into the main living areas. Custom flooring adds an elevated touch throughout the living spaces, while wood blinds, plantation shutters, and ceiling fans provide both style and comfort. The spacious primary suite can become your own PRIVATE PENTHOUSE retreat, complete with a spa-like primary bath and plenty of room to relax and unwind. Then take a stroll outside and see where this home truly shines! A covered patio opens to a HUGE backyard canvas overlooking the golf course. Create your own private desert oasis, entertaining space, or peaceful retreat while enjoying the open golf course setting. Single story. Gated community. Golf course frontage. Oversized corner lot. Under $500K. Opportunities like this are hard to find. BUYERS, TAKE ADVANTAGE! A CALIFORNIA EXODUS FAVORITE!

Save
Ask
Tour
Hide
Share
Listing Snapshot
Price 
$450,000
Days On Site 
0 Days
Bedrooms 
4
Inside Area (SqFt) 
1,923 sqft
Total Baths 
2
Full Baths 
2
Partial Baths 
N/A
Lot Size 
0.2 Acres
Year Built 
2002
MLS® Number 
2821540
Status 
Active
Property Tax 
$2,725
HOA/Condo/Coop Fees 
$144 monthly
Sq Ft Source 
N/A
Friends & Family
Recent Activity
an hour agoListing first seen on site
8 hours agoListing updated with changes from the MLS®
General Features
Acres 
0.2
Direction Faces 
South
Disclosures 
Covenants Restrictions Disclosure
Garage 
Yes
Garage Spaces 
2
Green Energy Efficient 
Windows
Parking 
GarageGarage Door OpenerInside EntrancePrivateStorage
Property Sub Type 
Single Family Residence
Security 
Gated Community
Sewer 
Public Sewer
SqFt Total 
1923
Style 
OneStory
Utilities 
Electricity Available
Water Source 
Public
Zoning 
Single Family
Interior Features
Appliances 
DishwasherDisposalGas RangeMicrowaveWater Softener OwnedWater Purifier
Cooling 
Ceiling Fan(s)Central AirElectric
Fireplace 
Yes
Fireplace Features 
ElectricGlass DoorsLiving Room
Fireplaces 
1
Flooring 
Tile
Furnished 
Unfurnished
Heating 
Natural GasCentral
Interior 
Ceiling Fan(s)Master Downstairs
Laundry Features 
Gas Dryer HookupMain LevelLaundry Room
Window Features 
Window CoveringsBlindsDouble Pane Windows
Bedroom 2 
Dimensions - 12x12Description - Ceiling Fan,Ceiling Light,Closet
Bedroom 3 
Dimensions - 12x10Description - Ceiling Fan,Ceiling Light,Closet
Bedroom 4 
Dimensions - 11x10Description - Ceiling Fan,Ceiling Light,Closet
Dining Room 
Dimensions - 12x12Description - Dining Area
Kitchen 
Description - Breakfast Bar/Counter,Granite Countertops,Island,Lighting Recessed,Stainless Steel Appliances,Walk-in Pantry
Living Room 
Dimensions - 17x12Description - Rear
PrimaryBathroom 
Description - Double Sink,Separate Shower,Separate Tub
PrimaryBedroom 
Dimensions - 15x15Description - Bedroom With Bath Downstairs,Ceiling Fan,Ceiling Light,Pbr Separate From Other,Walk-In Closet(s)
Save
Ask
Tour
Hide
Share
Exterior Features
Exterior 
Private Yard
Fencing 
BlockBack YardVinyl
Frontage 
Golf Course
Lot Features 
Corner LotLandscapedOn Golf Course
Patio And Porch 
PatioCovered
Pool Features 
In GroundPrivateCommunity
Private Pool 
Yes
Roof 
Tile
Windows/Doors 
Window CoveringsBlindsDouble Pane Windows
Community Features
Accessibility Features 
Accessible Entrance
Association Amenities 
ClubhouseGolf CourseGatedParkPoolRecreation RoomSpa/Hot TubSecurity
Association Fee 
$121.0
Association Fee Frequency 
Monthly
Additional Association Fee 
$23.0
Additional Association Fee Frequency 
Monthly
Community Features 
PoolGated
Horse Property 
None
Financing Terms Available 
CashConventionalFHAVA Loan
Roads 
Paved
Schools
School District
Unknown
Elementary School
Cunnngham,Cunnngham
Middle School
Harney Kathleen & Tim
High School
Chaparral
Listing courtesy of Platinum Real Estate Prof (702) 617-4637

logo

Listing information is provided by Participants of the Greater Las Vegas Association of Realtors. IDX information is provided exclusively for personal, non-commercial use, and may not be used for any purpose other than to identify prospective properties consumers may be interested in purchasing. Information is deemed reliable but not guaranteed. Copyright 2026, Greater Las Vegas Association of Realtors.
Last checked: 2026-09-26 01:30 AM UTC

Neighborhood & Commute
Source: Walkscore
Save
Ask
Tour
Hide
Share