Save
Ask
Tour
Hide
Share
$2,775
11 Days On Site

961 Toni Avenue
Las Vegas, NV 89119

For Rent|Single Family Residence|Active
4
Beds
2
Total Baths
2
Partial Baths
2,158
SqFt
$1
/SqFt
1963
Built
Subdivision:
Wilbur Clarks Paradise Gardens Tr 1
County:
Clark
Listing courtesy of eXp Realty (702) 579-5500
Call Now: 702-688-3508
Is this the listing for you? We can help make it yours.
702-688-3508
961 Toni Avenue961 Toni Avenue961 Toni Avenue961 Toni Avenue
Save
Ask
Tour
Hide
Share

Mortgage Calculator

Monthly Payment (Est.)

Enter an interest rate to see your estimated monthly payment.
Calculator powered by Showcase IDX, a Constellation1 Company. Copyright ©2026 Information is deemed reliable but not guaranteed.

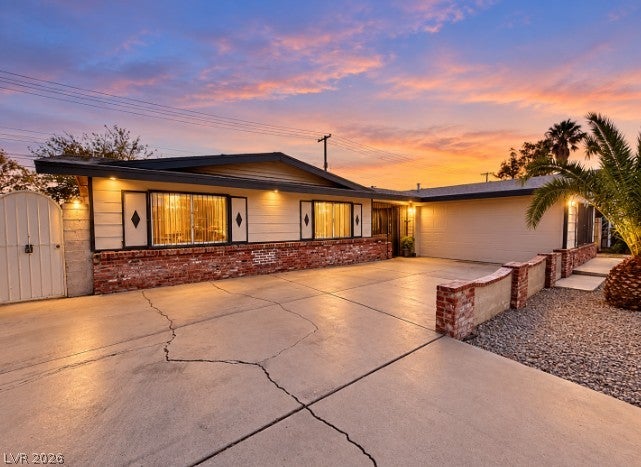
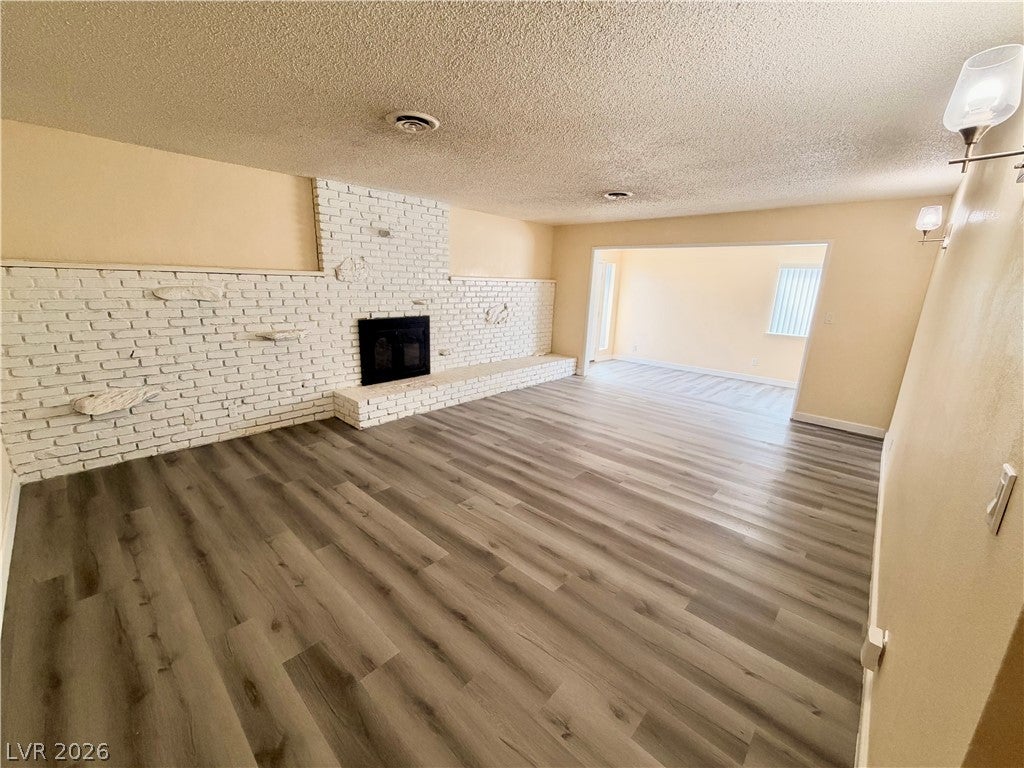
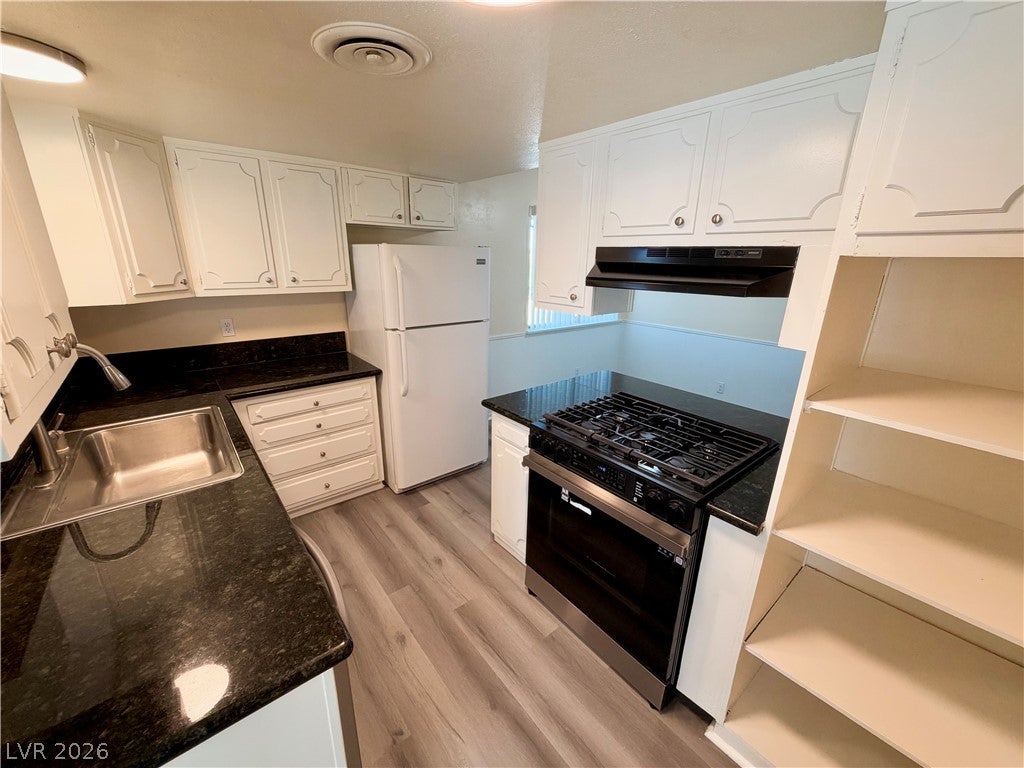
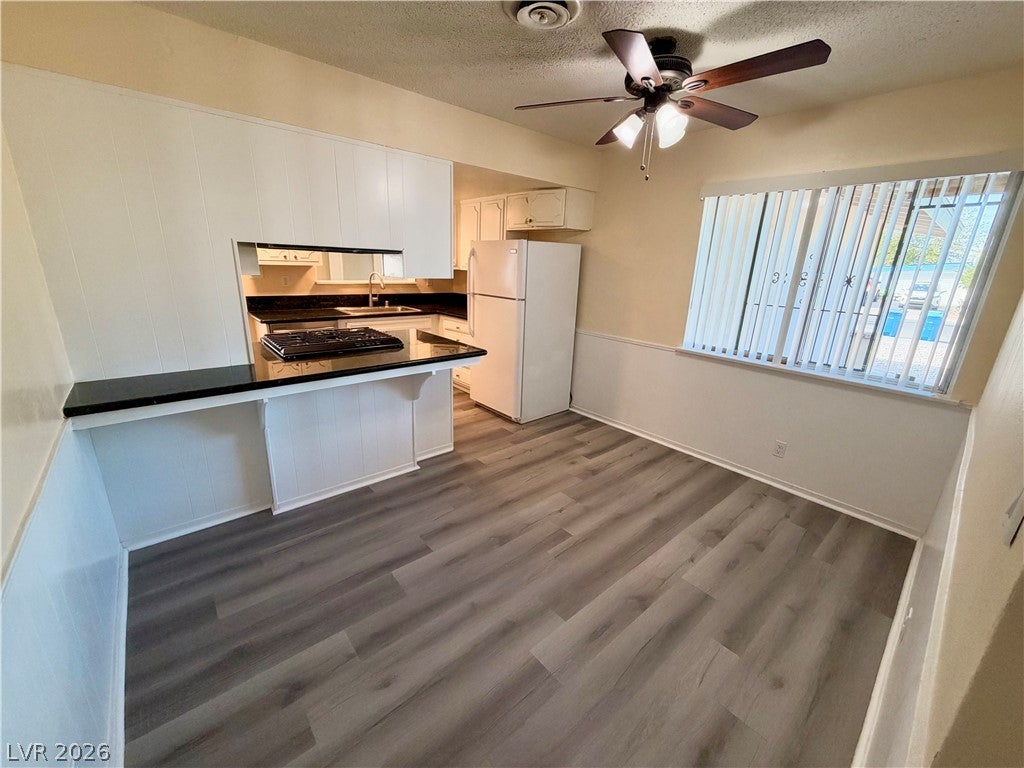
Classic brick accents and a concrete driveway define the exterior of this single-story home constructed with brick, stucco, and wood siding. An ornate carved wood entry door sits adjacent to large windows under a covered walkway, leading into a spacious and inviting layout designed for comfortable living. Inside, the home features versatile living spaces, including separate family rooms and a great room. A brick fireplace serves as the focal point in the living room, while laminate and tile flooring run throughout the interior. The kitchen is equipped with granite countertops, solid stone countertops, and white cabinetry. Additional interior highlights include ceiling fans, blinds, and a separate laundry room with built-in shelving. This property features four bedrooms and two full bathrooms. The primary bedroom offers double closets, laminate flooring, and an attached private bath. The other spacious bedrooms also include modern laminate flooring and built-in storage solutions, with one featuring a view of the pool. Outside, the fenced backyard serves as a private retreat. Residents can spend warm days relaxing by the secured, fenced swimming pool and spa combo. The property also features backyard access, a deck, a patio, and RV parking. Conveniently located, this home offers easy access to Route 15, the airport, and the Strip. Schedule a time to explore this property and experience all the features it has to offer.

Save
Ask
Tour
Hide
Share
Listing Snapshot
Price 
$2,775
Days On Site 
11 Days
Bedrooms 
4
Inside Area (SqFt) 
2,158 sqft
Total Baths 
2
Full Baths 
N/A
Partial Baths 
2
Lot Size 
0.18 Acres
Year Built 
1963
MLS® Number 
2821702
Status 
Active
Property Tax 
N/A
HOA/Condo/Coop Fees 
N/A
Sq Ft Source 
N/A
Friends & Family
Recent Activity
6 days agoPrice changed to $2,775
6 days agoListing updated with changes from the MLS®
2 weeks agoListing first seen on site
General Features
Acres 
0.18
Available on 
2026-09-24
Direction Faces 
North
Parking 
GaragePrivateRV Access/Parking
Pets 
No
Property Sub Type 
Single Family Residence
SqFt Total 
2158
Style 
OneStory
Utilities 
Cable Available
Zoning 
Single Family
Interior Features
Appliances 
DryerDishwasherDisposalGas RangeRefrigeratorWasher/DryerWasher
Cooling 
Central AirElectric
Fireplace 
Yes
Fireplace Features 
Family RoomWood Burning
Fireplaces 
1
Flooring 
Ceramic TileTile
Furnished 
Unfurnished
Heating 
Natural GasCentral
Interior 
Master Downstairs
Laundry Features 
Electric Dryer HookupGas Dryer HookupMain Level
Window Features 
Window CoveringsBlinds
Bedroom 2 
Dimensions - 12x13Description - Closet
Bedroom 3 
Dimensions - 12x13Description - Closet
Bedroom 4 
Dimensions - 11x12Description - Closet
Dining Room 
Dimensions - 9x11Description - Kitchen/Dining Room Combo
Family Room 
Dimensions - 15x17Description - Separate Family Room
Great Room 
Dimensions - 10x29Description - Downstairs
Kitchen 
Description - Breakfast Nook/Eating Area,Lighting Recessed,Tile Countertops,Tile Flooring
Living Room 
Dimensions - 15x17Description - Entry Foyer,Formal
PrimaryBathroom 
Description - Shower Only
PrimaryBedroom 
Dimensions - 11x14Description - Closet,Mirrored Door
Save
Ask
Tour
Hide
Share
Exterior Features
Construction Details 
FrameStucco
Exterior 
Private Yard
Fencing 
BlockBack Yard
Lot Features 
Landscaped
Patio And Porch 
DeckPatio
Private Pool 
Yes
Roof 
Tile
Windows/Doors 
Window CoveringsBlinds
Community Features
Association Amenities 
Jogging Path
Schools
School District
Unknown
Elementary School
Ward, Gene,Ward, Gene
Middle School
Cannon Helen C.
High School
Del Sol HS
Listing courtesy of eXp Realty (702) 579-5500

logo

Listing information is provided by Participants of the Greater Las Vegas Association of Realtors. IDX information is provided exclusively for personal, non-commercial use, and may not be used for any purpose other than to identify prospective properties consumers may be interested in purchasing. Information is deemed reliable but not guaranteed. Copyright 2026, Greater Las Vegas Association of Realtors.
Last checked: 2026-10-06 04:16 PM UTC

Neighborhood & Commute
Source: Walkscore
Save
Ask
Tour
Hide
Share