Save
Ask
Tour
Hide
Share
$969,000
New Listing

6706 Desert Crimson Street
Las Vegas, NV 89148

For Sale|Single Family Residence|Active
2
Beds
2
Total Baths
1
Full Bath
1
Partial Bath
1,803
SqFt
$537
/SqFt
2020
Built
Subdivision:
Regency
County:
Clark
Listing courtesy of Real Broker LLC (702) 623-3259
Call Now: 702-688-3508
Is this the listing for you? We can help make it yours.
702-688-3508
6706 Desert Crimson Street6706 Desert Crimson Street6706 Desert Crimson Street6706 Desert Crimson Street
Save
Ask
Tour
Hide
Share

Mortgage Calculator

Monthly Payment (Est.)

Enter an interest rate to see your estimated monthly payment.
Calculator powered by Showcase IDX, a Constellation1 Company. Copyright ©2026 Information is deemed reliable but not guaranteed.

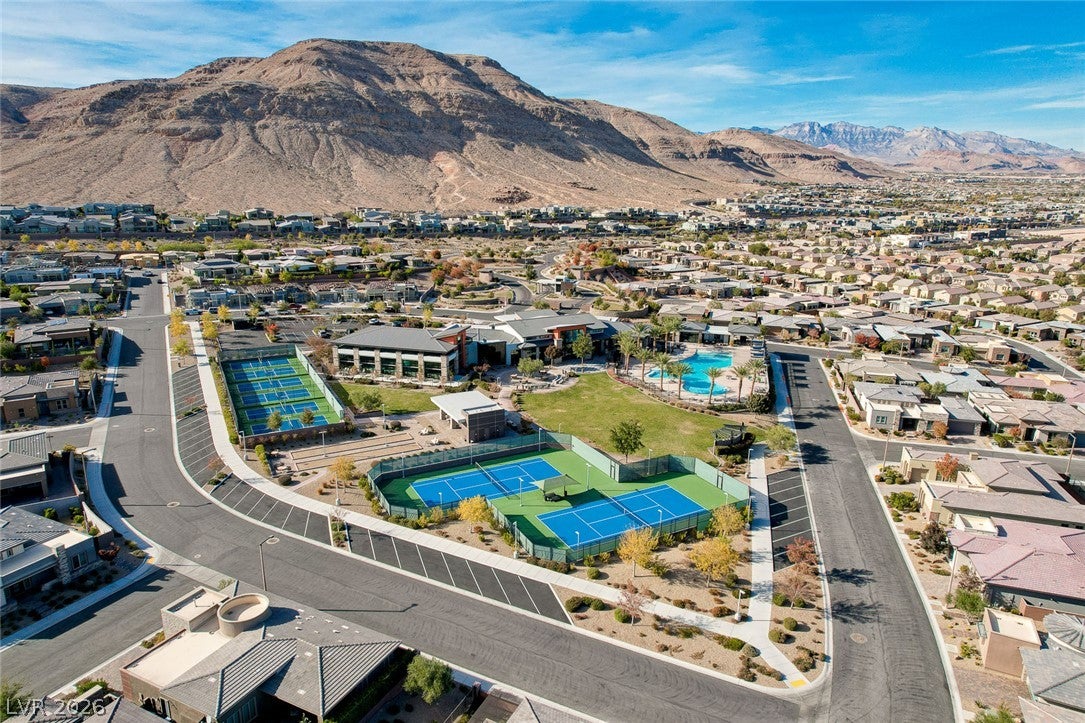
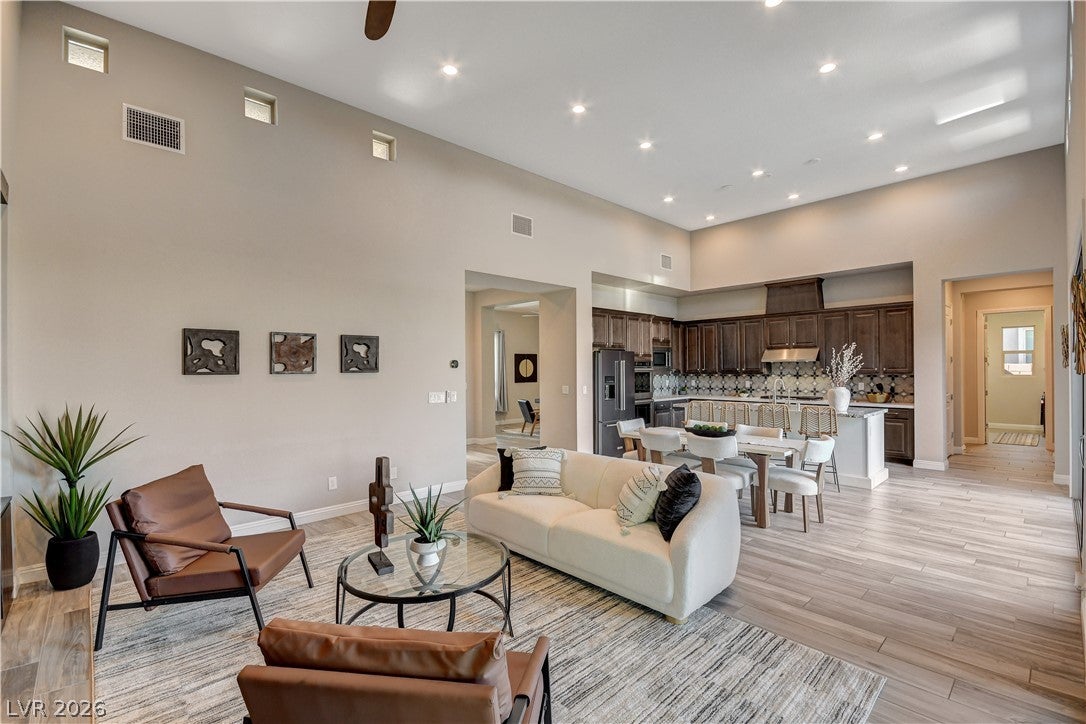
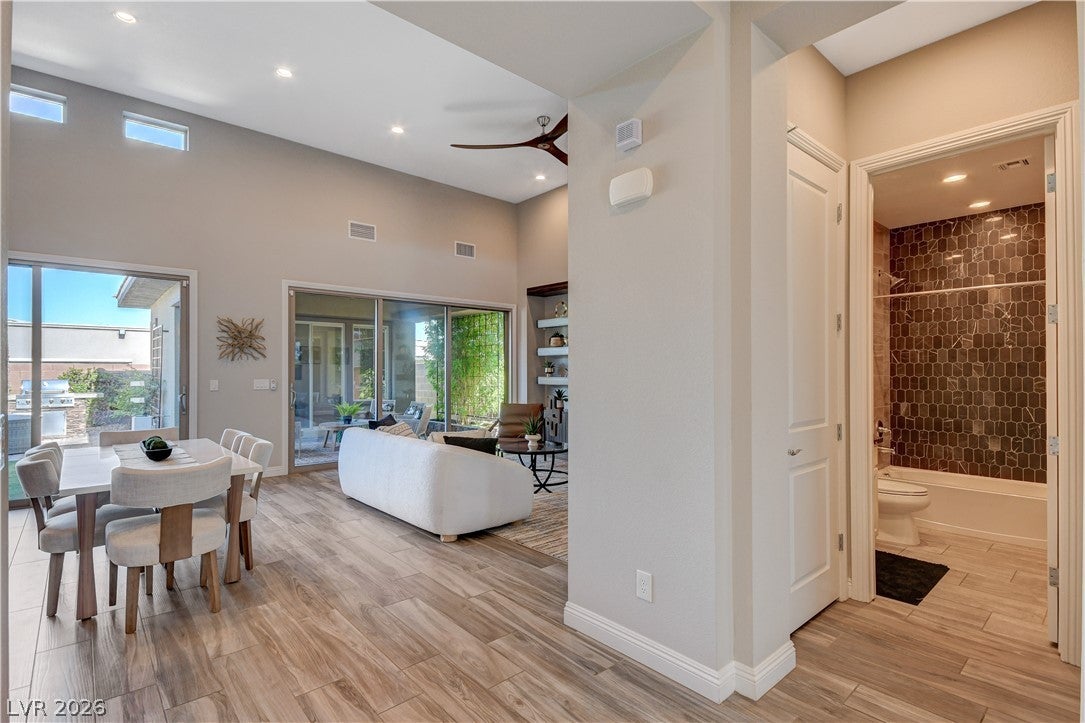
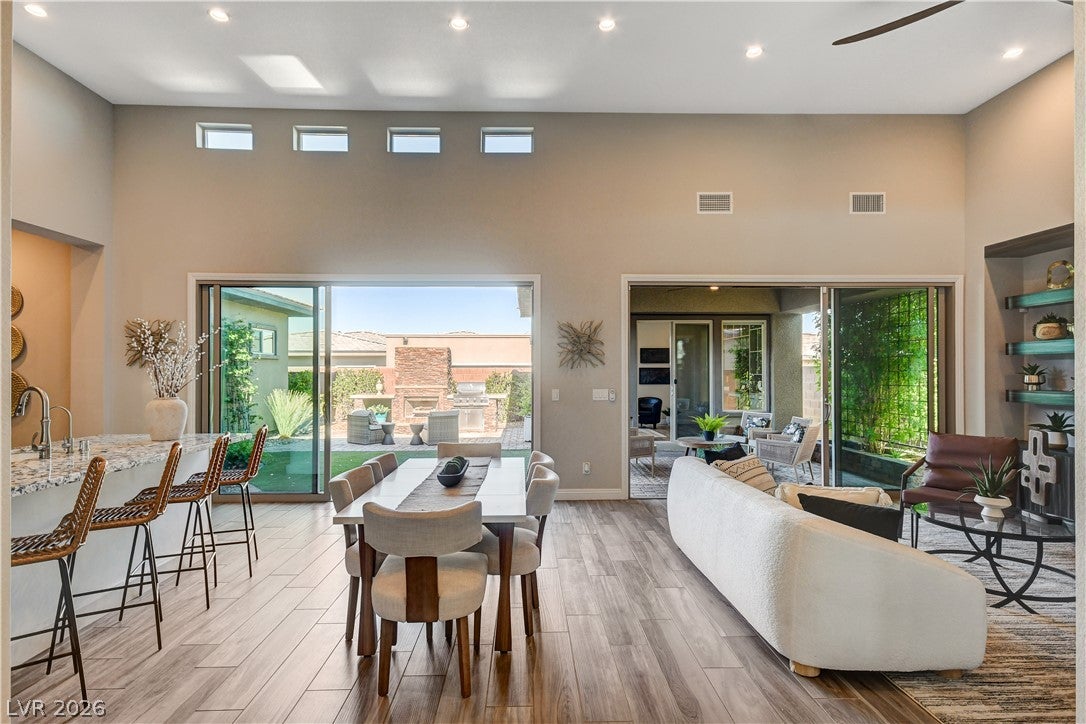
Welcome to 6706 Desert Crimson Street, where refined single-story living meets the resort-inspired lifestyle of Regency at Summerlin. Built in 2020, this inviting home offers approximately 1,803 square feet including a recorded 208-square-foot casita feature ideal for guests, hobbies, or a private studio. Inside, soaring ceilings, abundant natural light, and an open layout create an immediate sense of space. The great room flows into a beautifully appointed kitchen with rich cabinetry, expansive stone countertops, a generous island, and plenty of room for gathering. Sliding glass doors extend the living space into a private courtyard-style backyard featuring covered seating, paver patios, manicured landscaping, and a handsome stone fireplace—the perfect setting for morning coffee, sunset cocktails, or relaxed evenings beneath the desert sky. Life in gated Regency at Summerlin is designed to be as active, social, or peaceful as you choose. This desirable 55-and-over community offers indoor and outdoor swimming, fitness and movement spaces, tennis, pickleball and bocce courts, inviting gathering areas, and lifestyle programming that makes connecting with neighbors effortless. Enjoy a morning workout, meet friends for lunch at Downtown Summerlin, explore nearby parks and trails, or simply unwind in your own serene outdoor retreat. More than a beautiful home, this is an opportunity to embrace an easy, engaging, and elevated Summerlin lifestyle.

Save
Ask
Tour
Hide
Share
Listing Snapshot
Price 
$969,000
Days On Site 
0 Days
Bedrooms 
2
Inside Area (SqFt) 
1,803 sqft
Total Baths 
2
Full Baths 
1
Partial Baths 
1
Lot Size 
0.13 Acres
Year Built 
2020
MLS® Number 
2821703
Status 
Active
Property Tax 
$8,321
HOA/Condo/Coop Fees 
$417 monthly
Sq Ft Source 
N/A
Friends & Family
Recent Activity
16 hours agoListing first seen on site
23 hours agoListing updated with changes from the MLS®
General Features
Acres 
0.13
Attached Garage 
Yes
Direction Faces 
West
Disclosures 
Covenants Restrictions Disclosure
Garage 
Yes
Garage Spaces 
2
Green Energy Efficient 
Windows
Parking 
AttachedGarageGarage Door OpenerInside EntrancePrivateGuest
Property Sub Type 
Single Family Residence
Security 
Gated Community
Sewer 
Public Sewer
SqFt Total 
1803
Style 
OneStory
Utilities 
Cable AvailableUnderground Utilities
Water Source 
Public
Zoning 
Single Family
Interior Features
Appliances 
Built-In Electric OvenDouble OvenDryerDishwasherGas CooktopDisposalMicrowaveRefrigeratorWasher
Cooling 
Ceiling Fan(s)Central AirElectric
Fireplace 
Yes
Fireplace Features 
GasOutside
Fireplaces 
1
Flooring 
CarpetTile
Furnished 
Unfurnished
Heating 
Natural GasCentral
Interior 
Ceiling Fan(s)Smart ThermostatMaster Downstairs
Laundry Features 
Gas Dryer HookupMain LevelLaundry RoomSink
Window Features 
Window CoveringsBlindsDouble Pane WindowsDrapesLow Emissivity WindowsPlantation Shutters
Bedroom 2 
Dimensions - 13x10Description - Ceiling Fan,Ceiling Light,Closet
Bedroom 3 
Dimensions - 15x12Description - Built In Shelves,Ceiling Light,Entertainment Center,No Closet
Den 
Dimensions - 12x13Description - Ceiling Fan,Ceiling Light
Great Room 
Dimensions - 20x16Description - Media Center
Kitchen 
Description - Breakfast Bar/Counter,Granite Countertops,Island,Lighting Recessed,Stainless Steel Appliances,Walk-in Pantry
PrimaryBathroom 
Description - Double Sink,Shower Only
PrimaryBedroom 
Dimensions - 15x14Description - Ceiling Light,Pbr Separate From Other,Walk-In Closet(s)
Save
Ask
Tour
Hide
Share
Exterior Features
Construction Details 
FrameStucco
Exterior 
Built-in BarbecueBarbecueCourtyardPrivate YardFire Pit
Fencing 
BlockBack Yard
Lot Features 
Landscaped
Other Structures 
Guest House
Patio And Porch 
PatioPorchCovered
Pool Features 
Community
Roof 
Tile
Windows/Doors 
Window CoveringsBlindsDouble Pane WindowsDrapesLow Emissivity WindowsPlantation Shutters
Community Features
Association Amenities 
PoolClubhouseFitness CenterGatedIndoor PoolBarbecueRecreation RoomSpa/Hot TubSecurityTennis Court(s)
Association Fee 
$350.0
Association Fee Frequency 
Monthly
Additional Association Fee 
$67.0
Additional Association Fee Frequency 
Monthly
Community Features 
PoolGated
Senior Community 
Yes
Horse Property 
None
Financing Terms Available 
CashConventionalFHAVA Loan
Schools
School District
Unknown
Elementary School
Shelley, Berkley,Shelley, Berkley
Middle School
Faiss, Wilbur & Theresa
High School
Sierra Vista High
Listing courtesy of Real Broker LLC (702) 623-3259

logo

Listing information is provided by Participants of the Greater Las Vegas Association of Realtors. IDX information is provided exclusively for personal, non-commercial use, and may not be used for any purpose other than to identify prospective properties consumers may be interested in purchasing. Information is deemed reliable but not guaranteed. Copyright 2026, Greater Las Vegas Association of Realtors.
Last checked: 2026-10-08 05:47 PM UTC

Neighborhood & Commute
Source: Walkscore
Save
Ask
Tour
Hide
Share