
3151 Soaring Gulls Drive 1162Las Vegas, NV 89128
Mortgage Calculator
Monthly Payment (Est.)
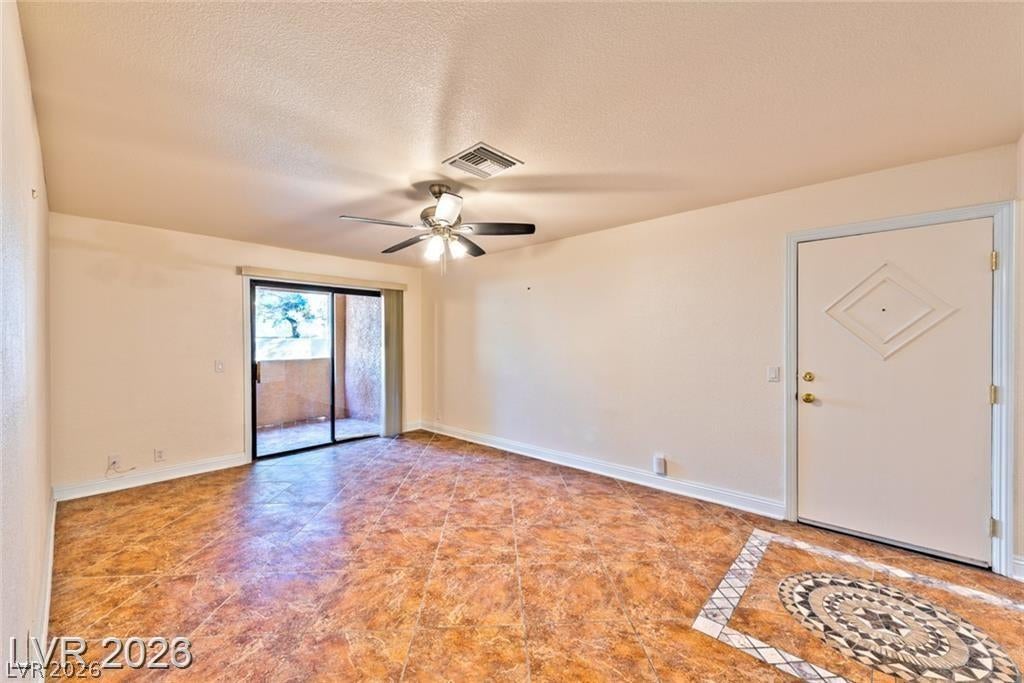
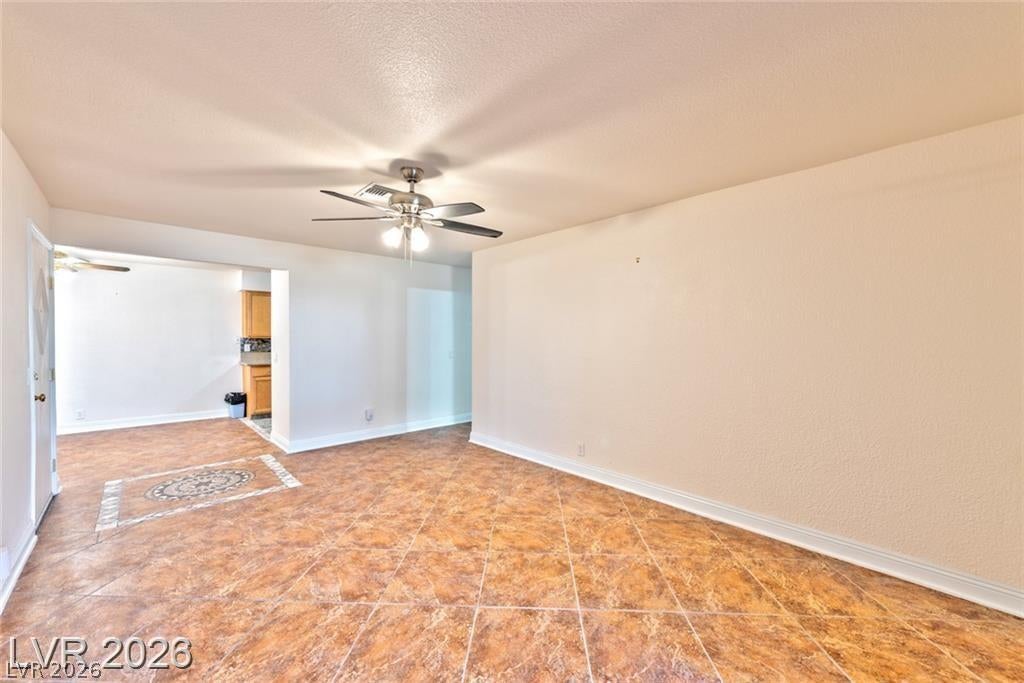
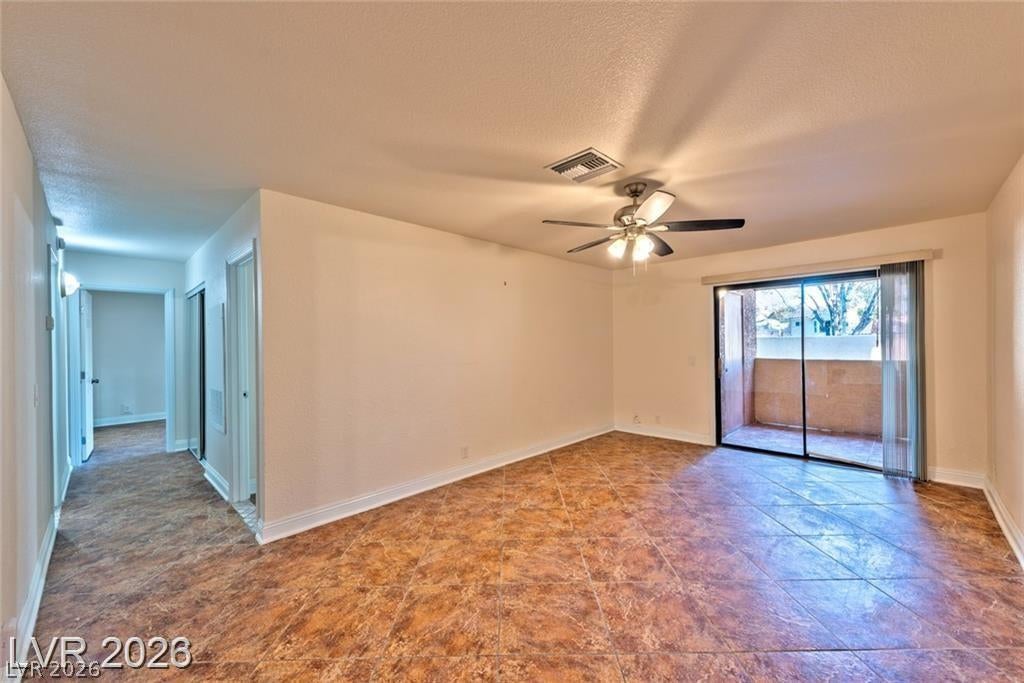
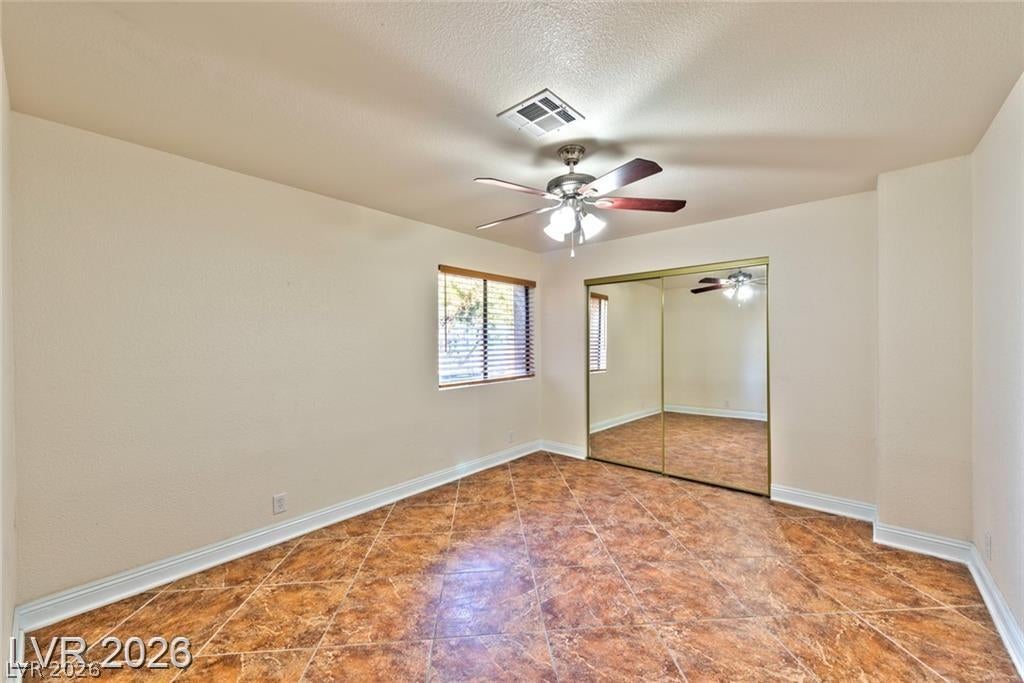
Enter an interest rate to see your estimated monthly payment.PRICE DROP - MOVE IN READY! THIS IS THE ONE!! PRIDE OF OWNERSHIP. CUSTOM BATHS WITH LUXURY TILE AND FIXTURES IN BOTH SHOWERS. PRIMARY BATH HAS OVERSIZED RAIN SHOWER FIXTURE WITH VEINED MARBLE TILE ENCLOSURE AND CEILING PANELS. CUSTOM DESIGNED UPGRADED SINK AND CABINET AND BIDAE ABLED TOILET. SECONDARY BATH ALSO CUSTOM DESIGNED WITH PRIVATE SHOWER WITH MARBLE ENCLOSURES AMAZING LOCATION AT DESERT SHORES COMMUNITY IN A GATED COMMUNITY. UNIT IS LOCATED IN A SECLUDED AREA IN THE FRONT OF DEVELOPMENT WITH AN EXTENTED GREENWAY WHICH IS NICELY LANDSCAPED. PRIVATE BALCONY. COMMUNITY POOL WITH SPA AND CLUBHOUSE AND SO MUCH MORE!!!! 2 Bdr. 2 Bth. condo. ?? ? FULLY REMODELED DESERT SHORES RESORT-STYLE CONDO • FIRST FLOOR • ADJACENT SUMMERLIN • WATERFRONT COMMUNITY AMENITIES ? ?? ?? 3151 Soaring Gulls Dr #1162 • Las Vegas, NV 89128 ? BEAUTIFULLY REMODELED & COMPLETED IN 2026 ? Experience luxury resort-style living in one of the most unique and desirable master-planned lake communities in Las Vegas — Desert Shores — conveniently located near and adjacent to the Summerlin area. This beautifully upgraded first-floor condo offers a rare Las Vegas lifestyle surrounded by scenic lakes, palm trees, beach-style recreation, relaxing walking trails, lush landscaping, and incredible resort-style amenities that create a true vacation-style atmosphere year-round. PREMIER LOCATION ADJACENT TO THE COMMUNITY CLUBHOUSE & RESORT AMENITIES Perfect for residents seeking peaceful lake living, scenic outdoor recreation, relaxation, and a resort-inspired lifestyle unlike almost any other residential community in Las Vegas. 2 Spacious Bedrooms 2 Full Bathrooms Approx. 1,071 Sq Ft Convenient First-Floor Location Directly Opposite Washer & Dryer Included Central Air Conditioning 18 SEER and furnace 1 year old Exclusive Private Premium Parking Included Water Included Trash Included Access to Desert Shores Community Amenities, Amenities Check List Available. Ask Your Agent
| 2 weeks ago | Listing first seen on site | |
| 2 weeks ago | Listing updated with changes from the MLS® |

Listing information is provided by Participants of the Greater Las Vegas Association of Realtors. IDX information is provided exclusively for personal, non-commercial use, and may not be used for any purpose other than to identify prospective properties consumers may be interested in purchasing. Information is deemed reliable but not guaranteed. Copyright 2026, Greater Las Vegas Association of Realtors.
Last checked: 2026-10-06 04:00 PM UTC