Save
Ask
Tour
Hide
Share
$589,000
11 Days On Site

3320 Atterberry Lane
Las Vegas, NV 89117

For Sale|Single Family Residence|Active
4
Beds
3
Total Baths
3
Full Baths
2,320
SqFt
$254
/SqFt
1990
Built
Subdivision:
Reflections At The Lakes
County:
Clark
Listing courtesy of Simply Vegas (702) 526-7809
Call Now: 702-688-3508
Is this the listing for you? We can help make it yours.
702-688-3508
3320 Atterberry Lane3320 Atterberry Lane3320 Atterberry Lane3320 Atterberry Lane
Save
Ask
Tour
Hide
Share

Mortgage Calculator

Monthly Payment (Est.)

Enter an interest rate to see your estimated monthly payment.
Calculator powered by Showcase IDX, a Constellation1 Company. Copyright ©2026 Information is deemed reliable but not guaranteed.

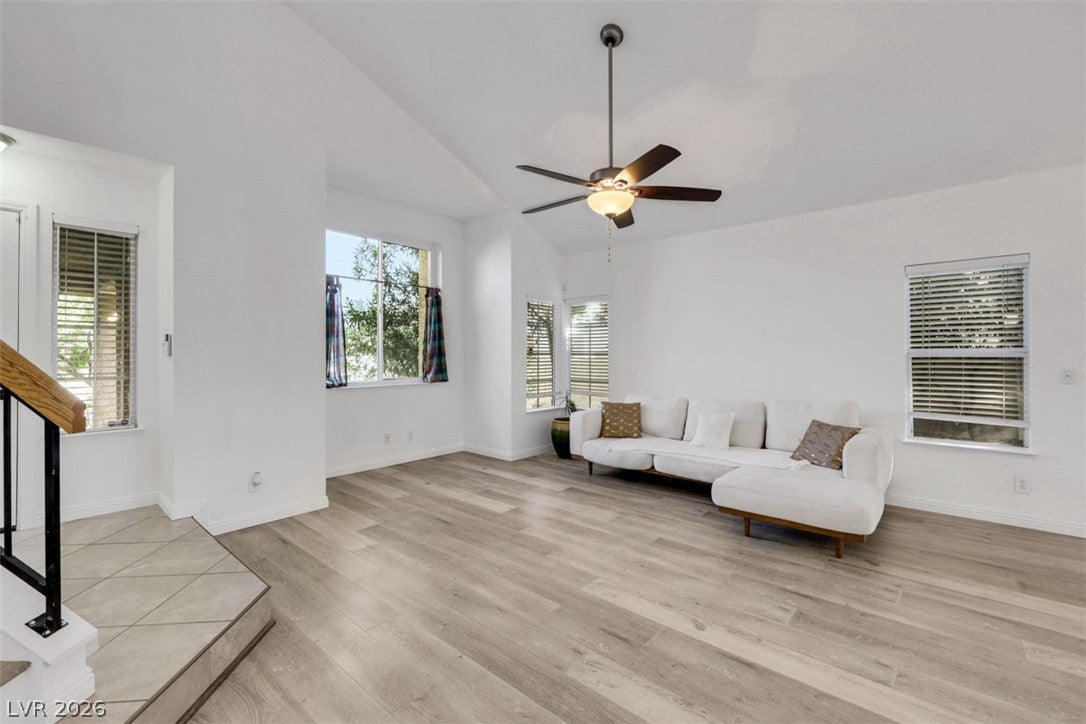
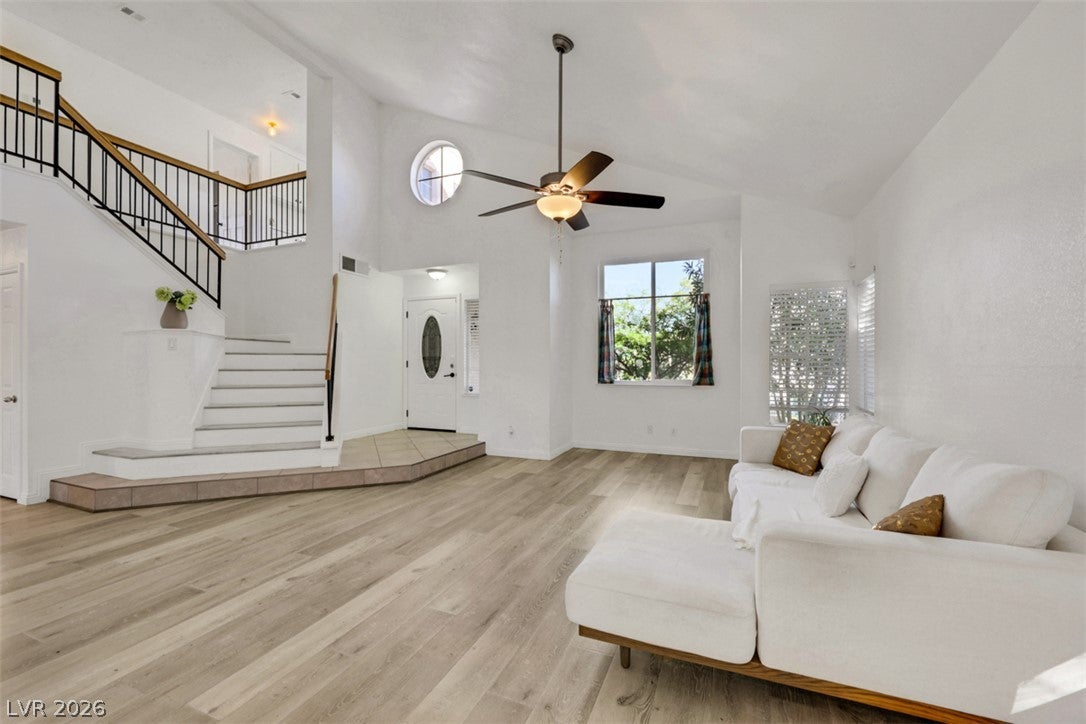
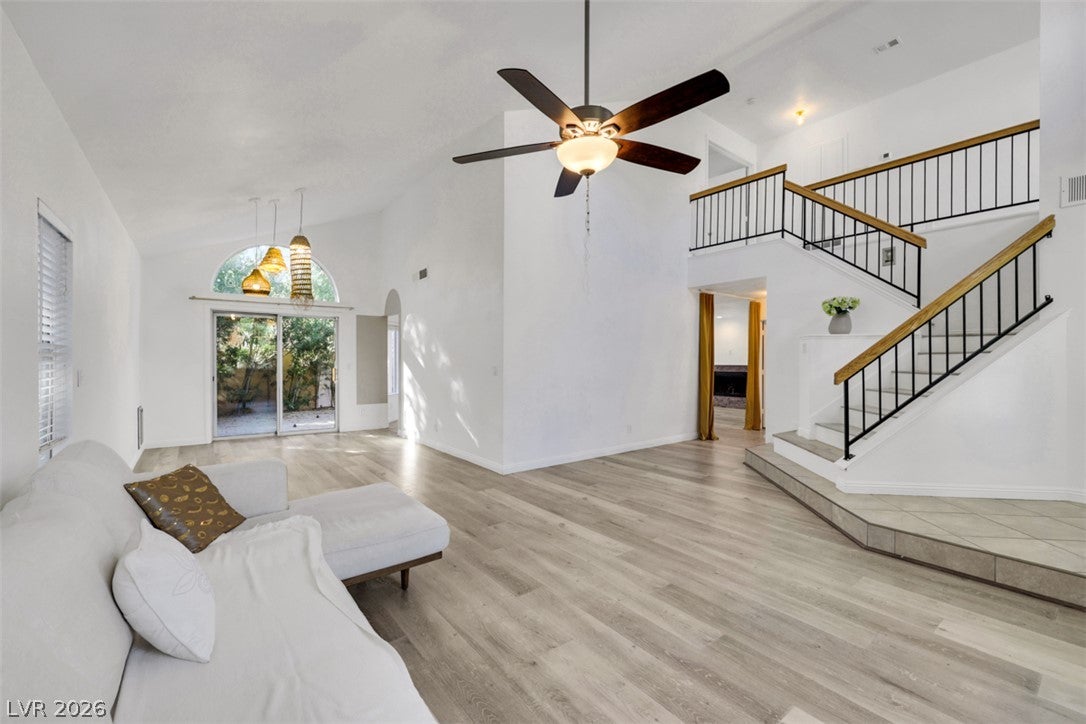
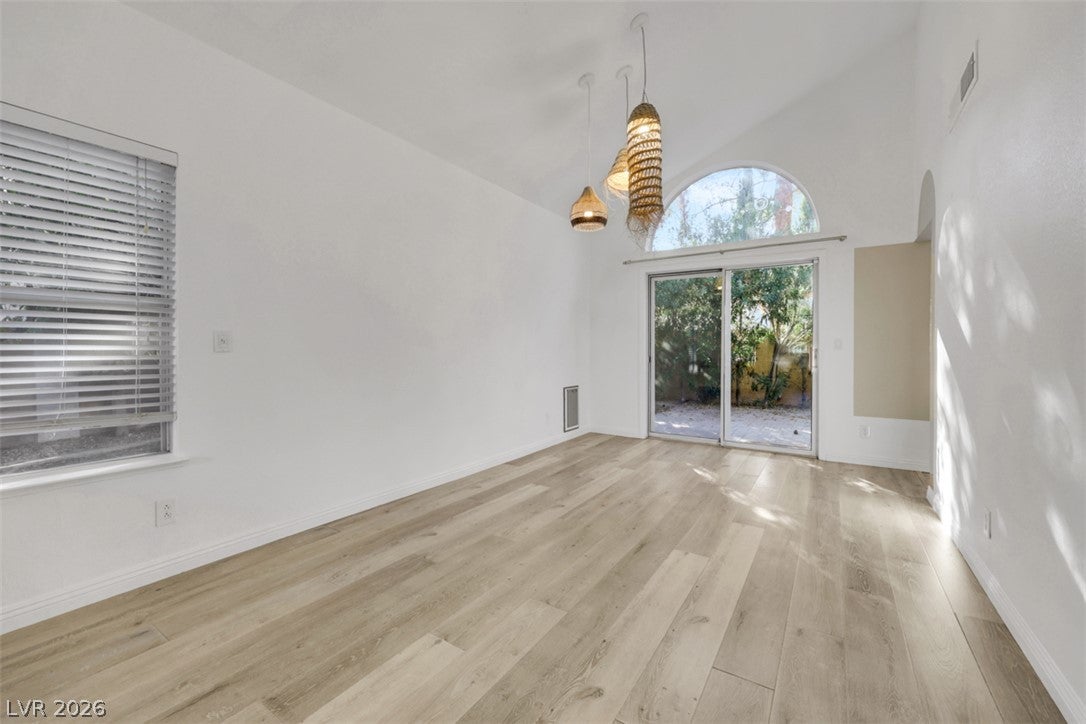
Welcome to 3320 Atterberry, a beautifully inviting 2,320 sq ft two-story home in the desirable Lakes community, where comfort, space, and exceptional indoor-outdoor living come together. With 4 bedrooms and 3 bathrooms, this home offers a versatile layout designed for both everyday living and entertaining. Step inside to soaring vaulted ceilings, an impressive grand staircase, and a bright, open atmosphere that makes the home feel spacious and welcoming. The kitchen features generous counter space and stainless-steel appliances, creating a practical and inviting gathering space for family and friends. The spacious primary suite offers a relaxing retreat, complete with a well-appointed bathroom featuring dual vanities, a soaking tub, and attractive tile flooring. Additional bedrooms provide flexibility for guests, a home office, or your individual lifestyle needs. But the true highlight awaits outside. The private backyard is designed for enjoying the Las Vegas lifestyle, featuring a covered patio, built-in BBQ, TWO spas, and a fire pit. Imagine summer dinners under the covered patio, evenings gathered around the fire, or relaxing in the spa beneath the stars. This is a backyard made for creating memories. Ideally situated near The Lakes, Downtown Summerlin, shopping, dining, entertainment, and major roadways, this home offers the convenience of west-side living with a neighborhood feel. Whether you’re looking for a place to entertain, unwind, or simply enjoy life at home, 3320 Atterberry offers the space and setting to do it all. Come experience this inviting home and imagine making it your own!

Save
Ask
Tour
Hide
Share
Listing Snapshot
Price 
$589,000
Days On Site 
11 Days
Bedrooms 
4
Inside Area (SqFt) 
2,320 sqft
Total Baths 
3
Full Baths 
3
Partial Baths 
N/A
Lot Size 
0.15 Acres
Year Built 
1990
MLS® Number 
2821775
Status 
Active
Property Tax 
$2,551
HOA/Condo/Coop Fees 
$34 monthly
Sq Ft Source 
N/A
Friends & Family
Recent Activity
2 weeks agoListing first seen on site
2 weeks agoListing updated with changes from the MLS®
General Features
Acres 
0.15
Attached Garage 
Yes
Direction Faces 
East
Energy Features 
Solar
Garage 
Yes
Garage Spaces 
2
Green Energy Efficient 
Windows
Parking 
AttachedGarageGarage Door OpenerInside EntrancePrivate
Property Sub Type 
Single Family Residence
Sewer 
Public Sewer
SqFt Total 
2320
Style 
TwoStory
Utilities 
Underground Utilities
Water Source 
Public
Zoning 
Single Family
Interior Features
Appliances 
Gas CooktopDisposalMicrowaveWater Softener Owned
Cooling 
Central AirElectric
Fireplace 
Yes
Fireplace Features 
Family RoomGas
Fireplaces 
1
Flooring 
LaminateTile
Furnished 
Unfurnished
Heating 
Natural Gas
Laundry Features 
Gas Dryer HookupMain LevelLaundry Room
Spa 
Yes
Window Features 
Double Pane Windows
Bedroom 2 
Dimensions - 12x11Description - Ceiling Fan,Ceiling Light,Closet,Mirrored Door,Upstairs
Bedroom 3 
Dimensions - 12x11Description - Ceiling Fan,Ceiling Light,Closet,Upstairs
Bedroom 4 
Dimensions - 11x11Description - Ceiling Fan,Ceiling Light,Closet,Downstairs
Kitchen 
Description - Breakfast Bar/Counter,Breakfast Nook/Eating Area,Stainless Steel Appliances,Tile Flooring
PrimaryBedroom 
Dimensions - 19x15Description - Ceiling Light,Upstairs,Walk-In Closet(s)
Save
Ask
Tour
Hide
Share
Exterior Features
Exterior 
Built-in BarbecueBarbecue
Fencing 
BlockBack Yard
Lot Features 
Back YardSprinklers In RearSprinklers In FrontLandscaped
Patio And Porch 
PatioCovered
Roof 
Tile
Spa 
Yes
Windows/Doors 
Double Pane Windows
Community Features
Association Amenities 
None
Association Fee 
$34.0
Association Fee Frequency 
Monthly
Horse Property 
None
Financing Terms Available 
CashConventionalFHAVA Loan
Schools
School District
Unknown
Elementary School
Ober, D'Vorre & Hal,Ober, D'Vorre & Hal
Middle School
Fertitta Frank & Victoria
High School
Bonanza
Listing courtesy of Simply Vegas (702) 526-7809

logo

Listing information is provided by Participants of the Greater Las Vegas Association of Realtors. IDX information is provided exclusively for personal, non-commercial use, and may not be used for any purpose other than to identify prospective properties consumers may be interested in purchasing. Information is deemed reliable but not guaranteed. Copyright 2026, Greater Las Vegas Association of Realtors.
Last checked: 2026-10-06 09:45 PM UTC

Neighborhood & Commute
Source: Walkscore
Save
Ask
Tour
Hide
Share