Save
Ask
Tour
Hide
Share
$684,000
5 Days On Site

1121 Bunnell Avenue
Logandale, NV 89021

For Sale|Single Family Residence|Active
4
Beds
3
Total Baths
3
Full Baths
2,794
SqFt
$245
/SqFt
2003
Built
Subdivision:
Clear Creek Sub
County:
Clark
Listing courtesy of Listing Masters LLC (702) 497-7066
Call Now: 702-688-3508
Is this the listing for you? We can help make it yours.
702-688-3508
1121 Bunnell Avenue1121 Bunnell Avenue1121 Bunnell Avenue1121 Bunnell Avenue
Save
Ask
Tour
Hide
Share

Mortgage Calculator

Monthly Payment (Est.)

Enter an interest rate to see your estimated monthly payment.
Calculator powered by Showcase IDX, a Constellation1 Company. Copyright ©2026 Information is deemed reliable but not guaranteed.

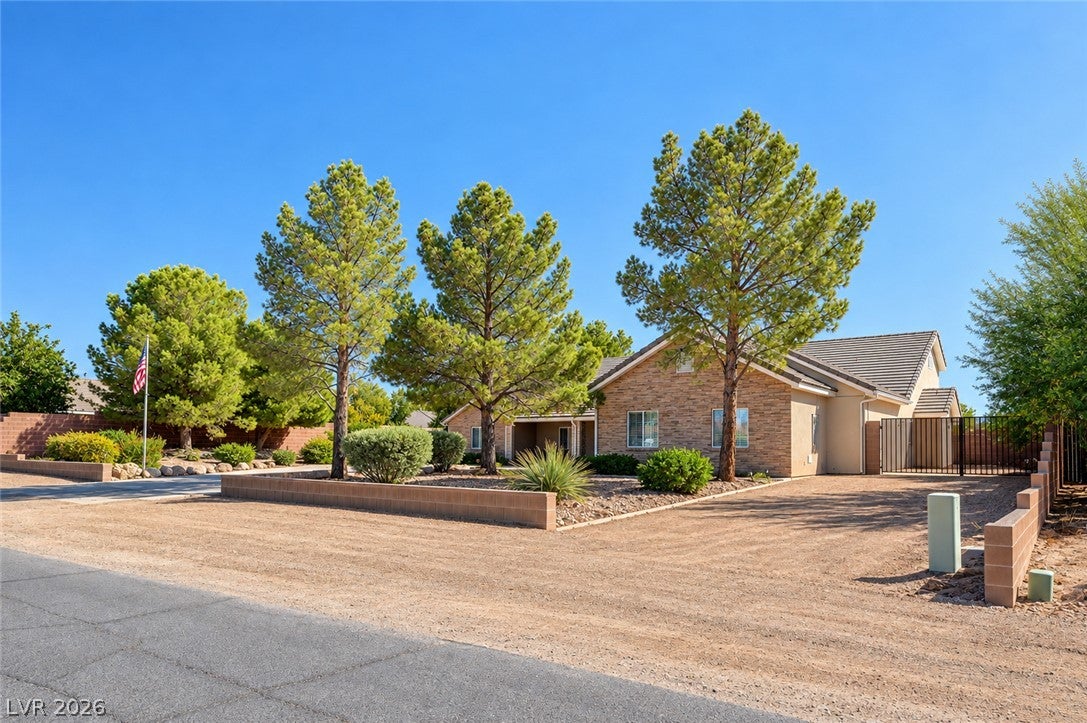
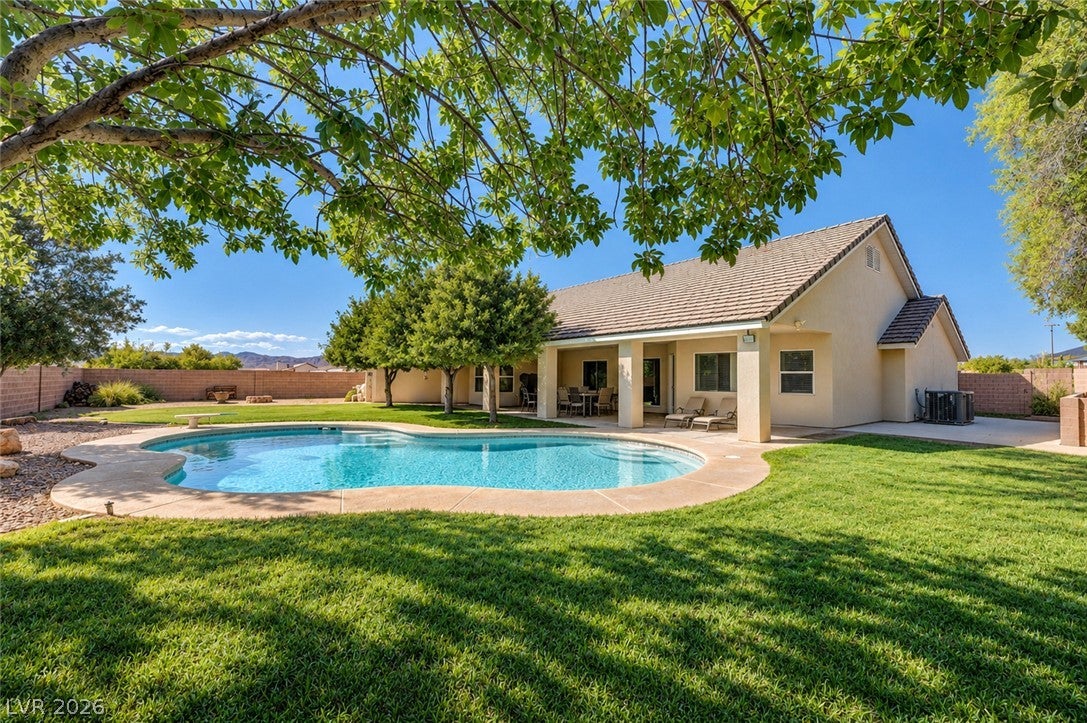
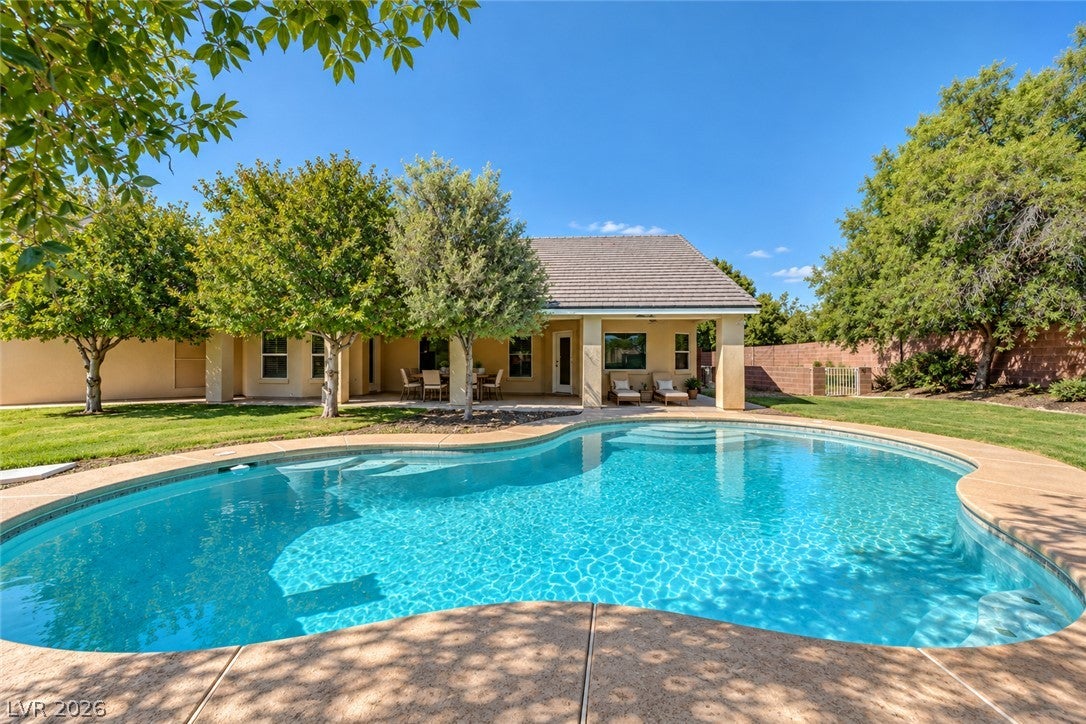
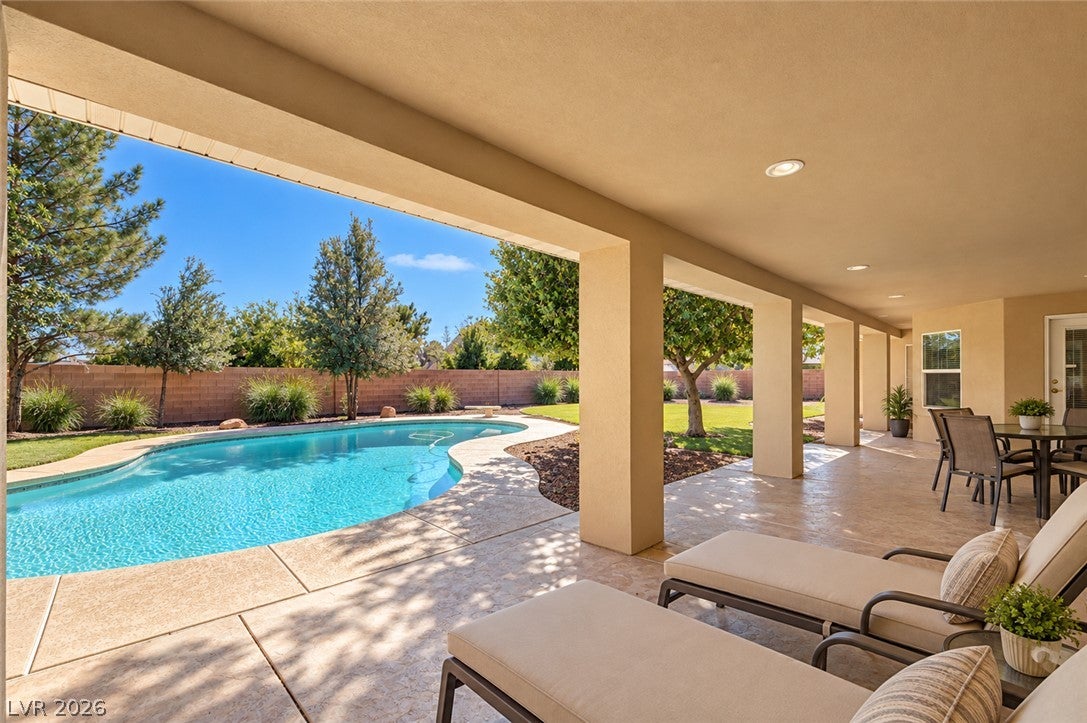
Welcome to an entertainer’s dream! This beautiful 4-bedroom home offers an incredible combination of spacious living, thoughtful upgrades, and an amazing backyard designed for enjoying time with family and friends. Inside, vaulted ceilings and hardwood floors throughout create an open and inviting feel. The home features both a living room and a sunken family room with a cozy fireplace and TV surround sound, providing plenty of space to gather and entertain. The kitchen is beautifully appointed with solid oak cabinetry, granite countertops, stainless steel appliances, a generous breakfast bar, and a reverse-osmosis drinking water system. A large laundry room provides additional storage and functionality. The primary suite offers his-and-hers closets and a spacious primary bath featuring double sinks and a waterfall shower. Step outside to a backyard made for entertaining! The impressive 47' x 16' swimming pool reaches approximately 9 feet deep and features a diving board. A covered patio provides a shaded place to relax and dine, while the outdoor fire pit is perfect for gathering in the evenings. Mature landscaping, a dedicated garden area, and plenty of usable outdoor space complete the backyard. The property also offers RV parking with hookups and an impressive 875-square-foot, 3-car garage with epoxy flooring, air conditioning, and full attic access. The oversized garage provides ample room to accommodate large vehicles, while still offering exceptional space for storage, a workshop, hobbies, or a home gym. Additional features include a central vacuum system, alarm system, and water softener, along with numerous thoughtful amenities throughout. With its spacious floor plan, beautiful finishes, oversized garage, RV accommodations, covered patio, fire pit, mature landscaping, and incredible pool, this home brings together comfortable everyday living and exceptional entertaining—inside and out.

Save
Ask
Tour
Hide
Share
Listing Snapshot
Price 
$684,000
Days On Site 
5 Days
Bedrooms 
4
Inside Area (SqFt) 
2,794 sqft
Total Baths 
3
Full Baths 
3
Partial Baths 
N/A
Lot Size 
0.46 Acres
Year Built 
2003
MLS® Number 
2821819
Status 
Active
Property Tax 
$2,583
HOA/Condo/Coop Fees 
N/A
Sq Ft Source 
N/A
Friends & Family
Recent Activity
5 days agoListing first seen on site
6 days agoListing updated with changes from the MLS®
General Features
Acres 
0.46
Direction Faces 
North
Garage 
Yes
Garage Spaces 
3
Levels 
One
Parking 
Inside EntranceOpenRV GatedRV Access/ParkingStorageWorkshop in Garage
Property Sub Type 
Single Family Residence
Security 
Security System Owned
Sewer 
Septic Tank
SqFt Total 
2794
Style 
OneStory
Utilities 
Electricity Available
Water Source 
Public
Zoning 
Single Family
Interior Features
Appliances 
DryerElectric RangeDisposalMicrowaveRefrigeratorWater Softener OwnedWasher
Cooling 
Ceiling Fan(s)Central AirElectric
Fireplace 
Yes
Fireplace Features 
Family RoomWood Burning
Fireplaces 
1
Flooring 
CarpetCeramic TileTile
Heating 
Electric
Interior 
Ceiling Fan(s)Central VacuumMaster Downstairs
Laundry Features 
Electric Dryer HookupMain LevelLaundry Room
Window Features 
Window CoveringsBlindsWindow Treatments
Bedroom 2 
Dimensions - 12x10Description - Ceiling Fan,Closet,Downstairs
Bedroom 3 
Dimensions - 13x12Description - Ceiling Fan,Closet,Downstairs
Bedroom 4 
Dimensions - 11x12Description - Ceiling Fan,Closet,Downstairs
Family Room 
Dimensions - 13x16Description - Ceiling Fan,Downstairs,Surround Sound,Vaulted Ceiling
Kitchen 
Dimensions - 19x24Description - Breakfast Bar/Counter,Breakfast Nook/Eating Area,Custom Cabinets,Granite Countertops,Hardwood Flooring,Island,Pantry,Stainless Steel Appliances,Vaulted Ceiling
PrimaryBedroom 
Dimensions - 21x17Description - Ceiling Fan,Closet,Downstairs,Pbr Separate From Other,Sitting Room,Walk-In Closet(s)
Save
Ask
Tour
Hide
Share
Exterior Features
Exterior 
GardenPrivate YardRV Hookup
Fencing 
BlockBack Yard
Lot Features 
Back YardGardenSprinklers In RearLandscaped
Patio And Porch 
PatioCovered
Pool Features 
In GroundPrivate
Private Pool 
Yes
Roof 
Tile
Windows/Doors 
Window CoveringsBlindsWindow Treatments
Community Features
Association Amenities 
None
Horse Property 
None
Financing Terms Available 
CashConventionalFHAUSDA LoanVA Loan
Schools
School District
Unknown
Elementary School
Bowler, Grant,Bowler, Grant
Middle School
Lyon
High School
Moapa Valley
Listing courtesy of Listing Masters LLC (702) 497-7066

logo

Listing information is provided by Participants of the Greater Las Vegas Association of Realtors. IDX information is provided exclusively for personal, non-commercial use, and may not be used for any purpose other than to identify prospective properties consumers may be interested in purchasing. Information is deemed reliable but not guaranteed. Copyright 2026, Greater Las Vegas Association of Realtors.
Last checked: 2026-10-06 11:47 PM UTC

Neighborhood & Commute
Source: Walkscore
Save
Ask
Tour
Hide
Share