Save
Ask
Tour
Hide
Share
$3,495
10 Days On Site

2904 Castle Bar Drive
Las Vegas, NV 89134

For Rent|Single Family Residence|Active
2
Beds
2
Total Baths
2
Full Baths
1,653
SqFt
$2
/SqFt
1991
Built
Subdivision:
Sun City Las Vegas
County:
Clark
Listing courtesy of Simply Vegas (702) 265-5045
Call Now: 702-688-3508
Is this the listing for you? We can help make it yours.
702-688-3508
2904 Castle Bar Drive2904 Castle Bar Drive2904 Castle Bar Drive2904 Castle Bar Drive
Save
Ask
Tour
Hide
Share

Mortgage Calculator

Monthly Payment (Est.)

Enter an interest rate to see your estimated monthly payment.
Calculator powered by Showcase IDX, a Constellation1 Company. Copyright ©2026 Information is deemed reliable but not guaranteed.

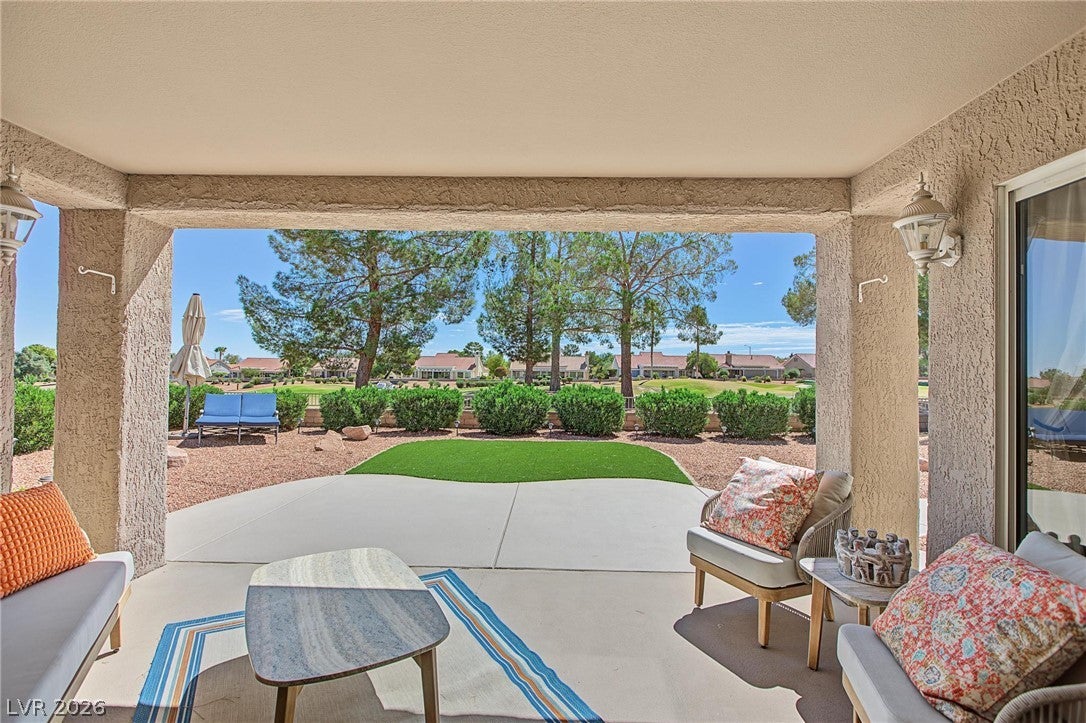
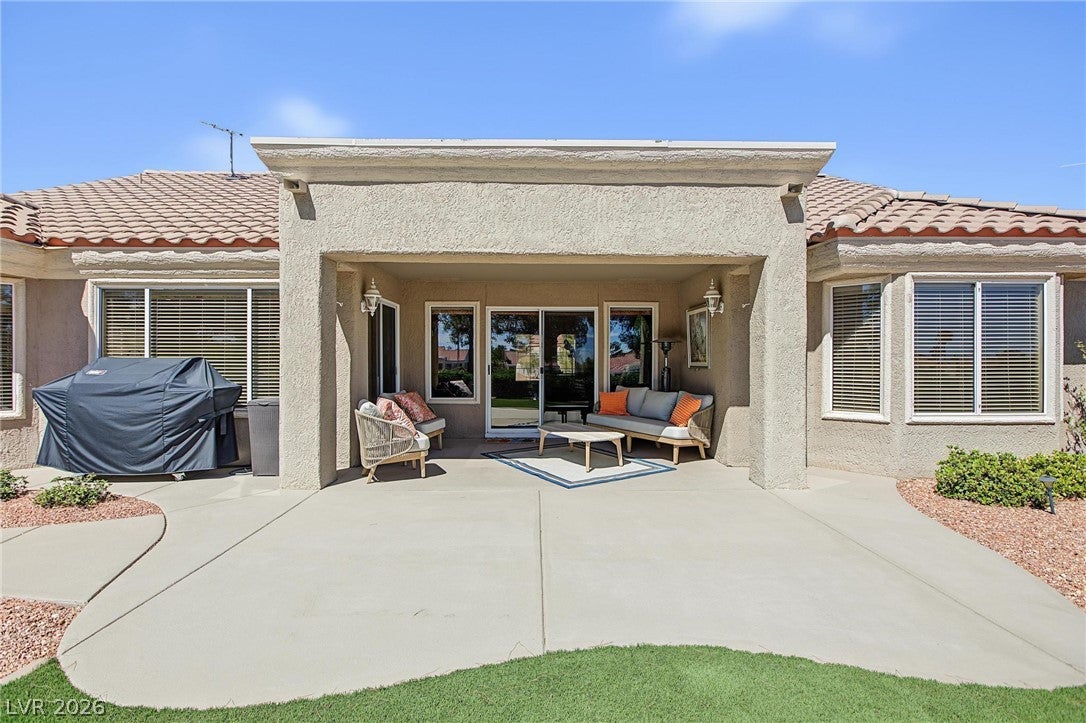
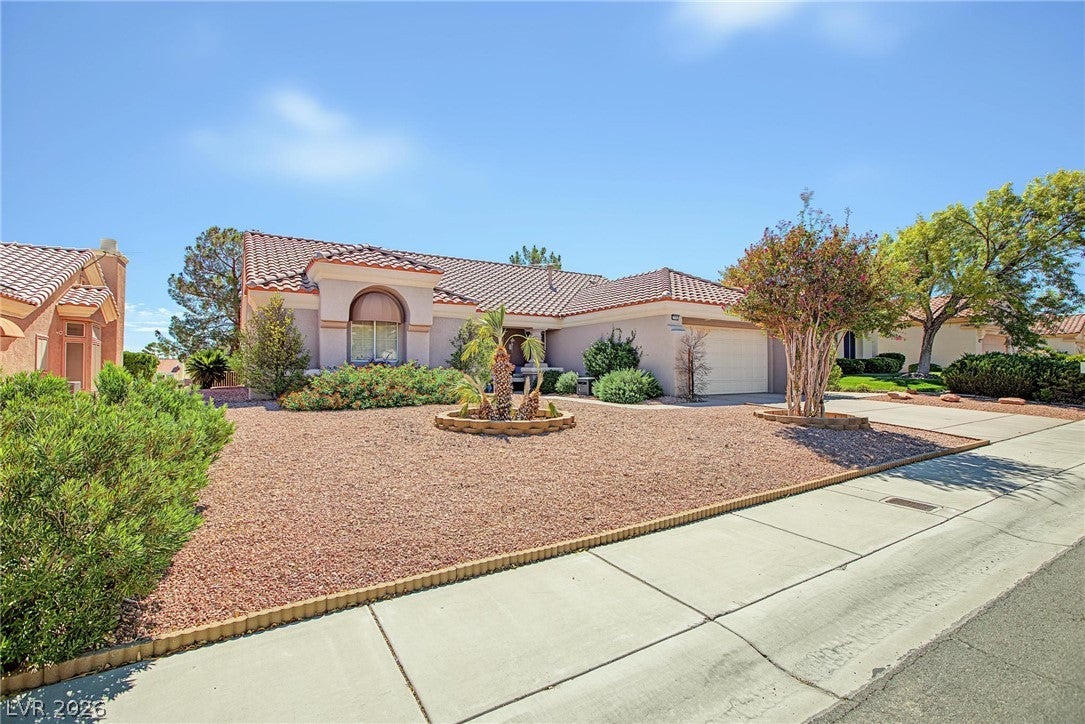
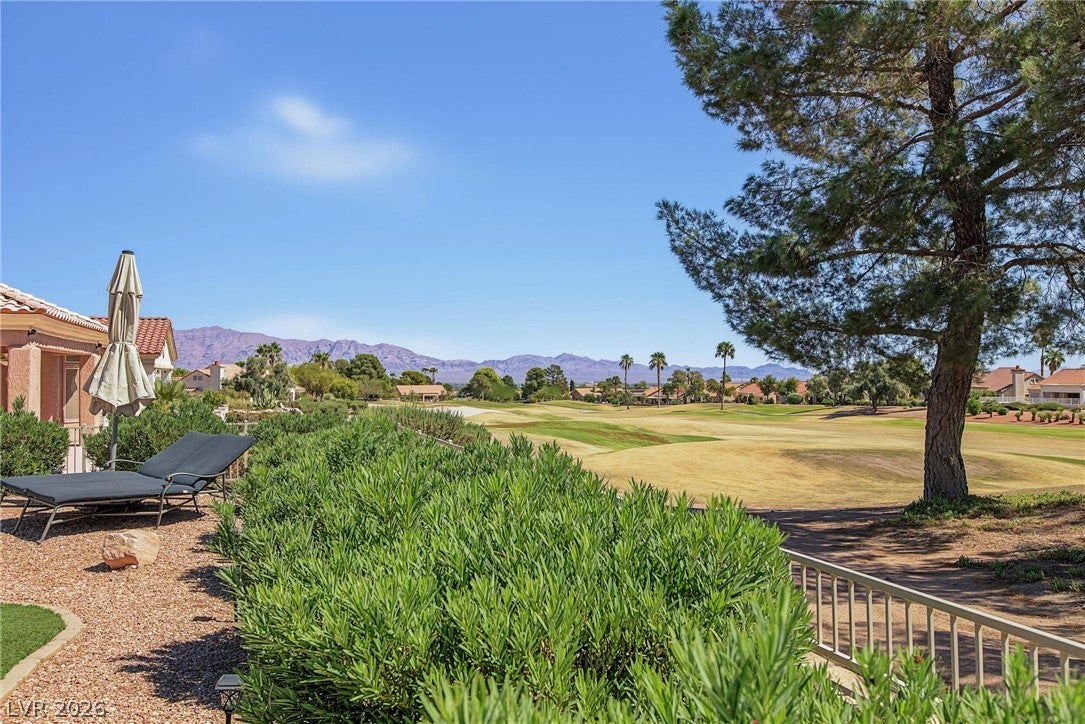
Welcome to an exceptional lifestyle in Sun City Summerlin, Las Vegas’ premier 55+ golf-course community. This immaculate San Marino model welcomes you with an unforgettable first impression—breathtaking, uninterrupted fairway views that can be enjoyed from the comfort of your own home. Thoughtfully designed for easy, comfortable living, this beautifully maintained home features 2 spacious bedrooms, 2 bathrooms, a welcoming living room, dedicated dining area, office space and an inviting family room filled with natural light. Beautiful wood flooring throughout adds warmth and sophistication. But the real luxury is the lifestyle. Sun City Summerlin offers three golf courses, multiple indoor and outdoor pools, fitness facilities, tennis, pickleball, bocce ball, social clubs, theaters, and an incredible calendar of activities and events—making it easy to stay active, entertained, and connected. And when it’s time to explore beyond the community, Downtown Summerlin’s exceptional shopping, dining, entertainment, and events are just minutes away. Whether you’re enjoying a quiet morning overlooking the fairway, meeting friends for a round of golf, staying active at the fitness center, or enjoying an evening out in Summerlin, this home offers the perfect blend of comfort, elegance, and an active 55+ lifestyle.

Save
Ask
Tour
Hide
Share
Listing Snapshot
Price 
$3,495
Days On Site 
10 Days
Bedrooms 
2
Inside Area (SqFt) 
1,653 sqft
Total Baths 
2
Full Baths 
2
Partial Baths 
N/A
Lot Size 
0.17 Acres
Year Built 
1991
MLS® Number 
2821828
Status 
Active
Property Tax 
N/A
HOA/Condo/Coop Fees 
N/A
Sq Ft Source 
N/A
Friends & Family
Recent Activity
a week agoListing first seen on site
2 weeks agoListing updated with changes from the MLS®
General Features
Acres 
0.17
Attached Garage 
Yes
Available on 
2026-09-25
Direction Faces 
West
Disclosures 
Covenants Restrictions Disclosure
Garage 
Yes
Garage Spaces 
2
Parking 
AttachedGarageGolf Cart GaragePrivateTandem
Pets 
Yes
Property Sub Type 
Single Family Residence
SqFt Total 
1653
Style 
OneStory
Utilities 
Cable Available
Zoning 
Single Family
Interior Features
Appliances 
DryerDishwasherDisposalGas RangeMicrowaveRefrigeratorWasher/DryerWasher
Cooling 
Ceiling Fan(s)Central AirElectric
Flooring 
Laminate
Furnished 
Furnished
Heating 
Natural GasCentral
Interior 
Ceiling Fan(s)Master Downstairs
Laundry Features 
Electric Dryer HookupGas Dryer HookupIn Garage
Window Features 
Window CoveringsBlindsWindow Treatments
Bedroom 2 
Dimensions - 13x11Description - Ceiling Fan,Ceiling Light,Closet
Dining Room 
Dimensions - 12x11Description - Dining Area
Family Room 
Dimensions - 18x15Description - Ceiling Fan
Kitchen 
Dimensions - 12x10Description - Breakfast Bar/Counter
PrimaryBedroom 
Dimensions - 15x15Description - Bedroom With Bath Downstairs,Ceiling Fan,Closet,Walk-In Closet(s)
Save
Ask
Tour
Hide
Share
Exterior Features
Construction Details 
FrameStucco
Fencing 
BlockBack YardWrought Iron
Frontage 
Golf Course
Lot Features 
On Golf Course
Pool Features 
Community
Roof 
Tile
View 
Golf Course
Waterview 
Golf Course
Windows/Doors 
Window CoveringsBlindsWindow Treatments
Community Features
Association Amenities 
ClubhouseGolf CoursePoolSpa/Hot TubSecurity
Community Features 
Pool
Senior Community 
Yes
Schools
School District
Unknown
Elementary School
Lummis, William,Lummis, William
Middle School
Becker
High School
Palo Verde
Listing courtesy of Simply Vegas (702) 265-5045

logo

Listing information is provided by Participants of the Greater Las Vegas Association of Realtors. IDX information is provided exclusively for personal, non-commercial use, and may not be used for any purpose other than to identify prospective properties consumers may be interested in purchasing. Information is deemed reliable but not guaranteed. Copyright 2026, Greater Las Vegas Association of Realtors.
Last checked: 2026-10-06 04:11 PM UTC

Neighborhood & Commute
Source: Walkscore
Save
Ask
Tour
Hide
Share