
3568 Anastagio LaneHenderson, NV 89044
Mortgage Calculator
Monthly Payment (Est.)
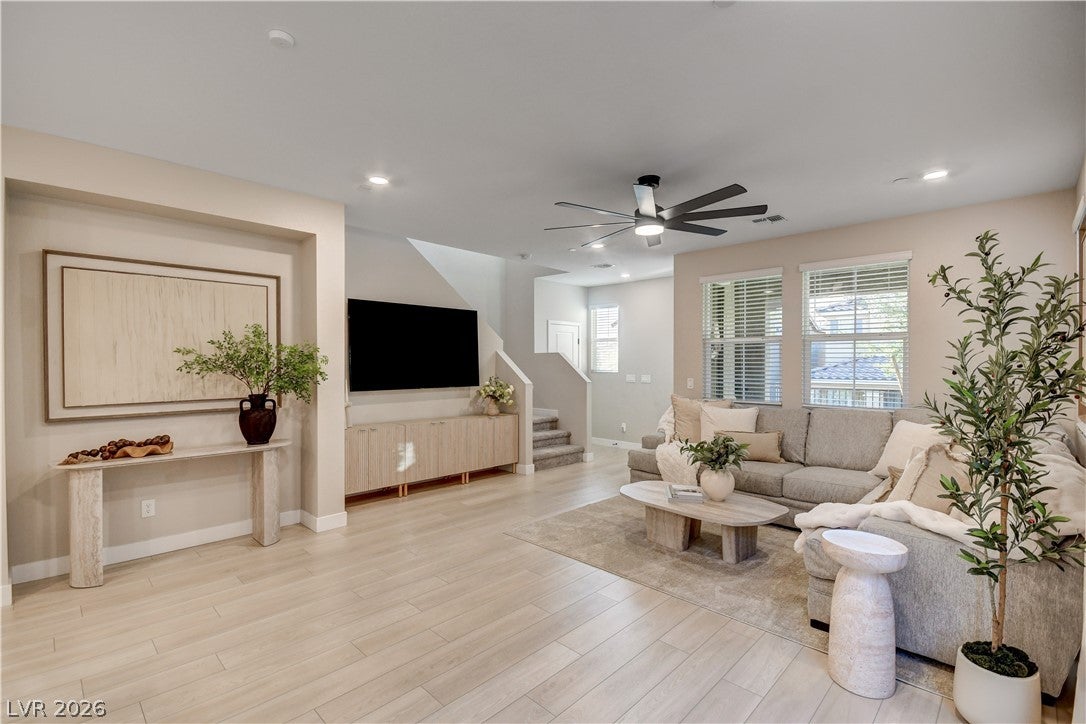
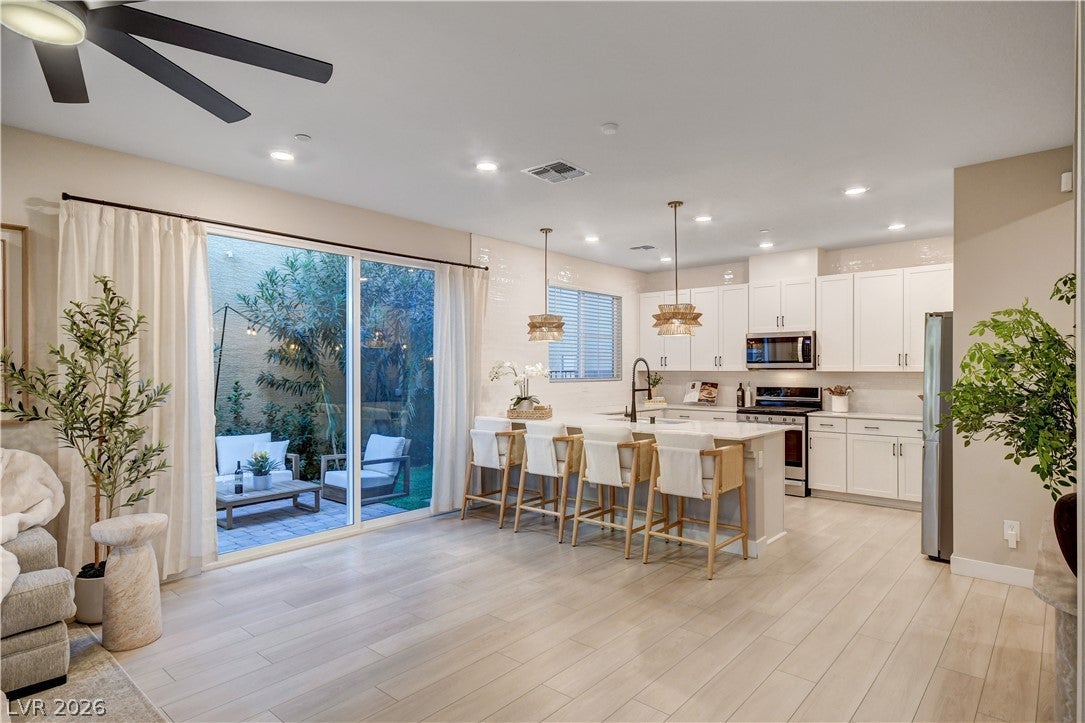
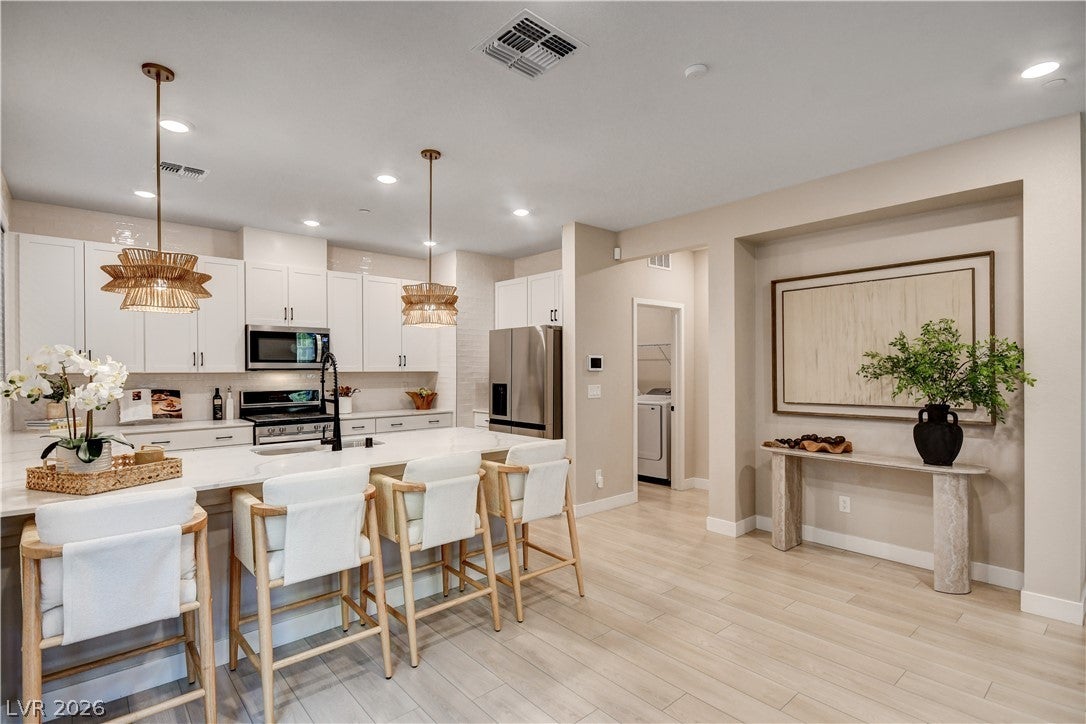
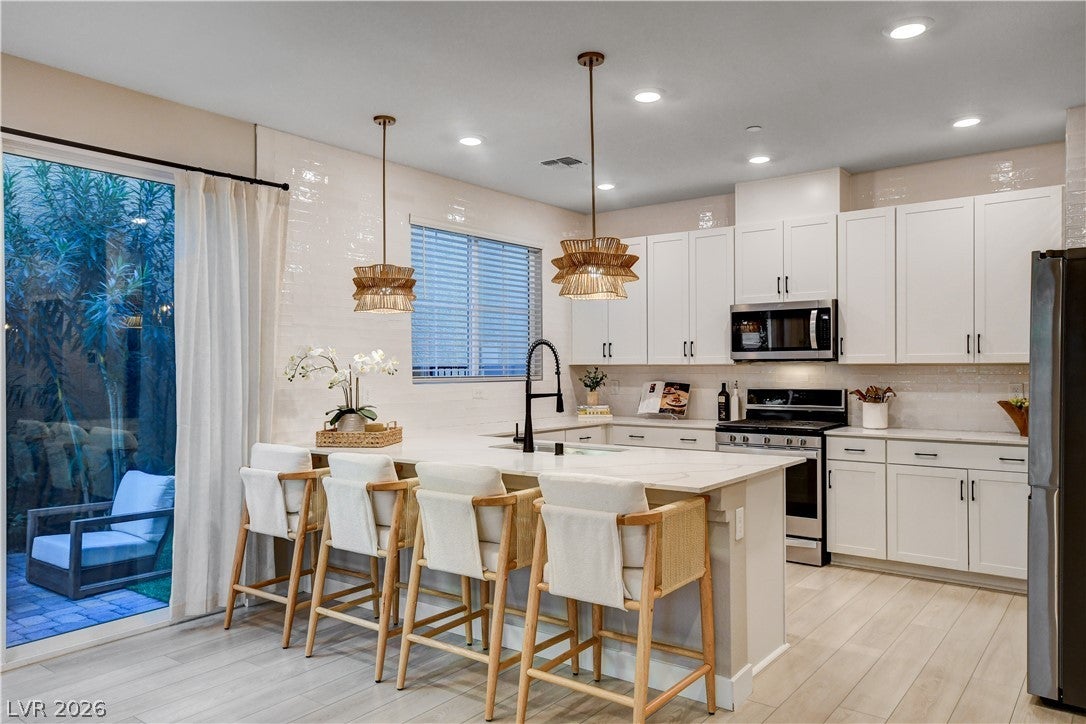
Enter an interest rate to see your estimated monthly payment.DESIGNER ORGANIC-MODERN DREAM HOME IN THE HEART OF INSPIRADA — NOW AVAILABLE FOR RENT! Rarely does a rental of this caliber become available. This beautifully remodeled and meticulously curated 3-bedroom, 2.5-bathroom residence has been thoughtfully designed by one of the Bay Area’s leading designers, creating a sophisticated yet warm organic-modern aesthetic that truly sets it apart. The heart of the home is the stunning open-concept gourmet kitchen, featuring sleek quartz countertops, a designer backsplash, premium stainless-steel appliances, and beautiful finishes that seamlessly flow into the spacious living area and private backyard—creating the perfect setting for effortless everyday living and entertaining. Upstairs, the oversized primary suite offers a serene retreat with a generous walk-in closet and spa-inspired bathroom featuring a luxurious rain shower. Two additional spacious bedrooms share a beautifully appointed bathroom with another spa-like shower. Every detail has been thoughtfully considered, from the seamless LVP flooring and window treatments to the brand new fixtures, finishes, and furnishings throughout. Fully furnished and impeccably maintained, this home feels brand new and offers a truly turnkey living experience. Step outside to your private backyard oasis, complete with a spacious turf area ideal for relaxing, entertaining, or enjoying time with family. Located in the highly sought-after Inspirada community, residents enjoy access to multiple pools, parks, walking trails, splash pads, basketball and tennis courts, baseball and soccer fields, dog parks, schools, weekly farmers markets, and so much more. A rare combination of elevated design, turnkey luxury, privacy, and an exceptional location—this is Inspirada living at its finest. **Completely renovated and fully furnished with brand-new pieces! Be the very first to live in this beautifully updated home. Schedule your showing today! **
| 2 weeks ago | Listing first seen on site | |
| 2 weeks ago | Listing updated with changes from the MLS® |

Listing information is provided by Participants of the Greater Las Vegas Association of Realtors. IDX information is provided exclusively for personal, non-commercial use, and may not be used for any purpose other than to identify prospective properties consumers may be interested in purchasing. Information is deemed reliable but not guaranteed. Copyright 2026, Greater Las Vegas Association of Realtors.
Last checked: 2026-10-06 01:25 PM UTC