Save
Ask
Tour
Hide
Share
$900,000
6 Days On Site

11563 Midnight Melody Avenue
Las Vegas, NV 89138

For Sale|Single Family Residence|Active
3
Beds
4
Total Baths
2
Full Baths
2
Partial Baths
2,412
SqFt
$373
/SqFt
2024
Built
Subdivision:
Summerlin Village 22H
County:
Clark
Listing courtesy of Coldwell Banker Premier (702) 460-0795
Call Now: 702-688-3508
Is this the listing for you? We can help make it yours.
702-688-3508
Upcoming Open Houses
Sat, Oct 3, 2:00 PM - 5:00 PM
11563 Midnight Melody Avenue11563 Midnight Melody Avenue11563 Midnight Melody Avenue11563 Midnight Melody Avenue
Save
Ask
Tour
Hide
Share

Mortgage Calculator

Monthly Payment (Est.)

Enter an interest rate to see your estimated monthly payment.
Calculator powered by Showcase IDX, a Constellation1 Company. Copyright ©2026 Information is deemed reliable but not guaranteed.

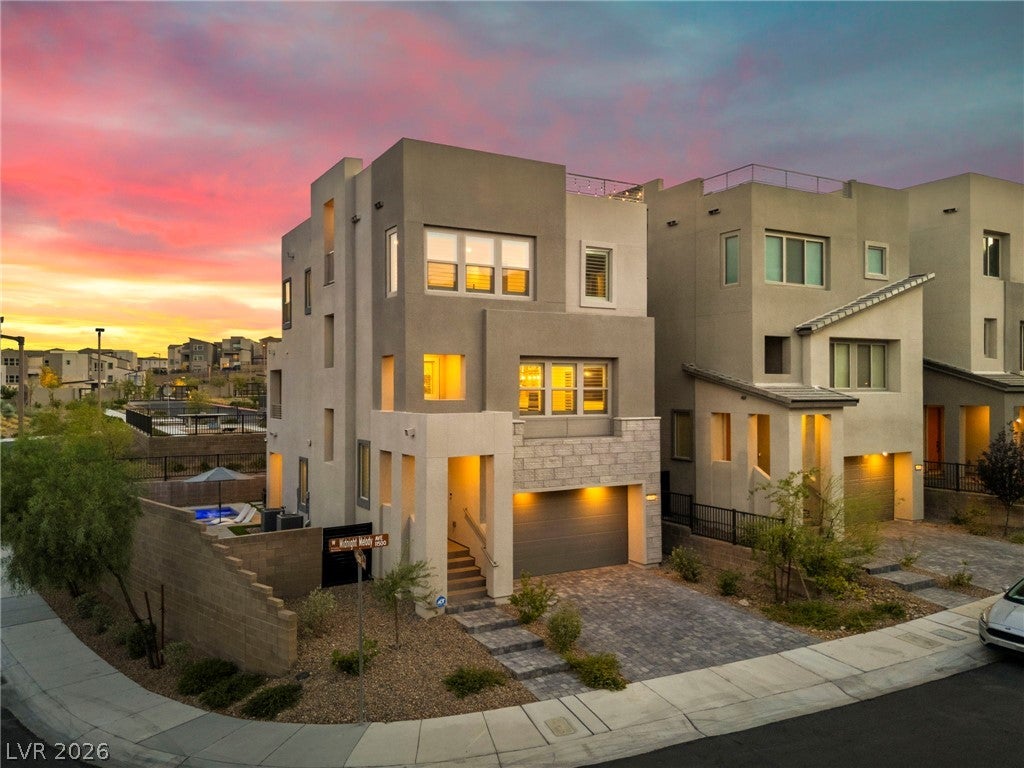
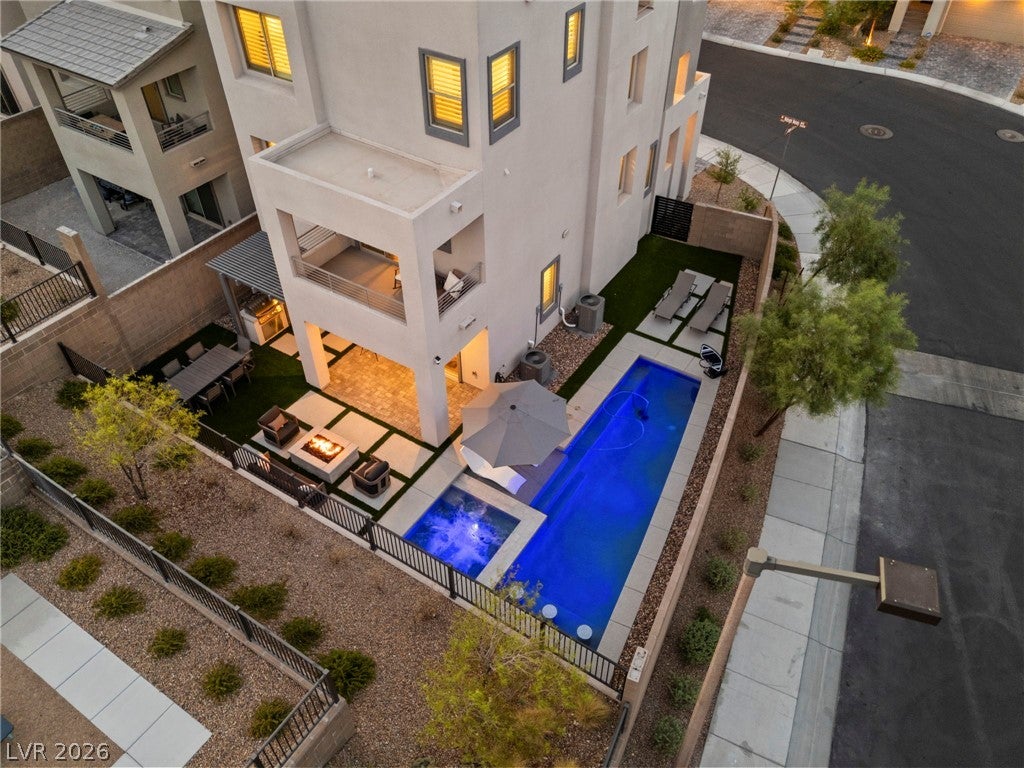
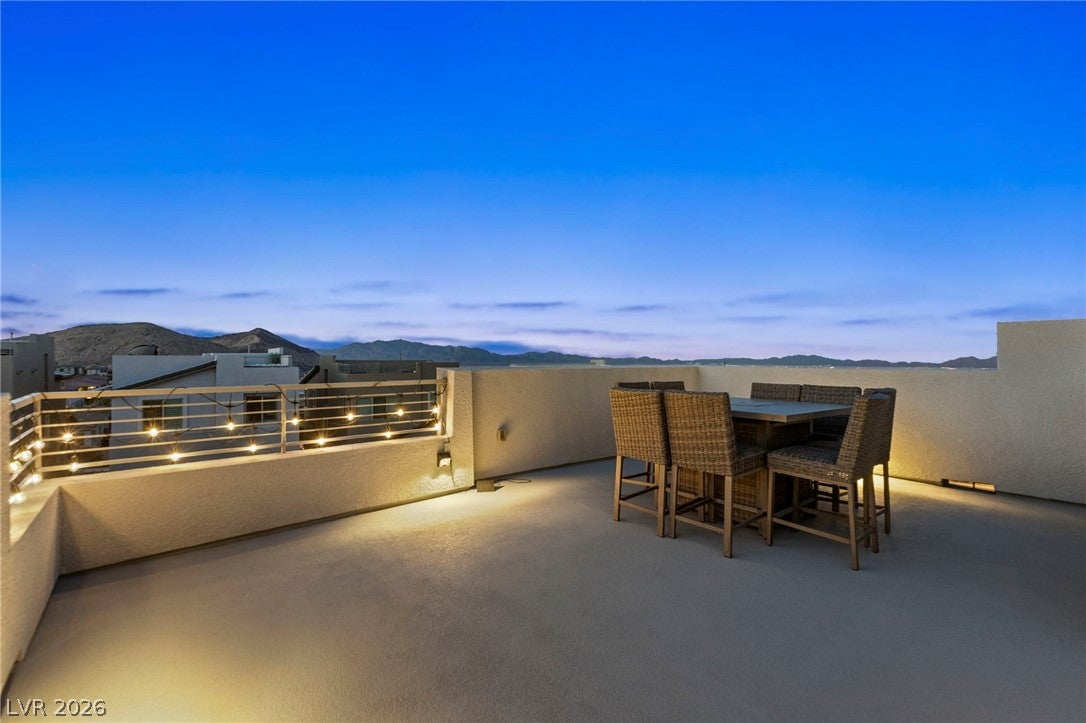
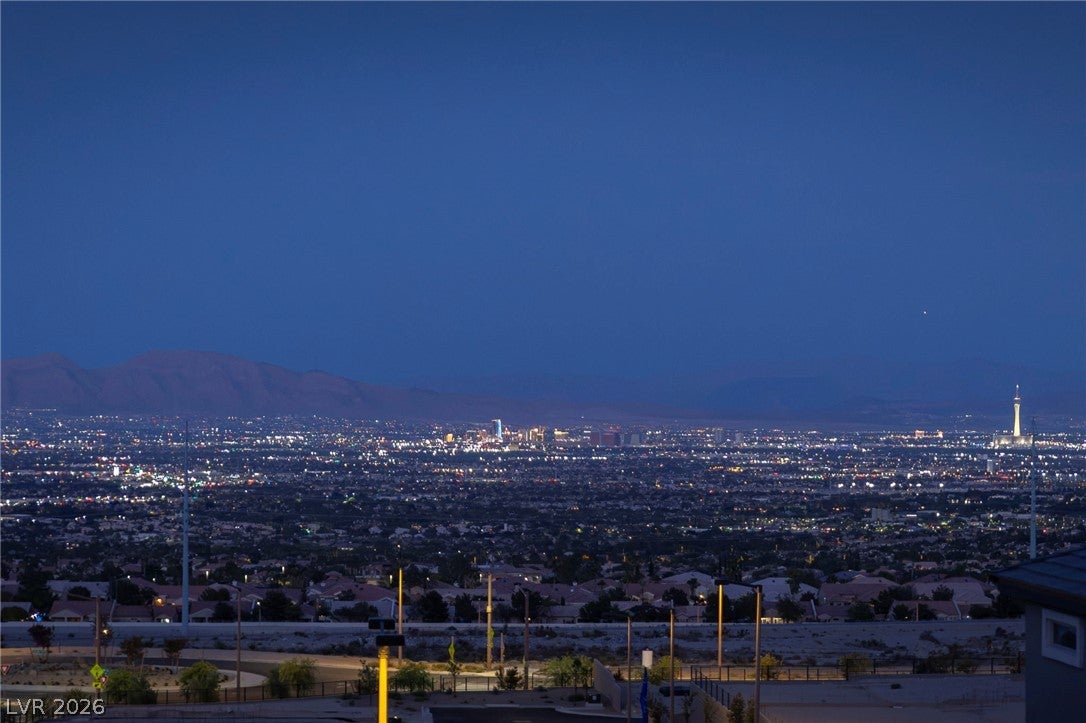
Rarely do you find this combination in Summerlin West! Located in highly desirable Kestrel Village, this 2,412 sq ft, 3-bedroom, 2.5-bath home blends elevated modern-organic style with exceptional indoor-outdoor living and beautiful Strip and mountain views. Inside, warm wood cabinetry, quartz countertops, luxury vinyl plank flooring and shutters throughout create a sophisticated yet inviting feel, while thoughtfully curated chandeliers and pendant lighting add character and style throughout. The kitchen is designed for both everyday living and entertaining, complemented by beautiful finishes and a warm, contemporary aesthetic. Downstairs, a second family room with kitchenette adds flexible living and entertaining space, while a balcony and incredible rooftop deck provide the perfect setting to take in the views and spectacular Las Vegas sunsets. Outside is where this home truly sets itself apart. Contemporary homes with rooftop decks often offer very little backyard space, making this private retreat with pool & spa, built-in BBQ and firepit an exceptionally rare combination. Spend summer afternoons poolside, grill dinner outdoors, gather around the firepit, relax in the spa, then head to the rooftop deck as the sun sets over the mountains and the Strip begins to light up. Thoughtful extras include a water softener, epoxy-finished garage floors and a Tesla charger. The location is every bit as special as the home. Kestrel Village places you near the future Summerlin Urban Core while keeping you minutes from Downtown Summerlin's shopping, dining and entertainment, Las Vegas Ballpark and City National Arena. Red Rock Canyon is nearby, along with Summerlin's miles of trails, beautiful parks and highly rated schools. Modern design, exceptional outdoor living, rooftop sunsets, Strip and mountain views—this is the Summerlin lifestyle.

Save
Ask
Tour
Hide
Share
Listing Snapshot
Price 
$900,000
Days On Site 
6 Days
Bedrooms 
3
Inside Area (SqFt) 
2,412 sqft
Total Baths 
4
Full Baths 
2
Partial Baths 
2
Lot Size 
0.11 Acres
Year Built 
2024
MLS® Number 
2821984
Status 
Active
Property Tax 
$6,440
HOA/Condo/Coop Fees 
$160 monthly
Sq Ft Source 
N/A
Friends & Family
Recent Activity
6 days agoListing first seen on site
7 days agoListing updated with changes from the MLS®
General Features
Acres 
0.11
Attached Garage 
Yes
Direction Faces 
North
Disclosures 
Principal Is Real Estate Licensed, Covenants Restrictions Disclosure
Garage 
Yes
Garage Spaces 
2
Parking 
AttachedGaragePrivate
Property Sub Type 
Single Family Residence
Sewer 
Public Sewer
SqFt Total 
2412
Style 
ThreeStory
Utilities 
Cable Available
Water Source 
Public
Zoning 
Single Family
Interior Features
Appliances 
Built-In Gas OvenDryerDishwasherGas CooktopDisposalMicrowaveRefrigeratorWater Softener OwnedWasher
Cooling 
Central AirElectric
Flooring 
TileVinyl
Furnished 
Unfurnished
Heating 
Natural GasCentral
Laundry Features 
Gas Dryer HookupLaundry RoomUpper Level
Spa 
Yes
Window Features 
Window CoveringsPlantation ShuttersWindow Treatments
Bedroom 2 
Dimensions - 11x10Description - Closet
Bedroom 3 
Dimensions - 11x11Description - Closet
Family Room 
Dimensions - 18x14Description - Downstairs
Great Room 
Dimensions - 24x12Description - Downstairs,Wet Bar
Kitchen 
Description - Custom Cabinets,Island,Lighting Recessed,Pantry,Quartz Countertops,Stainless Steel Appliances,Tile Flooring
PrimaryBathroom 
Description - Double Sink,Shower Only
PrimaryBedroom 
Dimensions - 15x15Description - Closet
Save
Ask
Tour
Hide
Share
Exterior Features
Exterior 
Built-in BarbecueBalconyBarbecue
Fencing 
BlockBack Yard
Lot Features 
Corner LotLandscaped
Patio And Porch 
PatioCoveredDeck
Pool Features 
In GroundPrivateCommunity
Private Pool 
Yes
Roof 
Tile
Spa 
Yes
Spa Features 
In Ground
View 
CityMountain(s)
Waterview 
CityMountain(s)
Windows/Doors 
Window CoveringsPlantation ShuttersWindow Treatments
Community Features
Association Amenities 
GatedParkPoolSpa/Hot Tub
Association Fee 
$69.0
Association Fee Frequency 
Monthly
Additional Association Fee 
$91.0
Additional Association Fee Frequency 
Monthly
Community Features 
Pool
Horse Property 
None
Financing Terms Available 
CashConventionalFHAVA Loan
Schools
School District
Unknown
Elementary School
Lummis, William,Lummis, William
Middle School
Becker
High School
Palo Verde
Listing courtesy of Coldwell Banker Premier (702) 460-0795

logo

Listing information is provided by Participants of the Greater Las Vegas Association of Realtors. IDX information is provided exclusively for personal, non-commercial use, and may not be used for any purpose other than to identify prospective properties consumers may be interested in purchasing. Information is deemed reliable but not guaranteed. Copyright 2026, Greater Las Vegas Association of Realtors.
Last checked: 2026-10-03 08:53 AM UTC

Neighborhood & Commute
Source: Walkscore
Save
Ask
Tour
Hide
Share