Save
Ask
Tour
Hide
Share
$165,000
5 Days On Site

4450 Sandy River Drive 78
Las Vegas, NV 89103

For Sale|Condominium|Active
1
Bed
1
Total Bath
1
Full Bath
700
SqFt
$236
/SqFt
1982
Built
Subdivision:
Westwood Point
County:
Clark
Listing courtesy of Coldwell Banker Premier (702) 283-4693
Call Now: 702-688-3508
Is this the listing for you? We can help make it yours.
702-688-3508
4450 Sandy River Drive 784450 Sandy River Drive 784450 Sandy River Drive 784450 Sandy River Drive 78
Save
Ask
Tour
Hide
Share

Mortgage Calculator

Monthly Payment (Est.)

Enter an interest rate to see your estimated monthly payment.
Calculator powered by Showcase IDX, a Constellation1 Company. Copyright ©2026 Information is deemed reliable but not guaranteed.

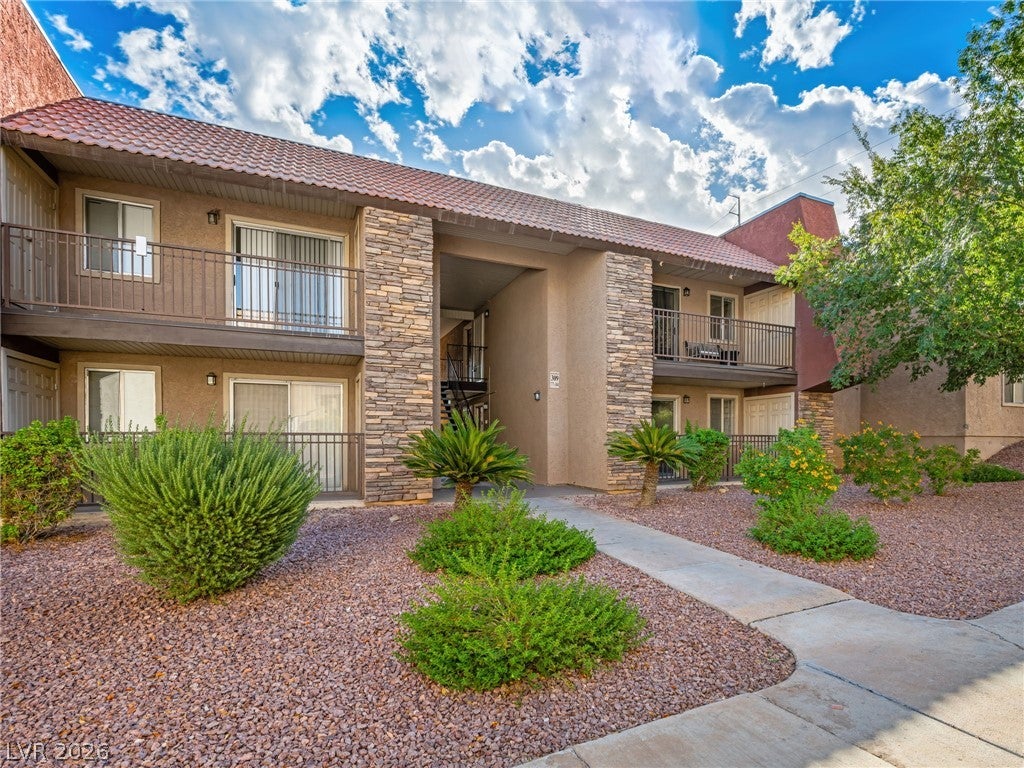
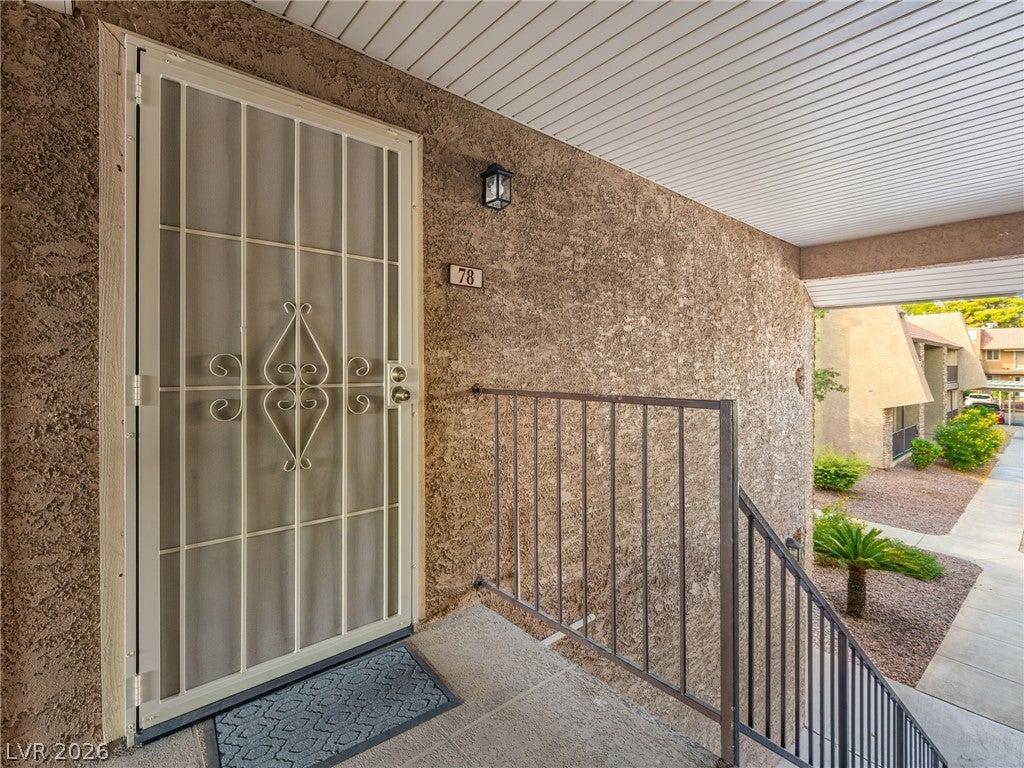
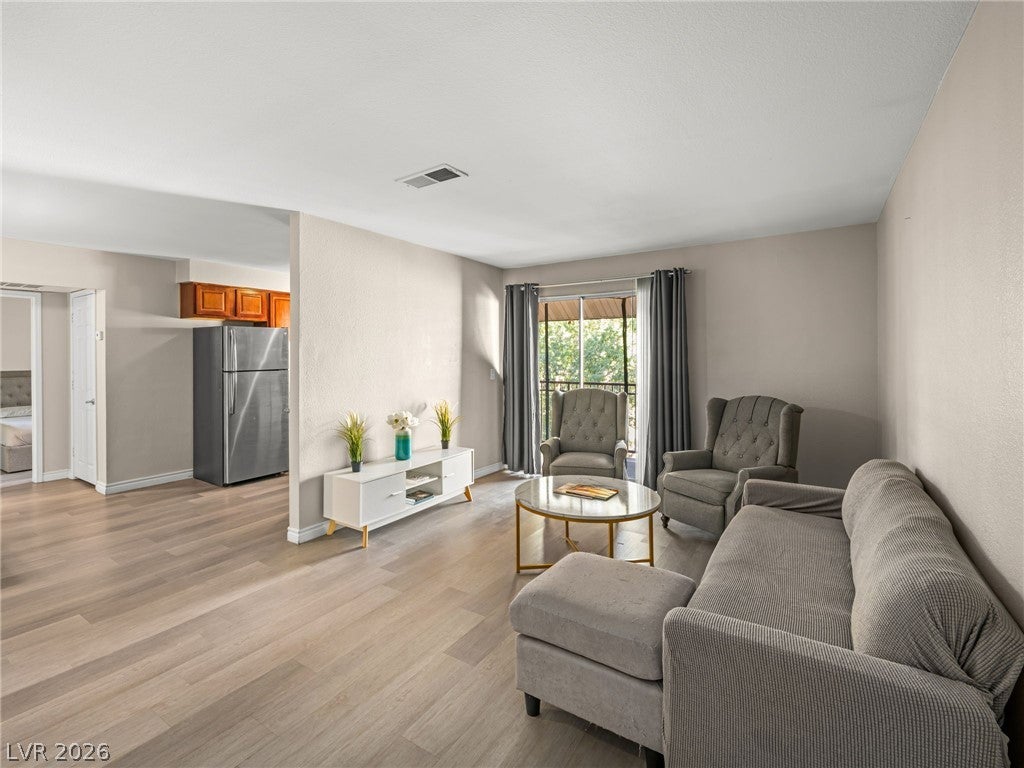
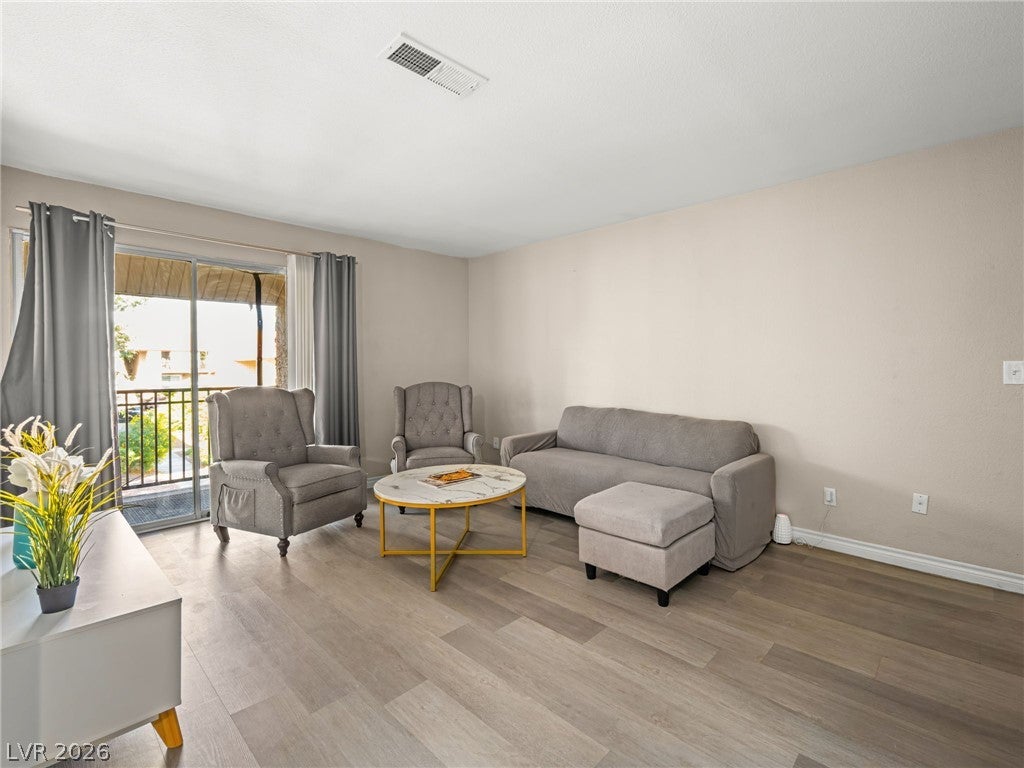
Your own place, your own pace, and no upstairs neighbor practicing tap dancing! This upstairs one bedroom, one bathroom condo in guard gated Bella Vita offers approximately 700 square feet with laminate wood look flooring, stainless steel appliances and a security screen door. The patio has room to unwind, plus a closet with a full size washer and dryer. No quarters or laundromat required! Enjoy community pools and spas, tennis courts, fitness facilities, clubhouses and BBQ areas. Close to the Strip, shopping and dining, it’s a convenient home base for everyday living and commuting to nearby resorts. Buying a second home or considering a rental investment? Keep this one on your list. With convenient access to Raiders games at Allegiant Stadium and Las Vegas shows, your biggest decision might be whether to go out or stay home.

Save
Ask
Tour
Hide
Share
Listing Snapshot
Price 
$165,000
Days On Site 
5 Days
Bedrooms 
1
Inside Area (SqFt) 
700 sqft
Total Baths 
1
Full Baths 
1
Partial Baths 
N/A
Lot Size 
N/A
Year Built 
1982
MLS® Number 
2822007
Status 
Active
Property Tax 
$651
HOA/Condo/Coop Fees 
$246 monthly
Sq Ft Source 
N/A
Friends & Family
Recent Activity
6 days agoListing first seen on site
6 days agoListing updated with changes from the MLS®
General Features
Carport 
1
Direction Faces 
North
Disclosures 
Covenants Restrictions Disclosure
Parking 
AssignedCoveredDetached CarportGuest
Property Sub Type 
Condominium
Sewer 
Public Sewer
SqFt Total 
700
Style 
TwoStory
Utilities 
Cable Available
Water Source 
Public
Zoning 
Single Family
Interior Features
Appliances 
DryerDishwasherDisposalGas RangeMicrowaveRefrigeratorWasher
Cooling 
Central AirElectric
Flooring 
Ceramic TileVinylTile
Furnished 
Furnished
Heating 
CentralElectric
Laundry Features 
Gas Dryer HookupLaundry ClosetLaundry Room
Window Features 
Window CoveringsBlindsPlantation ShuttersWindow Treatments
Family Room 
Dimensions - 15x11Description - None
Kitchen 
Dimensions - 8x10Description - Stainless Steel Appliances
PrimaryBedroom 
Dimensions - 14x9Description - Closet
Save
Ask
Tour
Hide
Share
Exterior Features
Exterior 
Balcony
Fencing 
None
Lot Features 
Landscaped
Patio And Porch 
Patio
Pool Features 
Community
Roof 
CompositionShingle
Windows/Doors 
Window CoveringsBlindsPlantation ShuttersWindow Treatments
Community Features
Association Amenities 
Basketball CourtClubhouseFitness CenterGatedBarbecuePoolTennis Court(s)Security
Association Fee 
$246.0
Association Fee Frequency 
Monthly
Community Features 
Pool
Horse Property 
None
Financing Terms Available 
CashConventionalFHAVA Loan
Schools
School District
Unknown
Elementary School
Thiriot, Joseph E.,Thiriot, Joseph E.
Middle School
Sawyer Grant
High School
Clark Ed. W.
Listing courtesy of Coldwell Banker Premier (702) 283-4693

logo

Listing information is provided by Participants of the Greater Las Vegas Association of Realtors. IDX information is provided exclusively for personal, non-commercial use, and may not be used for any purpose other than to identify prospective properties consumers may be interested in purchasing. Information is deemed reliable but not guaranteed. Copyright 2026, Greater Las Vegas Association of Realtors.
Last checked: 2026-10-07 03:52 AM UTC

Neighborhood & Commute
Source: Walkscore
Save
Ask
Tour
Hide
Share