
10953 Cherokee Landing StreetLas Vegas, NV 89179
Mortgage Calculator
Monthly Payment (Est.)
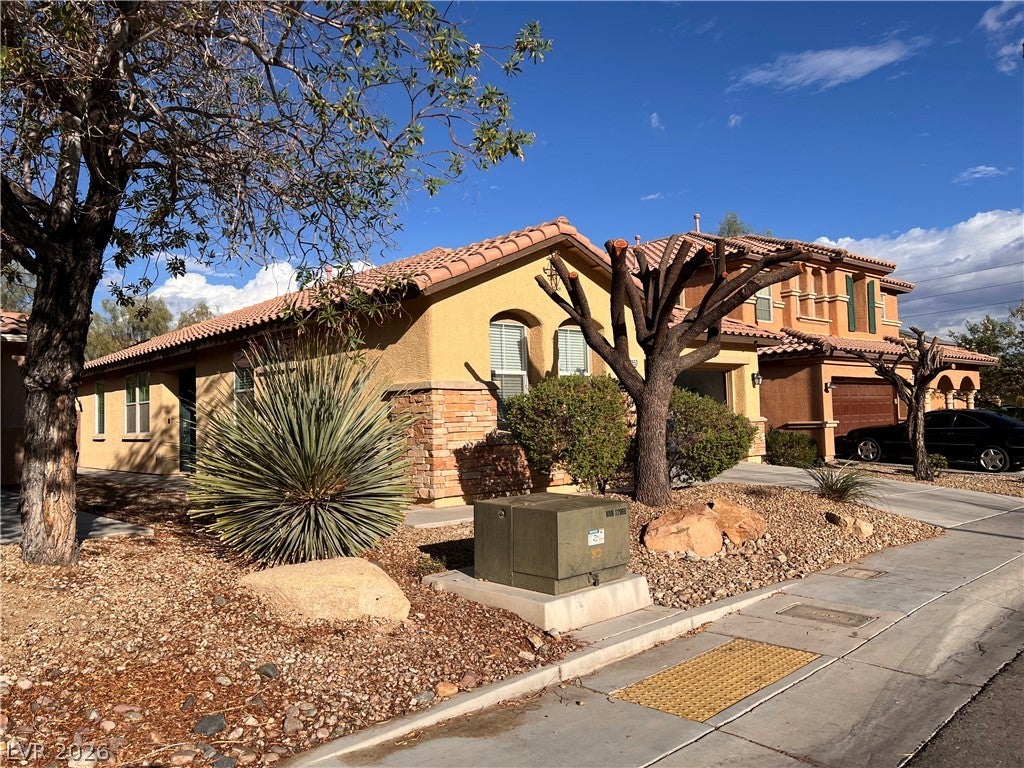
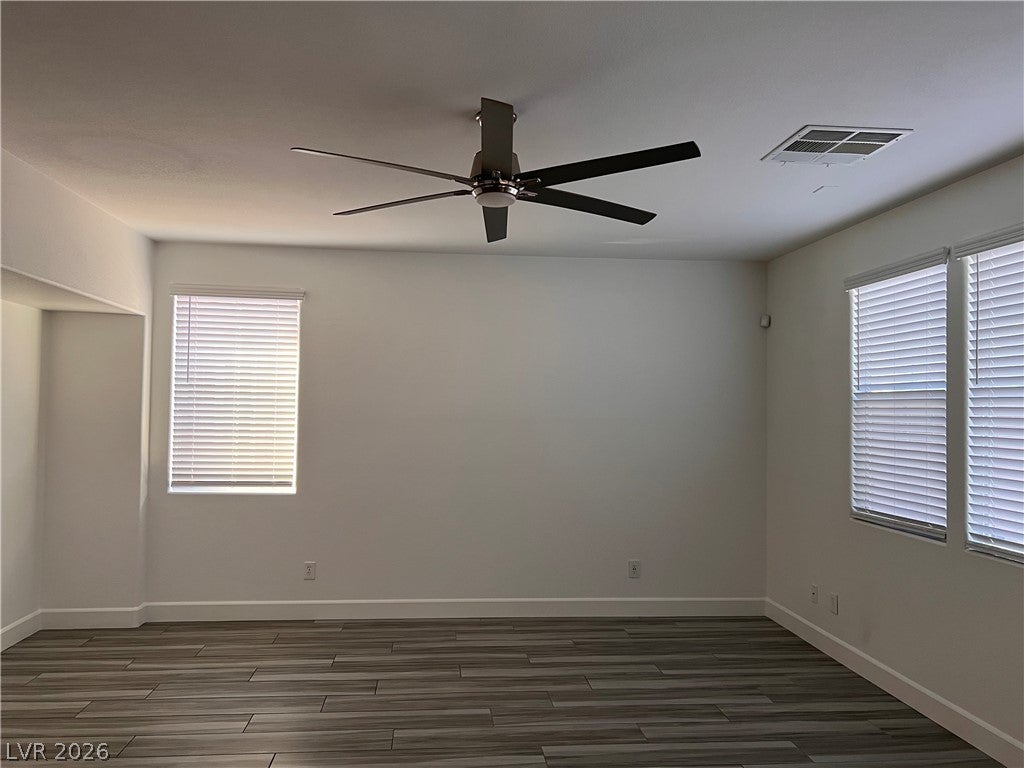
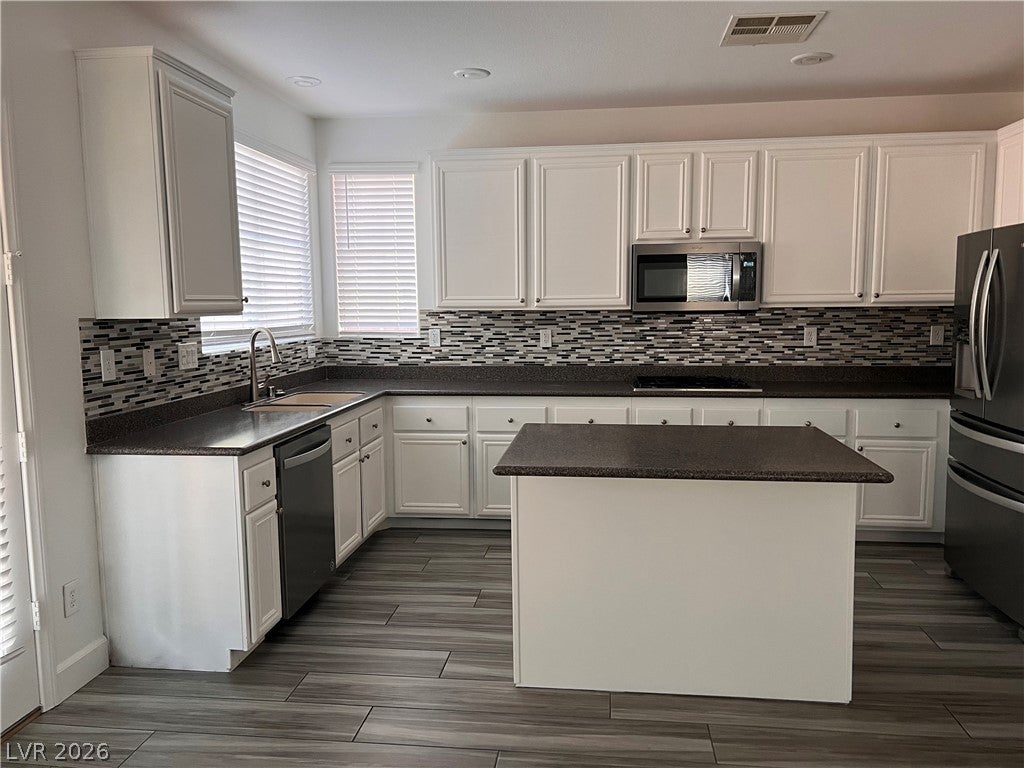
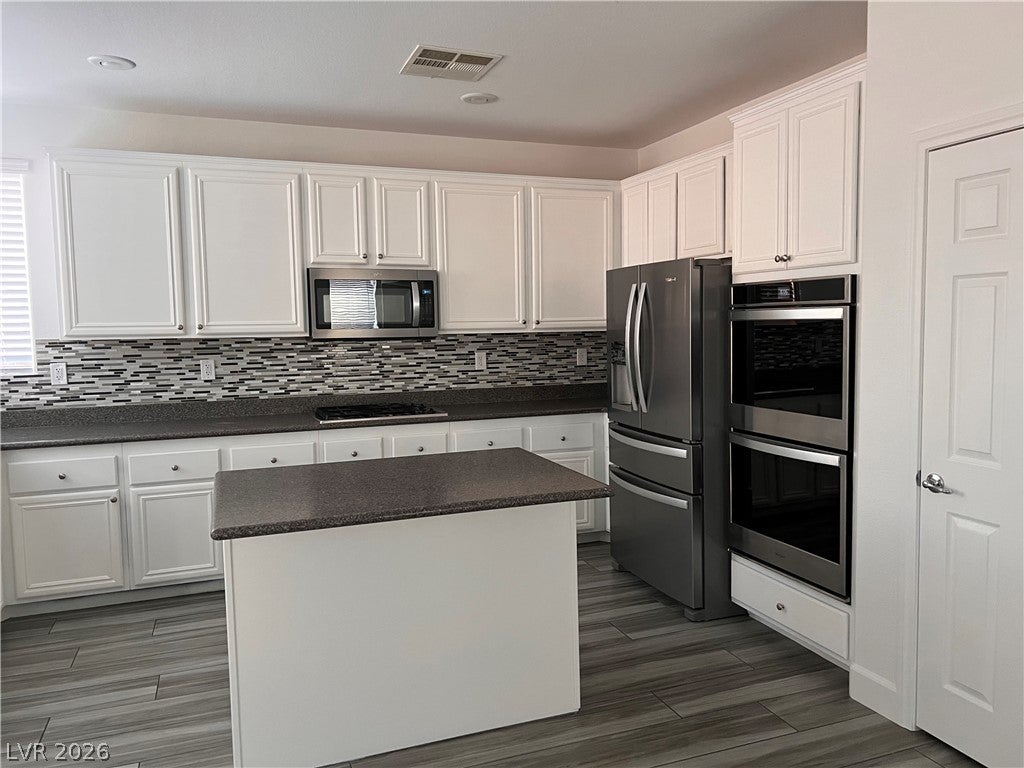
Enter an interest rate to see your estimated monthly payment.Welcome to this charming and beautifully maintained single-story home nestled in the highly desirable master-planned community of Mountains Edge! Boasting 1,715 sq. ft. of comfortable living space, this move-in-ready residence features 3 bedrooms, 2 full bathrooms, and an attached 2-car garage. Step inside to an inviting open layout with easy-care tile flooring throughout all main living areas and window blinds on every window. The heart of the home is the bright, spacious kitchen, featuring a center island, recessed lighting, double built-in ovens, a gas cooktop, and generous cabinet space. All major appliances are included—refrigerator, dishwasher, microwave, and full-size washer and gas dryer in a dedicated laundry room. The primary suite is a relaxing retreat with ceiling fans, generous closet space, and an ensuite bath with a separate soaking tub and walk-in shower. Two additional well-proportioned bedrooms offer versatile space for family, guests, or a dedicated home office. Enjoy your private, fully fenced backyard with low-maintenance block wall fencing—perfect for quiet relaxation. Located in the serene Chaco Canyon subdivision, you're minutes from scenic regional parks, walking trails, shopping, dining, top-rated schools, and convenient freeway access. Key Features: Convenient single-story living (no stairs!) 3 Bedrooms / 2 Full Bathrooms / 2-Car Garage Tile flooring in main living areas & ceiling fans throughout Full appliance package included (refrigerator, washer & dryer) Private low-maintenance fenced backyard Prime Mountains Edge location near parks, shopping, and dining Ready for immediate move-in.
| a week ago | Listing first seen on site | |
| a week ago | Listing updated with changes from the MLS® |

Listing information is provided by Participants of the Greater Las Vegas Association of Realtors. IDX information is provided exclusively for personal, non-commercial use, and may not be used for any purpose other than to identify prospective properties consumers may be interested in purchasing. Information is deemed reliable but not guaranteed. Copyright 2026, Greater Las Vegas Association of Realtors.
Last checked: 2026-10-06 06:09 PM UTC
Did you know? You can invite friends and family to your search. They can join your search, rate and discuss listings with you.