Save
Ask
Tour
Hide
Share
$515,000
8 Days On Site

10371 Kadumba Street
Las Vegas, NV 89178

For Sale|Single Family Residence|Active
4
Beds
3
Total Baths
2
Full Baths
1
Partial Bath
2,494
SqFt
$206
/SqFt
2009
Built
Subdivision:
Mesa Mtns Edge Pod 212 & Valla Mtns Edge Pd 249-U2
County:
Clark
Listing courtesy of BHHS Nevada Properties (702) 854-0864
Call Now: 702-688-3508
Is this the listing for you? We can help make it yours.
702-688-3508
10371 Kadumba Street10371 Kadumba Street10371 Kadumba Street10371 Kadumba Street
Save
Ask
Tour
Hide
Share

Mortgage Calculator

Monthly Payment (Est.)

Enter an interest rate to see your estimated monthly payment.
Calculator powered by Showcase IDX, a Constellation1 Company. Copyright ©2026 Information is deemed reliable but not guaranteed.

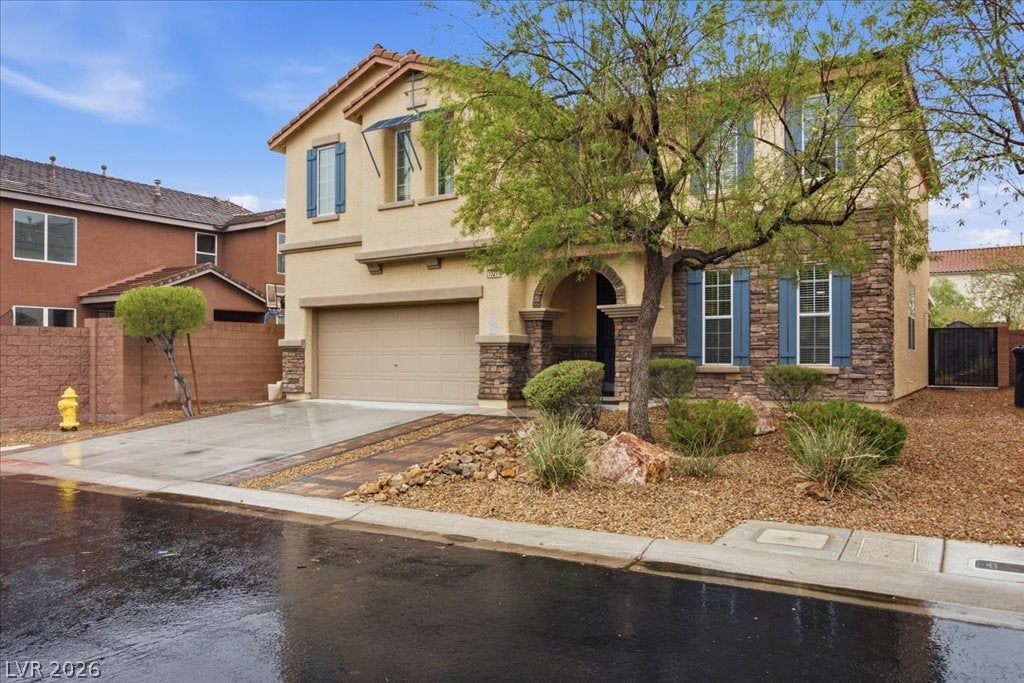
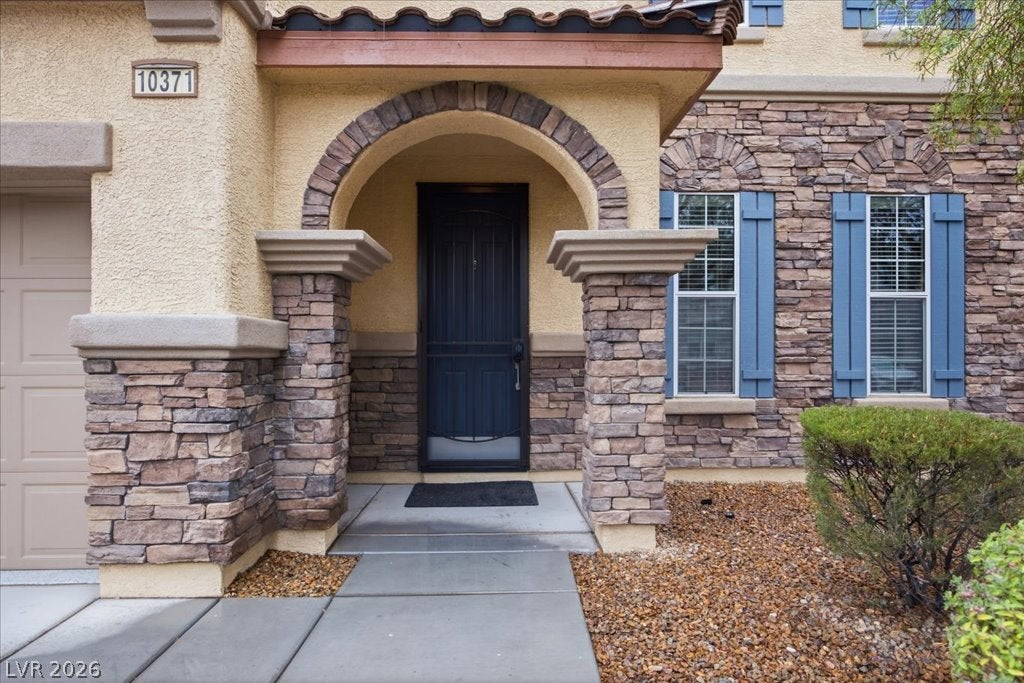
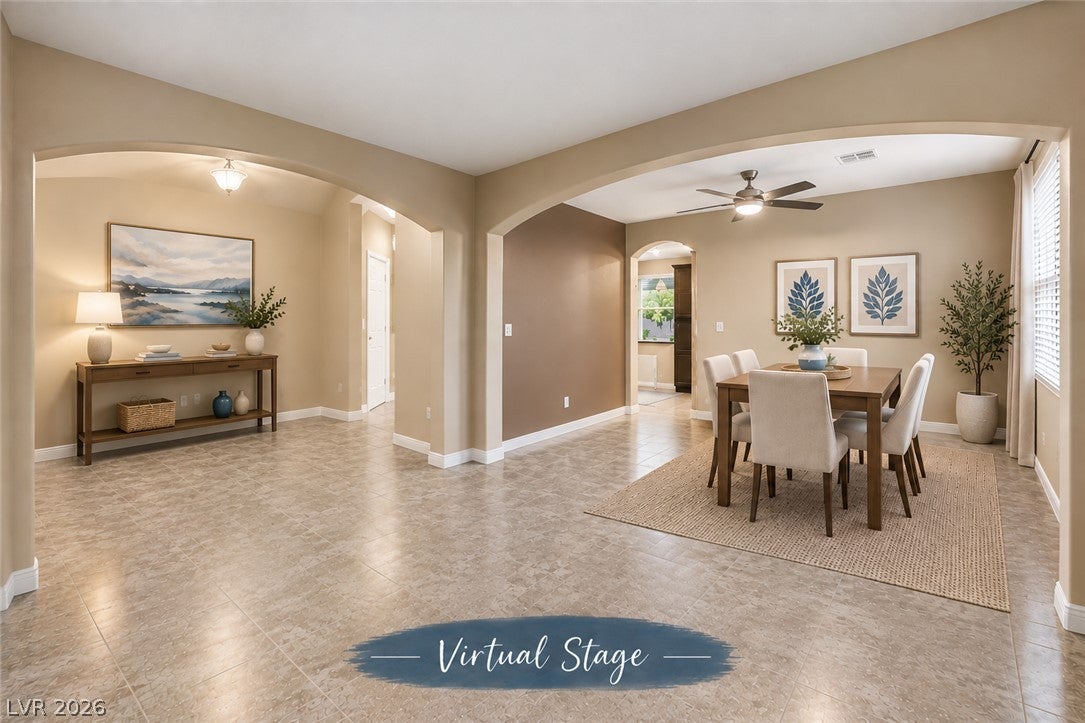
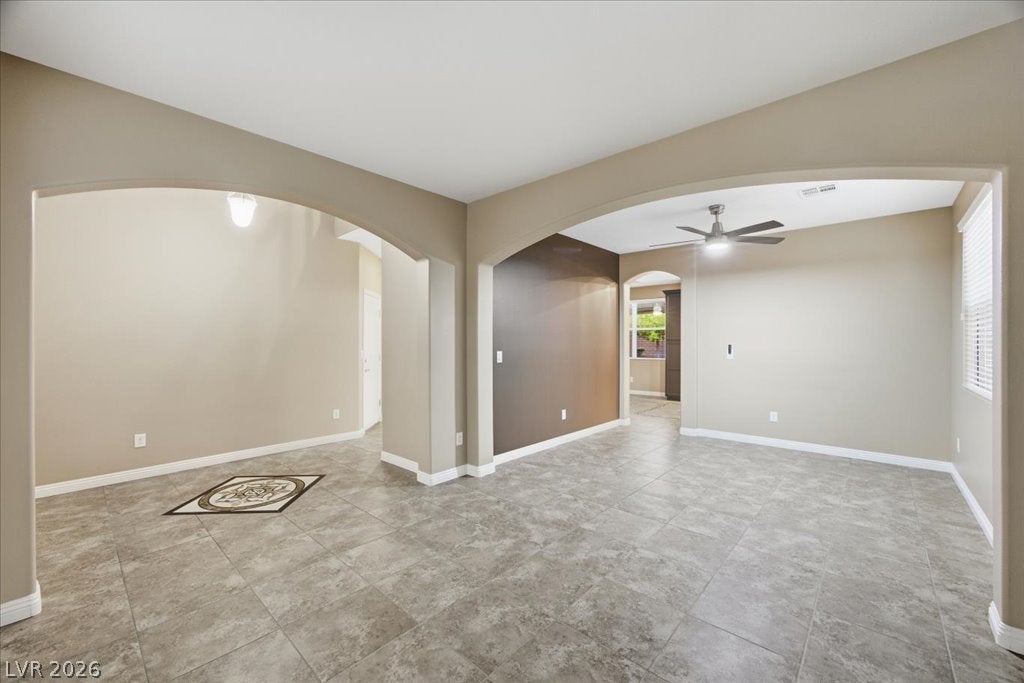
PRICE REDUCED! PRICE TO SELL! Looking for a beautiful hm with a rare, pool-size lot in Mesa at Mountains Edge? This is it!! Nestled within a desirable gated community, this well-maintained 4BR hm sits on a rare, over 6,000 sq. ft. lot with an easy-to-maintain backyard, offering generous outdoor space for relaxing & entertaining. Fm the moment you arrive, this hm makes a distinctive first impression with its architectural design, elegant arched entry, & stone accents. A custom paver walkway & expanded paver area enhance the curb appeal while providing additional space for parking. Step inside with a soaring ceiling at the entry creates an inviting sense of openness & space. The home offers wonderful flexibility with a formal living rm & formal dining area, providing an elegant space for entertaining or you can personalize these rooms to fit your lifestyle. The spacious family rm offers another comfortable gathering space & flows toward the kitchen. The kitchen is warm & inviting, featuring rich cherry cabinetry with plenty of storage, recessed lighting, & beautiful granite countertops. The primary suite offers its own retreat area, a versatile space that can be used as a sitting area, hm office, fitness space, or whatever suits your lifestyle. Step outside to enjoy added privacy with no neighbor directly behind the hm. The backyard backs to a walking path with gated access w/in the subdivision, w/ a full length covered patio w/ ceiling fans, putting green, & fire pit. Whether you’re enjoying your morning coffee, entertaining friends, practicing your putting, or gathering around the fire pit on a beautiful evening, there’s room to truly enjoy the outdoors. Recently painted, with new ceiling fans & light fixtures, an epoxied garage, and a water softener hookup ready for use. A rare pool-size lot, distinctive architectural character, flexible living spaces, a desirable gated setting, and an inviting backyard make this a home you won’t want to miss. MOVE-IN READY!

Save
Ask
Tour
Hide
Share
Listing Snapshot
Price 
$515,000
Days On Site 
8 Days
Bedrooms 
4
Inside Area (SqFt) 
2,494 sqft
Total Baths 
3
Full Baths 
2
Partial Baths 
1
Lot Size 
0.14 Acres
Year Built 
2009
MLS® Number 
2822080
Status 
Active
Property Tax 
$2,454
HOA/Condo/Coop Fees 
$87 monthly
Sq Ft Source 
N/A
Friends & Family
Recent Activity
2 days agoPrice changed to $515,000
2 days agoListing updated with changes from the MLS®
a week agoListing first seen on site
General Features
Acres 
0.14
Attached Garage 
Yes
Direction Faces 
East
Disclosures 
Covenants Restrictions Disclosure
Garage 
Yes
Garage Spaces 
2
Green Energy Efficient 
Windows
Parking 
AttachedGaragePrivate
Property Sub Type 
Single Family Residence
Security 
Gated Community
Sewer 
Public Sewer
SqFt Total 
2494
Style 
TwoStory
Utilities 
Cable AvailableUnderground Utilities
Water Source 
Public
Zoning 
Single Family
Interior Features
Appliances 
DryerDishwasherDisposalGas RangeMicrowaveRefrigeratorWasher
Cooling 
Ceiling Fan(s)Central AirElectric
Flooring 
CarpetTileVinyl
Furnished 
Unfurnished
Heating 
Natural GasCentral
Interior 
Ceiling Fan(s)
Laundry Features 
Gas Dryer HookupLaundry RoomUpper Level
Window Features 
Window CoveringsBlindsDouble Pane WindowsWindow Treatments
Bedroom 2 
Dimensions - 14x11Description - Ceiling Fan,Ceiling Light,Upstairs,Walk-In Closet(s)
Bedroom 3 
Dimensions - 11x11Description - Ceiling Fan,Ceiling Light,Upstairs,Walk-In Closet(s)
Bedroom 4 
Dimensions - 11x11Description - Ceiling Fan,Ceiling Light,Upstairs,Walk-In Closet(s)
Kitchen 
Description - Granite Countertops,Stainless Steel Appliances
PrimaryBedroom 
Dimensions - 26x13Description - Ceiling Fan,Ceiling Light,Closet,Sitting Room,Upstairs
Save
Ask
Tour
Hide
Share
Exterior Features
Exterior 
Private Yard
Fencing 
BlockBack Yard
Lot Features 
Landscaped
Patio And Porch 
PatioCovered
Roof 
Tile
Windows/Doors 
Window CoveringsBlindsDouble Pane WindowsWindow Treatments
Community Features
Association Amenities 
GatedPlayground
Association Fee 
$42.0
Association Fee Frequency 
Monthly
Additional Association Fee 
$135.0
Additional Association Fee Frequency 
Quarterly
Community Features 
Gated
Horse Property 
None
Financing Terms Available 
CashConventionalFHAVA Loan
Schools
School District
Unknown
Elementary School
Reedom, Carolyn S.,Reedom, Carolyn S.
Middle School
Gunderson, Barry & June
High School
Desert Oasis
Listing courtesy of BHHS Nevada Properties (702) 854-0864

logo

Listing information is provided by Participants of the Greater Las Vegas Association of Realtors. IDX information is provided exclusively for personal, non-commercial use, and may not be used for any purpose other than to identify prospective properties consumers may be interested in purchasing. Information is deemed reliable but not guaranteed. Copyright 2026, Greater Las Vegas Association of Realtors.
Last checked: 2026-10-10 02:49 PM UTC

Neighborhood & Commute
Source: Walkscore
Save
Ask
Tour
Hide
Share