Save
Ask
Tour
Hide
Share
$604,900
6 Days On Site

605 Lively Fiesta Way
Henderson, NV 89015

For Sale|Single Family Residence|Active
3
Beds
3
Total Baths
2
Full Baths
1
Partial Bath
2,270
SqFt
$266
/SqFt
1996
Built
Subdivision:
Race Track Homes
County:
Clark
Listing courtesy of United Realty Group (702) 745-2333
Call Now: 702-688-3508
Is this the listing for you? We can help make it yours.
702-688-3508
605 Lively Fiesta Way605 Lively Fiesta Way605 Lively Fiesta Way605 Lively Fiesta Way
Save
Ask
Tour
Hide
Share

Mortgage Calculator

Monthly Payment (Est.)

Enter an interest rate to see your estimated monthly payment.
Calculator powered by Showcase IDX, a Constellation1 Company. Copyright ©2026 Information is deemed reliable but not guaranteed.

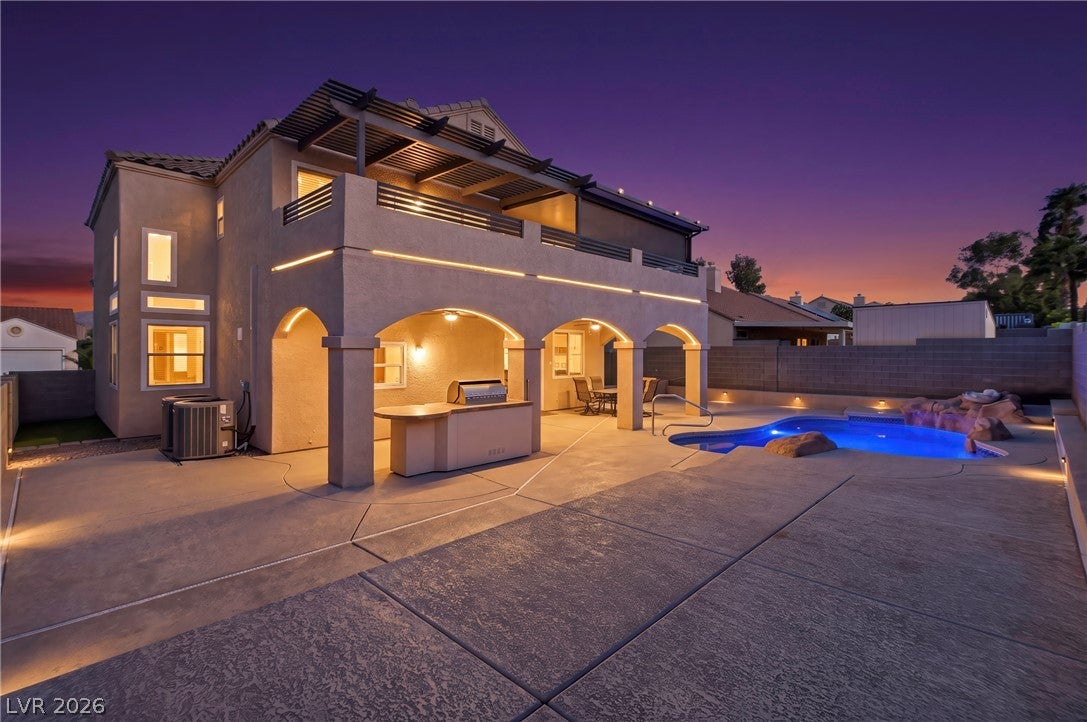
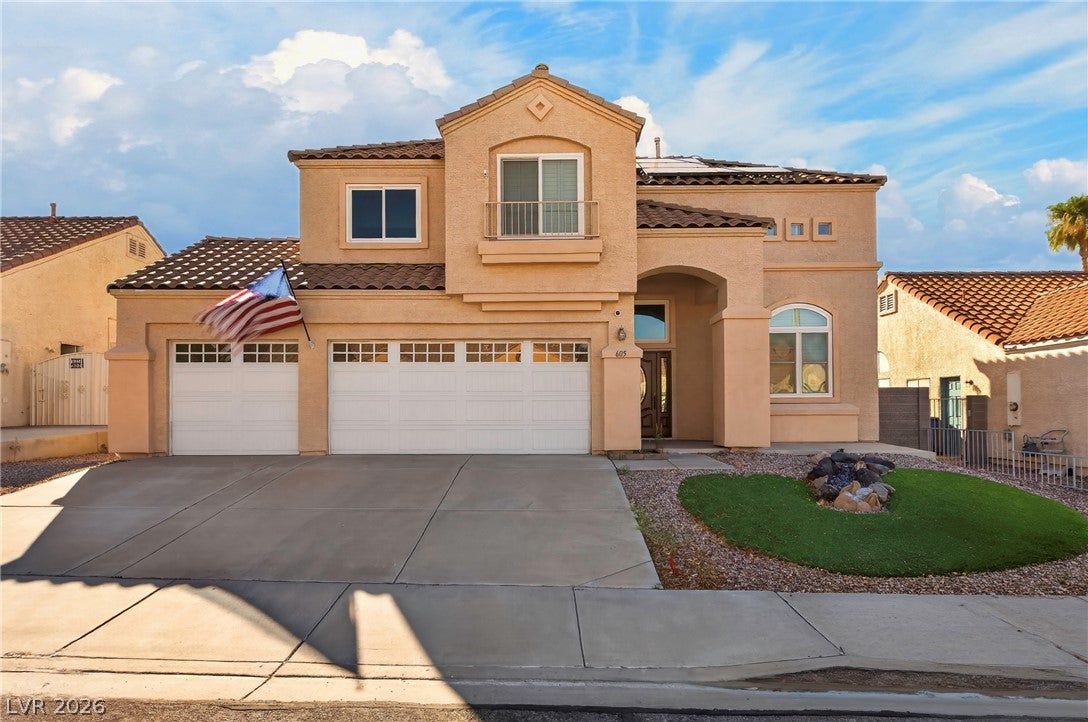
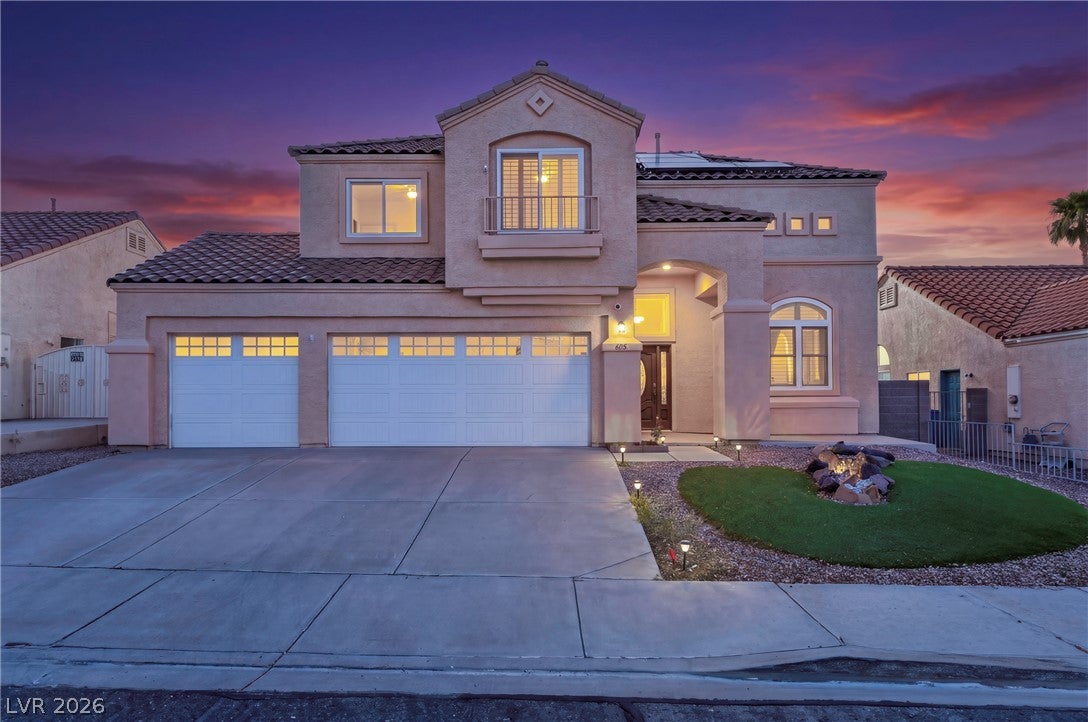
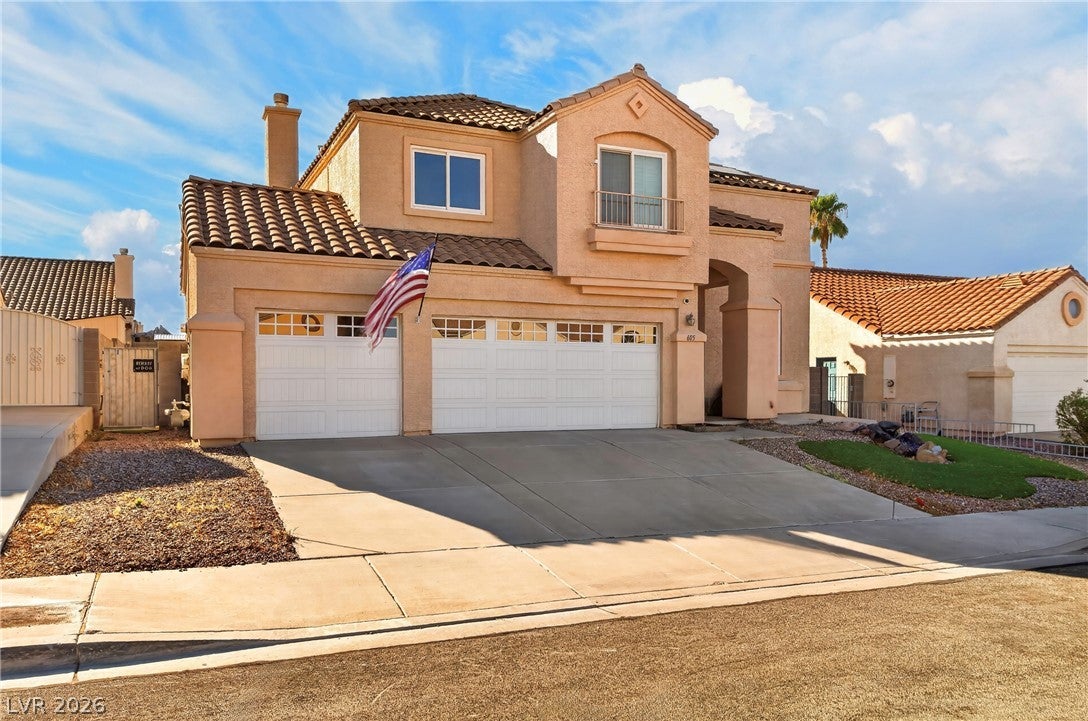
Exceptional opportunity in a highly desirable Henderson location! This impressive 3-bedroom, 2-bath home with a 3-car garage offers the perfect combination of quality, comfort, and outdoor living. The beautifully upgraded kitchen features high-quality finishes and a modern design, creating an inviting space for everyday living and entertaining. Step outside to your own private retreat featuring a swimming pool and a spectacular modern covered patio, perfect for enjoying the Las Vegas lifestyle year-round. Located in a clean, well-maintained neighborhood surrounded by attractive homes, with convenient access to schools, shopping, dining, and the freeway, including easy access near Lake Mead Parkway. Best of all, NO HOA! A fantastic Henderson home offering space, upgrades, location, and freedom from HOA restrictions. Don't miss this opportunity!

Save
Ask
Tour
Hide
Share
Listing Snapshot
Price 
$604,900
Days On Site 
6 Days
Bedrooms 
3
Inside Area (SqFt) 
2,270 sqft
Total Baths 
3
Full Baths 
2
Partial Baths 
1
Lot Size 
0.14 Acres
Year Built 
1996
MLS® Number 
2822082
Status 
Active
Property Tax 
$2,013
HOA/Condo/Coop Fees 
N/A
Sq Ft Source 
N/A
Friends & Family
Recent Activity
4 days agoPrice changed to $604,900
4 days agoListing updated with changes from the MLS®
7 days agoListing first seen on site
General Features
Acres 
0.14
Attached Garage 
Yes
Direction Faces 
East
Energy Features 
Solar
Garage 
Yes
Garage Spaces 
3
Green Energy Efficient 
Windows
Parking 
AttachedGarageGarage Door OpenerPrivate
Property Sub Type 
Single Family Residence
Security 
Security System Owned
Sewer 
Public Sewer
SqFt Total 
2270
Style 
TwoStory
Utilities 
Cable AvailableElectricity AvailableUnderground Utilities
Water Source 
Public
Zoning 
Single Family
Interior Features
Appliances 
DishwasherDisposalGas RangeMicrowaveRefrigerator
Cooling 
Central AirElectric
Fireplace 
Yes
Fireplace Features 
Family RoomGas
Fireplaces 
1
Flooring 
Ceramic TileLaminateVinylTile
Heating 
Natural GasActive SolarCentralSolar
Laundry Features 
Gas Dryer HookupMain LevelLaundry Room
Window Features 
Window CoveringsDouble Pane WindowsPlantation ShuttersWindow Treatments
Bedroom 2 
Dimensions - 13x10Description - Ceiling Fan,Ceiling Light,Custom Closet
Bedroom 3 
Dimensions - 10x11Description - Ceiling Fan,Ceiling Light,Closet
Dining Room 
Dimensions - 10x9Description - Formal Dining Room,Living Room/Dining Combo,Vaulted Ceiling
Family Room 
Dimensions - 18x20Description - Built-in Bookcases,Ceiling Fan,Downstairs
Kitchen 
Dimensions - 17x13Description - Breakfast Nook/Eating Area,Custom Cabinets,Garden Window,Granite Countertops,Island,Lighting Recessed,Tile Flooring
Living Room 
Dimensions - 18x14Description - Formal,Front,Vaulted Ceiling
PrimaryBathroom 
Dimensions - 13x10Description - Double Sink,Separate Shower,Shower Only
PrimaryBedroom 
Dimensions - 18x14Description - Ceiling Fan,Ceiling Light,Walk-In Closet(s)
Save
Ask
Tour
Hide
Share
Exterior Features
Exterior 
Built-in BarbecueBarbecuePrivate Yard
Fencing 
BlockBack Yard
Lot Features 
Landscaped
Patio And Porch 
PatioPorchCovered
Pool Features 
Gas HeatHeatedIn GroundPrivateWaterfall
Private Pool 
Yes
Roof 
Tile
Windows/Doors 
Window CoveringsDouble Pane WindowsPlantation ShuttersWindow Treatments
Community Features
Association Amenities 
None
Horse Property 
None
Financing Terms Available 
CashConventionalFHAVA Loan
Schools
School District
Unknown
Elementary School
Morrow, Sue H.,Morrow, Sue H.
Middle School
Brown B. Mahlon
High School
Basic Academy
Listing courtesy of United Realty Group (702) 745-2333

logo

Listing information is provided by Participants of the Greater Las Vegas Association of Realtors. IDX information is provided exclusively for personal, non-commercial use, and may not be used for any purpose other than to identify prospective properties consumers may be interested in purchasing. Information is deemed reliable but not guaranteed. Copyright 2026, Greater Las Vegas Association of Realtors.
Last checked: 2026-10-06 11:11 AM UTC

Neighborhood & Commute
Source: Walkscore
Save
Ask
Tour
Hide
Share