Save
Ask
Tour
Hide
Share
$589,900
New Listing

1725 Seneca Lane
Las Vegas, NV 89169

For Sale|Single Family Residence|Active
4
Beds
3
Total Baths
1
Full Bath
2
Partial Baths
2,373
SqFt
$249
/SqFt
1963
Built
Subdivision:
Paradise Palms
County:
Clark
Listing courtesy of The Home Shop (702) 595-6197
Call Now: 702-688-3508
Is this the listing for you? We can help make it yours.
702-688-3508
1725 Seneca Lane1725 Seneca Lane1725 Seneca Lane1725 Seneca Lane
Save
Ask
Tour
Hide
Share

Mortgage Calculator

Monthly Payment (Est.)

Enter an interest rate to see your estimated monthly payment.
Calculator powered by Showcase IDX, a Constellation1 Company. Copyright ©2026 Information is deemed reliable but not guaranteed.

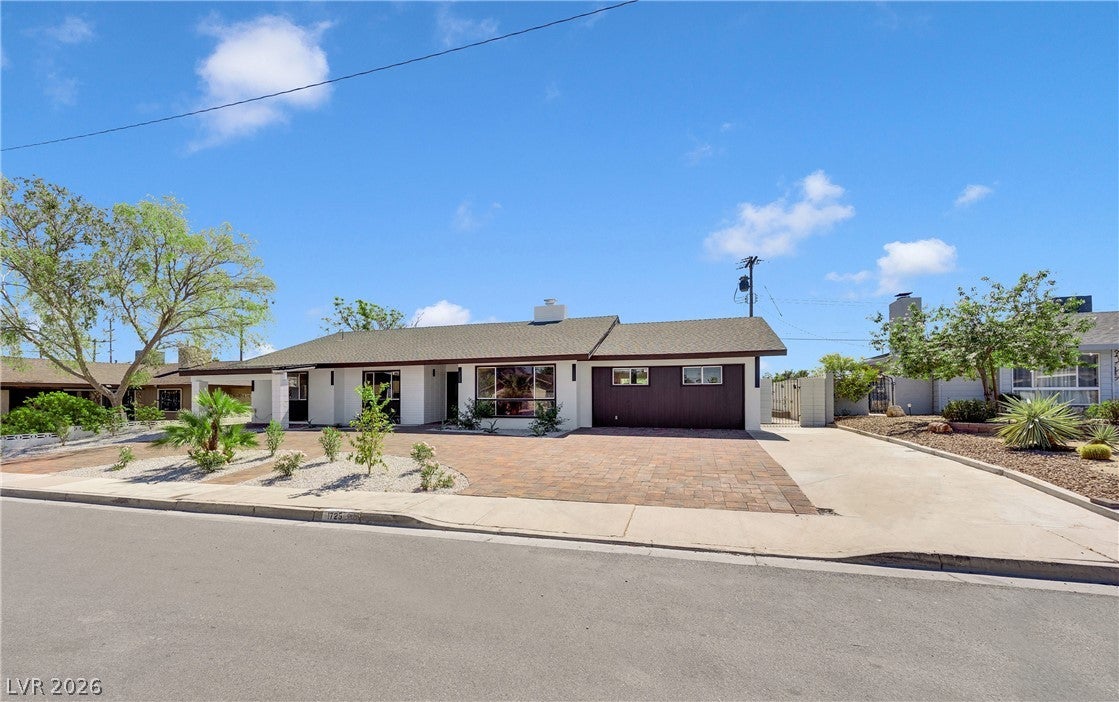
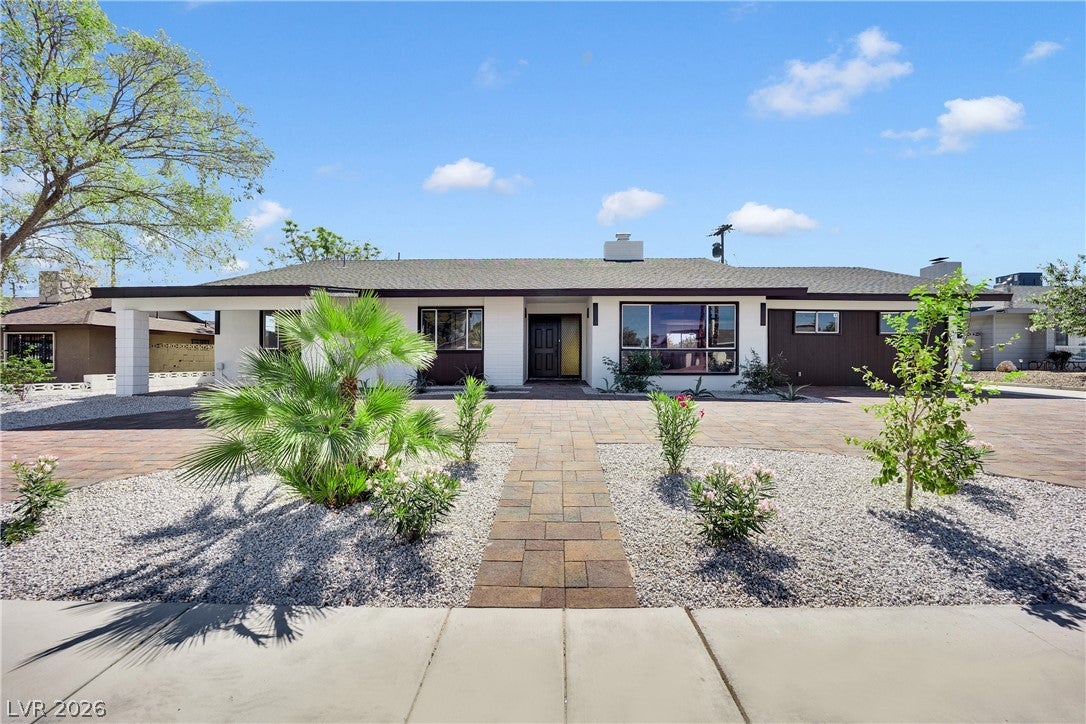
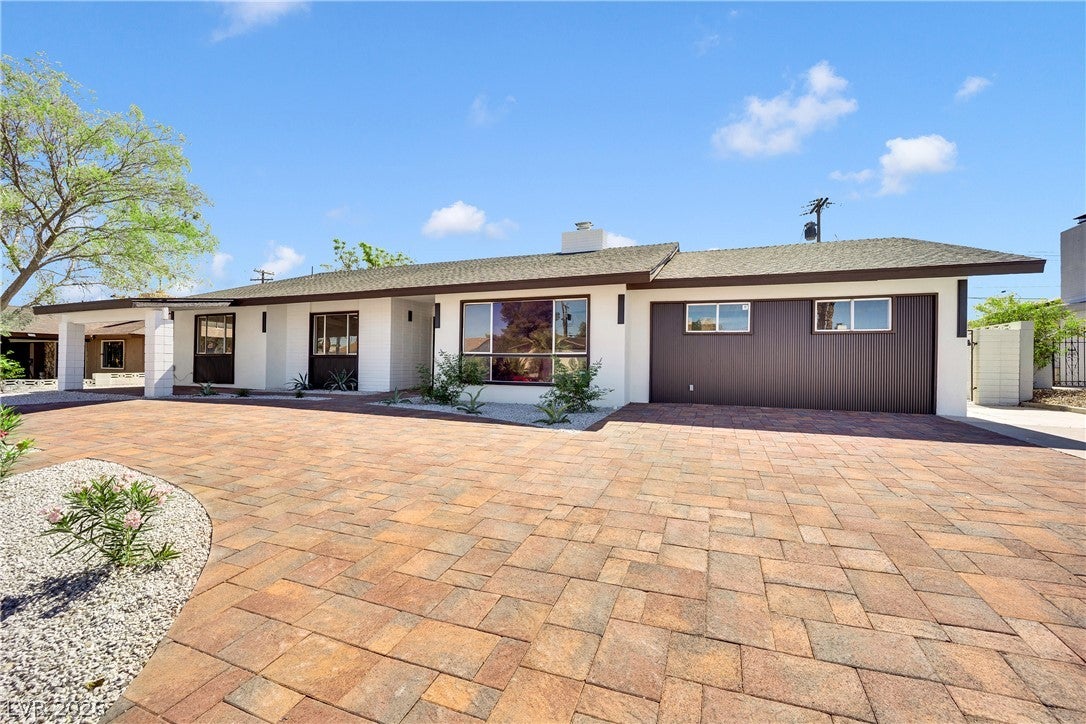
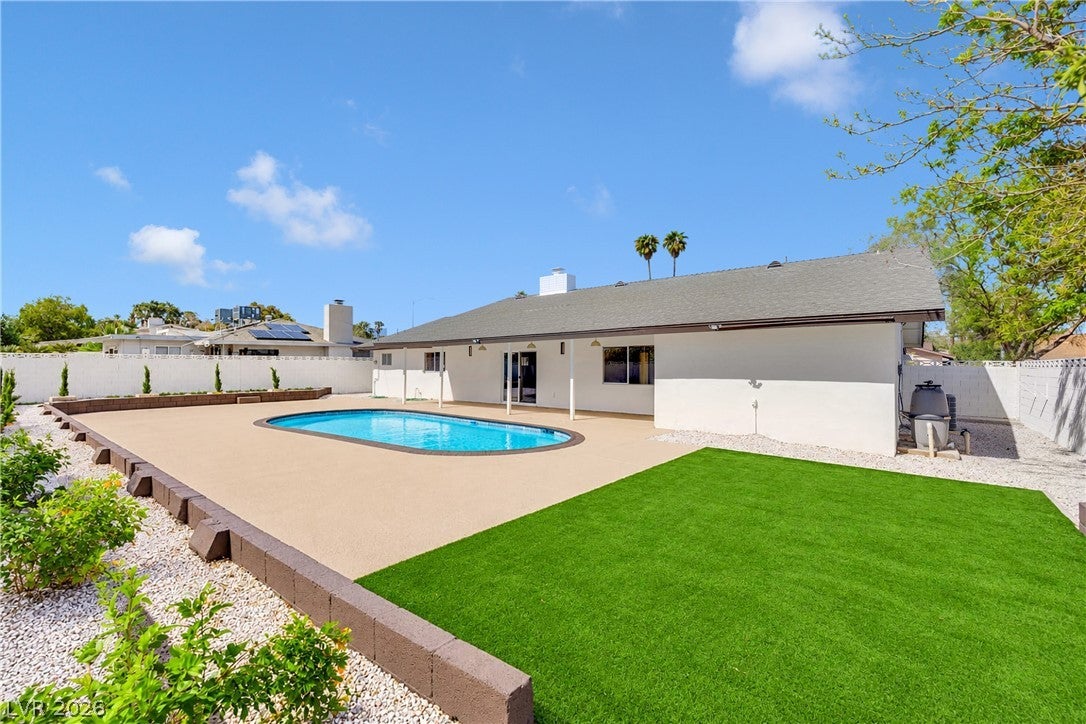
Welcome to this completely remodeled single-story 4-bedroom, 3-bathroom home in the iconic Paradise Palms community, known for its mid-century character, unique homes, and rich Las Vegas history. From the moment you walk in, the spacious layout is built to impress, featuring the original brick fireplace freshly painted and paired with a new custom design that brings the home’s vintage character to life. The completely redesigned kitchen is made for entertaining with a beautiful new island, Gray Taj Mahal countertops, new cabinets, a floating hood, brand-new appliances, and a separate bar area with shelving. New flooring, modern gold fixtures, and fresh finishes continue throughout, while the bathrooms feature new cabinets and Gray Taj Mahal countertops, with beautiful new tile work and a striking two-tone design in the primary bath. The primary suite offers direct backyard access, with brand-new sliding glass doors at both the primary suite and main backyard entrance. Outside, enjoy a large covered patio, new poolside synthetic grass, a fully replastered pool with a freshly painted deck, fresh two-tone exterior paint with accent panels, and a huge circular driveway with unique new pavers. A brand-new AC unit completes the transformation. With no HOA, this one-of-a-kind home and iconic neighborhood truly go hand in hand.

Save
Ask
Tour
Hide
Share
Listing Snapshot
Price 
$589,900
Days On Site 
0 Days
Bedrooms 
4
Inside Area (SqFt) 
2,373 sqft
Total Baths 
3
Full Baths 
1
Partial Baths 
2
Lot Size 
0.22 Acres
Year Built 
1963
MLS® Number 
2822112
Status 
Active
Property Tax 
$1,337
HOA/Condo/Coop Fees 
N/A
Sq Ft Source 
N/A
Friends & Family
Recent Activity
4 hours agoListing first seen on site
11 hours agoListing updated with changes from the MLS®
General Features
Acres 
0.22
Direction Faces 
North
Disclosures 
Principal Is Real Estate Licensed
Parking 
Circular DrivewayOpenRV Access/Parking
Property Sub Type 
Single Family Residence
Sewer 
Public Sewer
SqFt Total 
2373
Style 
OneStory
Utilities 
Electricity Available
Water Source 
Public
Zoning 
Single Family
Interior Features
Appliances 
DishwasherElectric RangeDisposalRefrigerator
Cooling 
Ceiling Fan(s)Central AirElectric
Fireplace 
Yes
Fireplace Features 
Living RoomWood Burning
Fireplaces 
1
Flooring 
Vinyl
Furnished 
Unfurnished
Heating 
CentralElectric
Interior 
Ceiling Fan(s)Master Downstairs
Laundry Features 
Electric Dryer HookupLaundry Room
Bedroom 2 
Dimensions - 14x13Description - Ceiling Fan,Ceiling Light,Closet
Bedroom 3 
Dimensions - 14x12Description - Ceiling Fan,Ceiling Light,Closet
Bedroom 4 
Dimensions - 12x12Description - Ceiling Fan,Ceiling Light,Closet
Kitchen 
Description - Island,Luxury Vinyl Plank,Quartz Countertops,Stainless Steel Appliances
PrimaryBedroom 
Dimensions - 18x14Description - Ceiling Fan,Ceiling Light,Closet
Save
Ask
Tour
Hide
Share
Exterior Features
Exterior 
Private Yard
Fencing 
BlockBack Yard
Lot Features 
Landscaped
Patio And Porch 
PatioCovered
Pool Features 
In GroundPrivate
Private Pool 
Yes
Roof 
CompositionShingle
Community Features
Association Amenities 
None
Horse Property 
None
Financing Terms Available 
CashConventionalVA Loan
Schools
School District
Unknown
Elementary School
Thomas, Ruby S.,Thomas, Ruby S.
Middle School
Orr William E.
High School
Valley
Listing courtesy of The Home Shop (702) 595-6197

logo

Listing information is provided by Participants of the Greater Las Vegas Association of Realtors. IDX information is provided exclusively for personal, non-commercial use, and may not be used for any purpose other than to identify prospective properties consumers may be interested in purchasing. Information is deemed reliable but not guaranteed. Copyright 2026, Greater Las Vegas Association of Realtors.
Last checked: 2026-10-02 10:04 PM UTC

Neighborhood & Commute
Source: Walkscore
Save
Ask
Tour
Hide
Share