Save
Ask
Tour
Hide
Share
$1,495,000
New Listing

12319 Skyracer Drive
Las Vegas, NV 89138

For Sale|Single Family Residence|Active
4
Beds
4
Total Baths
1
Full Bath
3
Partial Baths
2,849
SqFt
$525
/SqFt
2019
Built
Subdivision:
Shadow Point Summerlin Village 24 Parcel B
County:
Clark
Listing courtesy of Gavish Real Estate and PM (702) 336-6248
Call Now: 702-688-3508
Is this the listing for you? We can help make it yours.
702-688-3508
12319 Skyracer Drive12319 Skyracer Drive12319 Skyracer Drive12319 Skyracer Drive
Save
Ask
Tour
Hide
Share

Mortgage Calculator

Monthly Payment (Est.)

Enter an interest rate to see your estimated monthly payment.
Calculator powered by Showcase IDX, a Constellation1 Company. Copyright ©2026 Information is deemed reliable but not guaranteed.

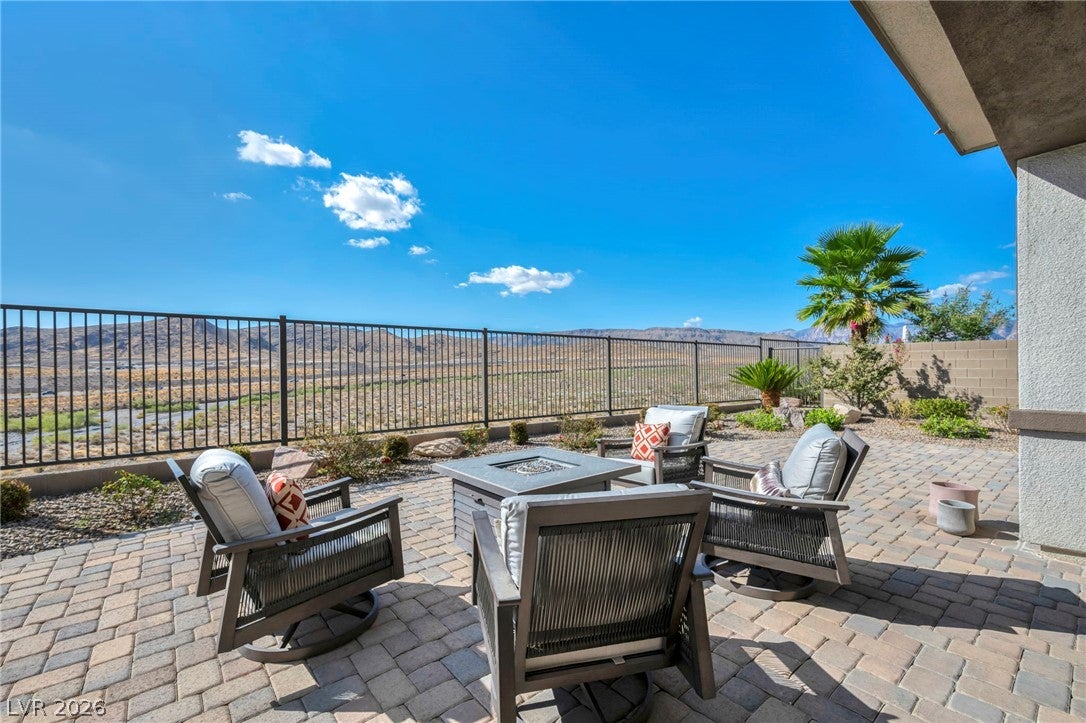
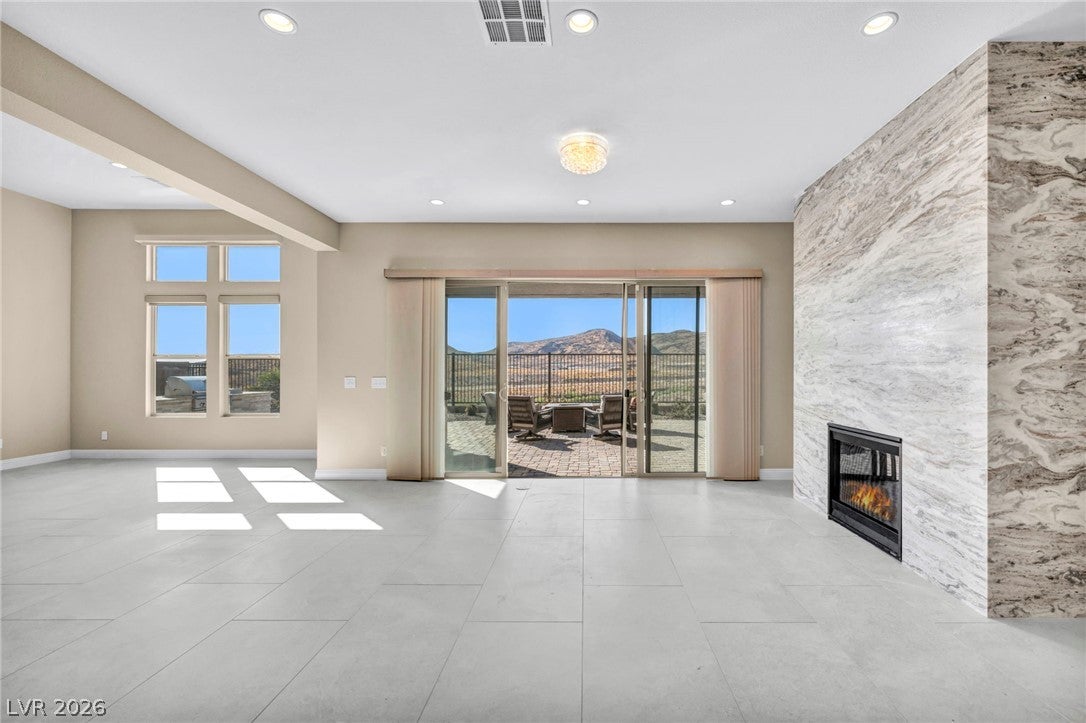
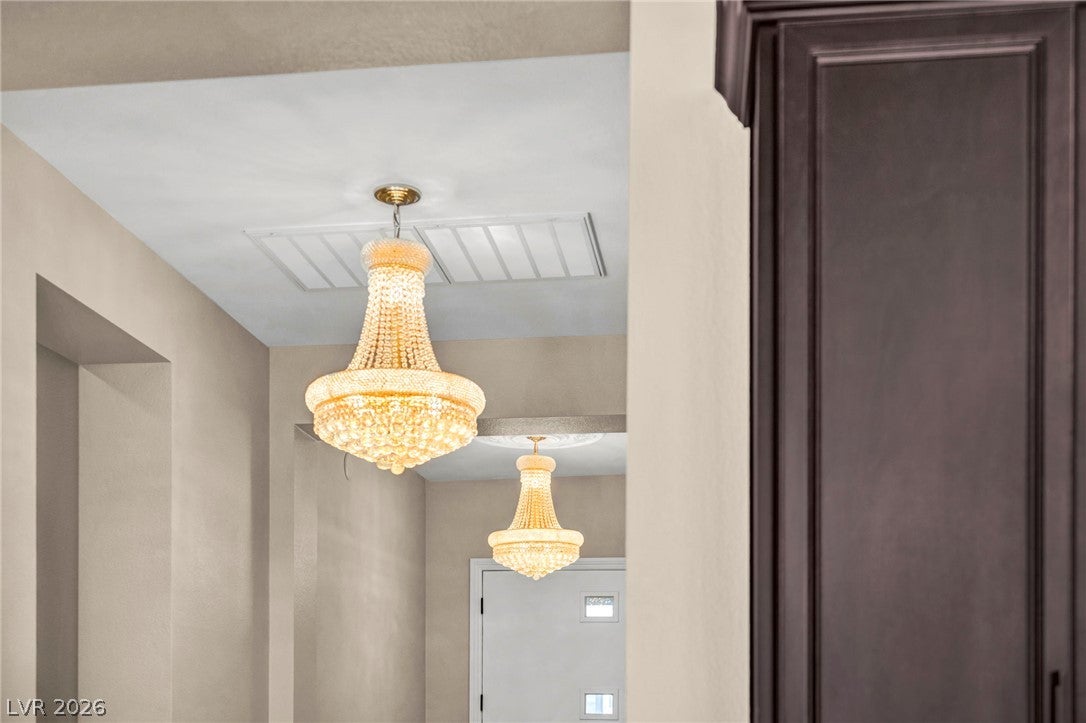
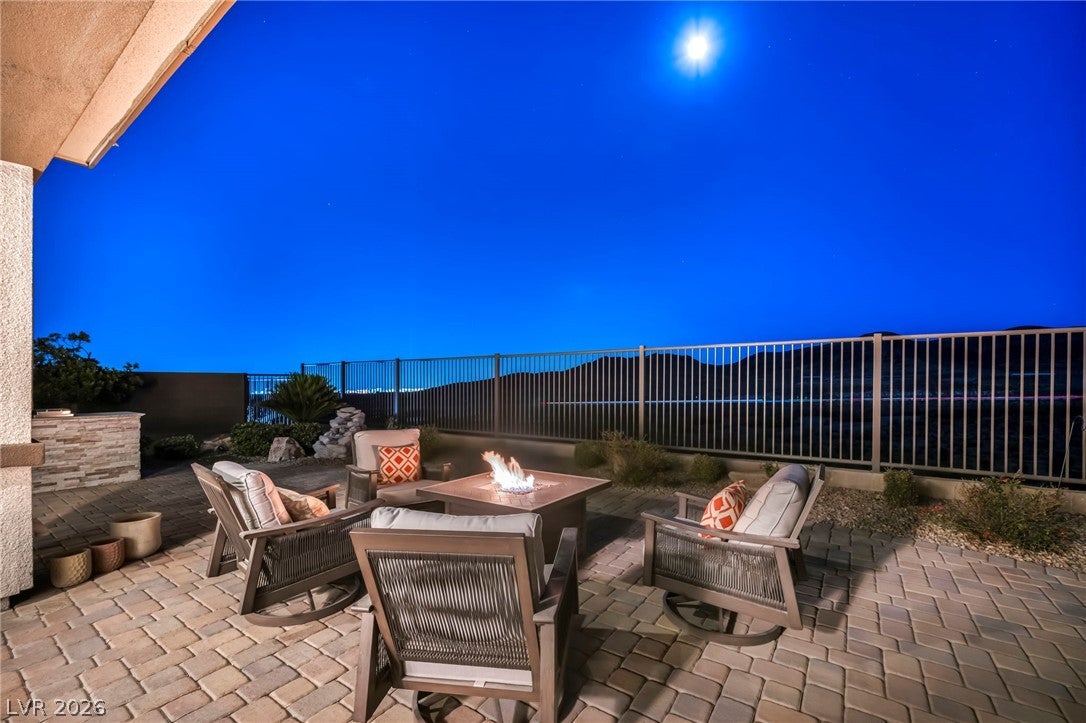
The timeless architecture of Toll Brothers Shadow Point Summerlin at Stonebridge distinguishes this exquisite contemporary residence in Las Vegas. Constructed with refined stucco exterior walls and a classic tile roof, the stately two-story home occupies a premier position within a secure gated community. Serene mornings commence on the front sitting patio with captivating views of the Las Vegas Strip, while a polished paver driveway transitions past manicured hardscaping to the integrated garage. Upon entry, the foyer reveals elegant oversized 48inch x 24inch custom installed tile flooring and a grand staircase. The culinary kitchen is designed around an oversized waterfall quartz island, custom cabinetry, an expansive walk-in pantry, and premium stainless steel appliances. A magnificent granite full story fireplace accent enclosure anchors the principal living space, where expansive sliding glass doors seamlessly integrate the refined interior with the dramatic desert landscape. The primary suite offers a private retreat on the main level, featuring scenic views, a spacious custom walk-in closet, and a spa-inspired primary bath complete with an oversized pearl tile shower, dual vanities, and a private water closet with bidet. The upper level hosts a versatile loft featuring hardwood flooring and custom wrought iron railings, which provides access to an additional bedroom and bathroom. Leisure and entertaining unfold in the private, manicured rear yard, which is secured by elegant wrought iron fencing. This outdoor sanctuary features a sophisticated built-in outdoor kitchen, a covered stone paver patio, and an inviting fire pit. Each day concludes with unobstructed vistas of the Rainbow Mountains and the Red Rock National Conservation Area. Residents also enjoy exclusive access to community amenities, including a gated entrance and a pristine community pool. We invite you to schedule a private presentation to experience this elevated desert residence.

Save
Ask
Tour
Hide
Share
Listing Snapshot
Price 
$1,495,000
Days On Site 
0 Days
Bedrooms 
4
Inside Area (SqFt) 
2,849 sqft
Total Baths 
4
Full Baths 
1
Partial Baths 
3
Lot Size 
0.17 Acres
Year Built 
2019
MLS® Number 
2822116
Status 
Active
Property Tax 
$12,489
HOA/Condo/Coop Fees 
$219 monthly
Sq Ft Source 
N/A
Friends & Family
Recent Activity
17 hours agoListing first seen on site
yesterdayListing updated with changes from the MLS®
General Features
Acres 
0.17
Attached Garage 
Yes
Direction Faces 
East
Disclosures 
Covenants Restrictions Disclosure
Garage 
Yes
Garage Spaces 
3
Green Energy Efficient 
DoorsWindows
Parking 
AttachedGarageGarage Door OpenerInside EntrancePrivate
Property Sub Type 
Single Family Residence
Security 
Gated Community
Sewer 
Public Sewer
SqFt Total 
2849
Style 
TwoStory
Utilities 
Cable AvailableUnderground Utilities
Water Source 
Public
Zoning 
Single Family
Interior Features
Appliances 
Built-In Gas OvenDouble OvenDryerDishwasherGas CooktopDisposalGas Water HeaterRefrigeratorTankless Water HeaterWasherWater Heater
Cooling 
Central AirElectric
Fireplace 
Yes
Fireplace Features 
GasGlass DoorsGreat Room
Fireplaces 
1
Flooring 
Ceramic TileTile
Furnished 
Unfurnished
Heating 
Natural GasCentral
Interior 
Smart ThermostatMaster Downstairs
Laundry Features 
Gas Dryer HookupLaundry RoomSink
Window Features 
Window CoveringsBlindsInsulated WindowsLow Emissivity WindowsTinted WindowsWindow Treatments
Bedroom 2 
Dimensions - 14x12Description - Ceiling Light,Closet,Downstairs,With Bath
Bedroom 3 
Dimensions - 14x12Description - Closet,Downstairs,With Bath
Bedroom 4 
Dimensions - 14x12Description - Upstairs
Great Room 
Dimensions - 27x20Description - Downstairs
Kitchen 
Description - Breakfast Bar/Counter,Breakfast Nook/Eating Area,Custom Cabinets,Island,Lighting Recessed,Pantry,Quartz Countertops,Stainless Steel Appliances,Vented Outside
Loft 
Dimensions - 15x12Description - Other
PrimaryBathroom 
Description - Double Sink,Dual Flush Toilet,Shower Only
PrimaryBedroom 
Dimensions - 16x15Description - Ceiling Light,Closet,Downstairs,Pbr Separate From Other,Walk-In Closet(s)
Save
Ask
Tour
Hide
Share
Exterior Features
Construction Details 
BlockFrameStucco
Exterior 
BalconyBarbecuePrivate Yard
Fencing 
BlockFullWrought Iron
Lot Features 
Sprinklers In FrontLandscaped
Patio And Porch 
PatioCovered
Pool Features 
AssociationCommunity
Roof 
Tile
View 
CityMountain(s)
Waterview 
CityMountain(s)
Windows/Doors 
Window CoveringsBlindsInsulated WindowsLow Emissivity WindowsTinted WindowsWindow Treatments
Community Features
Accessibility Features 
Accessible Entrance
Association Amenities 
Dog ParkGatedBarbecueParkPool
Association Fee 
$150.0
Association Fee Frequency 
Monthly
Additional Association Fee 
$69.0
Additional Association Fee Frequency 
Monthly
Community Features 
PoolGated
Horse Property 
None
Financing Terms Available 
CashConventionalVA Loan
Schools
School District
Unknown
Elementary School
Vassiliadis, Billy & Rosemary,Vassiliadis, Billy &
Middle School
Rogich Sig
High School
Palo Verde
Listing courtesy of Gavish Real Estate and PM (702) 336-6248

logo

Listing information is provided by Participants of the Greater Las Vegas Association of Realtors. IDX information is provided exclusively for personal, non-commercial use, and may not be used for any purpose other than to identify prospective properties consumers may be interested in purchasing. Information is deemed reliable but not guaranteed. Copyright 2026, Greater Las Vegas Association of Realtors.
Last checked: 2026-10-07 08:19 PM UTC

Neighborhood & Commute
Source: Walkscore
Save
Ask
Tour
Hide
Share