Save
Ask
Tour
Hide
Share
$470,000
13 Days On Site

1111 N Christy Lane
Las Vegas, NV 89110

For Sale|Single Family Residence|Active
4
Beds
2
Total Baths
2
Full Baths
1,788
SqFt
$263
/SqFt
1992
Built
Subdivision:
Sunrise Vista Est-Phase 1
County:
Clark
Listing courtesy of eXp Realty (702) 285-8168
Call Now: 702-688-3508
Is this the listing for you? We can help make it yours.
702-688-3508
1111 N Christy Lane1111 N Christy Lane1111 N Christy Lane1111 N Christy Lane
Save
Ask
Tour
Hide
Share

Mortgage Calculator

Monthly Payment (Est.)

Enter an interest rate to see your estimated monthly payment.
Calculator powered by Showcase IDX, a Constellation1 Company. Copyright ©2026 Information is deemed reliable but not guaranteed.

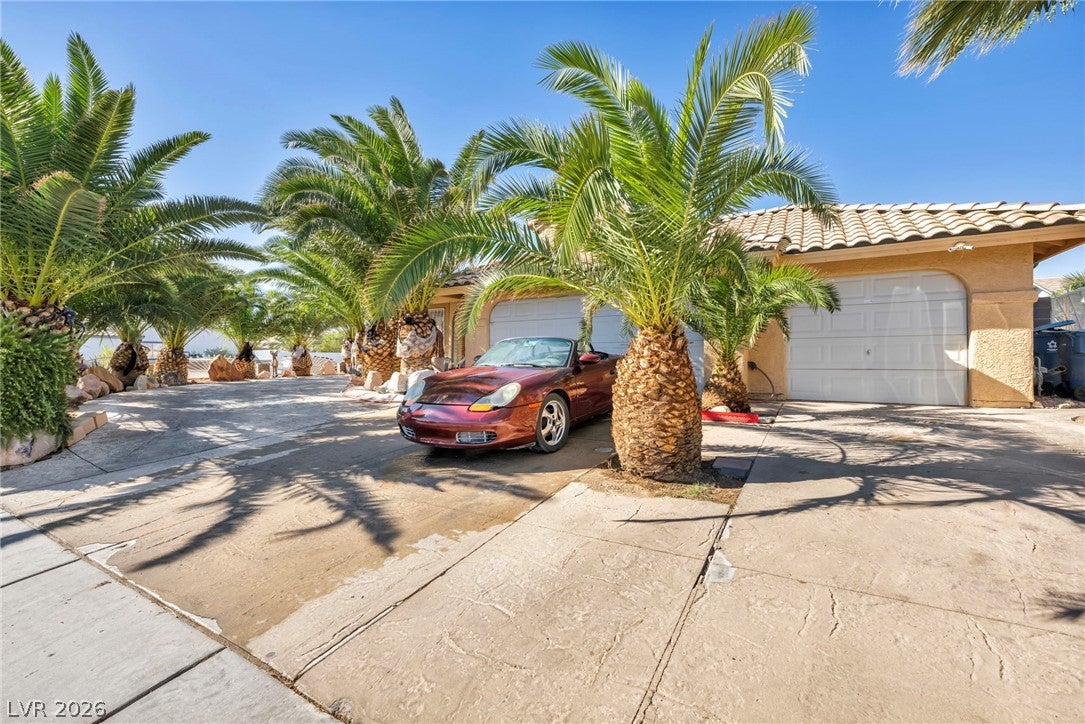
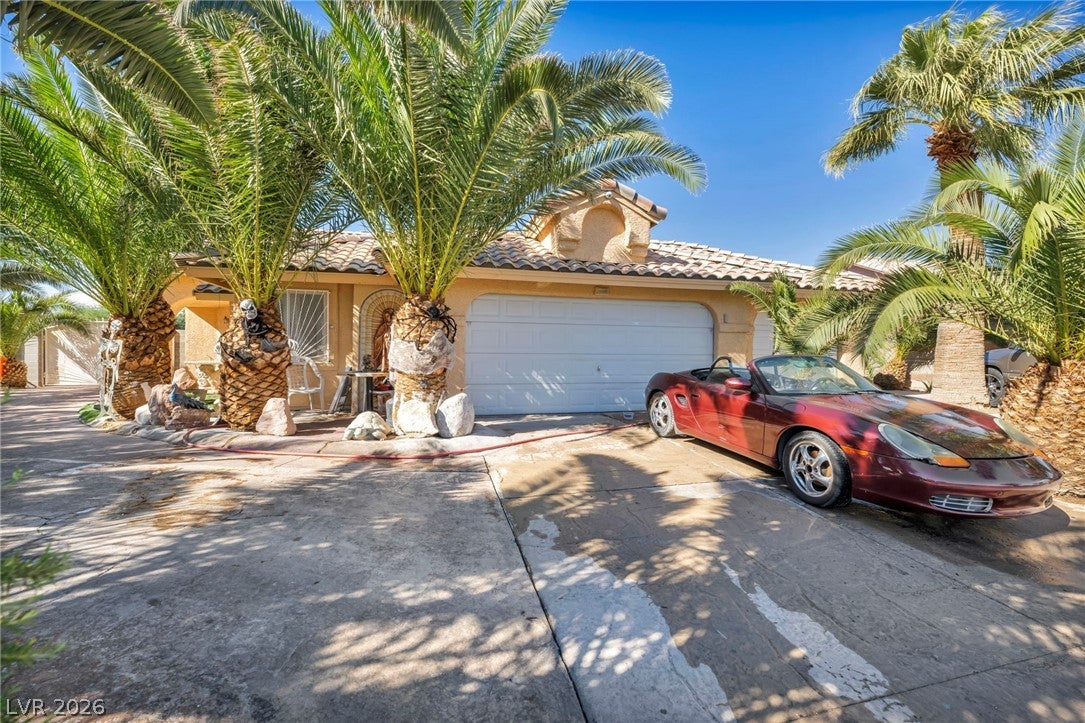
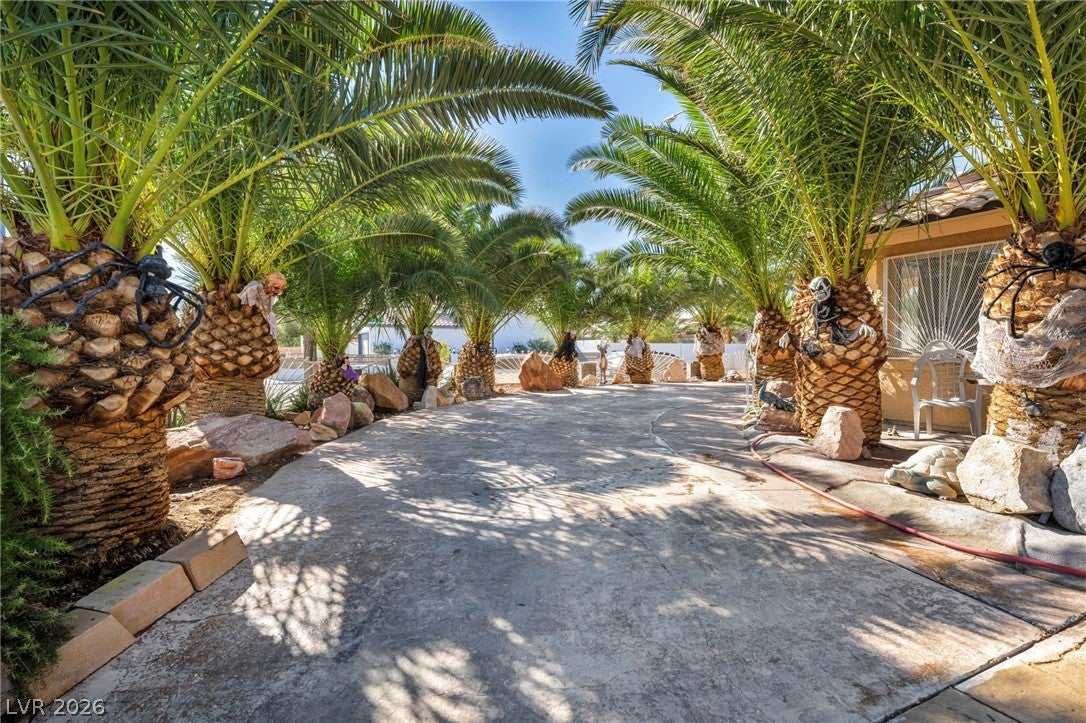
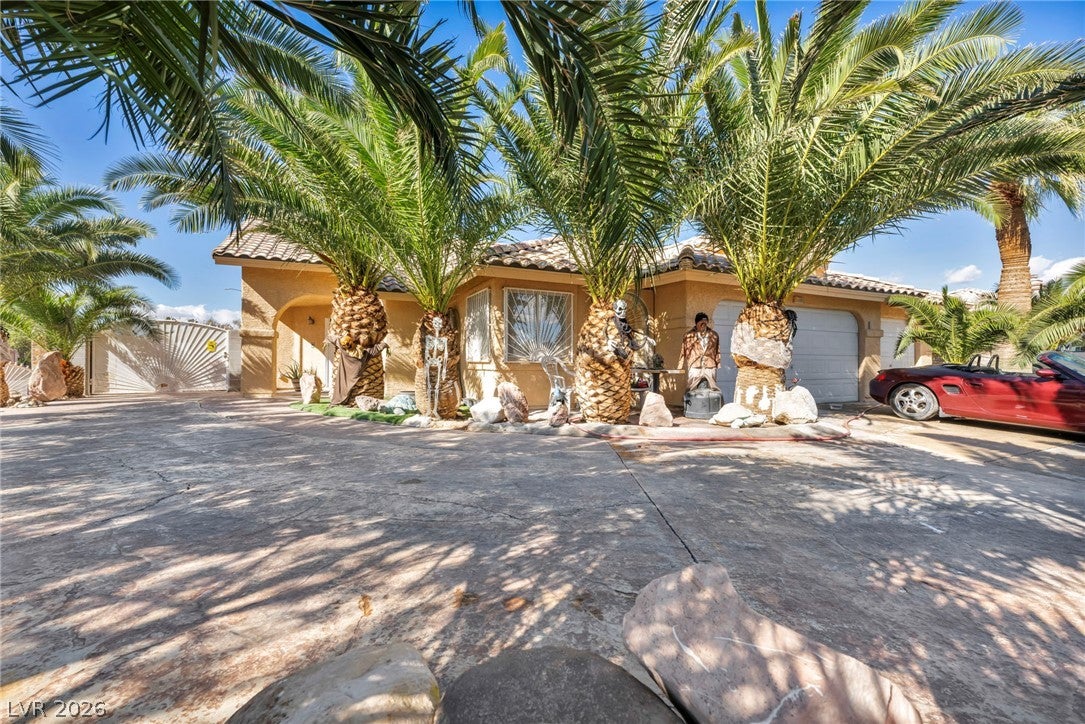
Welcome to the jewel of the neighborhood! This one-of-a-kind single-story home sits on a large corner lot with NO HOA (Homeowners Association), and it stands out the moment you pull up. Stamped concrete, tall palm trees, and a front yard fountain set the tone for what waits inside. Step into soaring vaulted ceilings, beautiful travertine floors, and a warm, open layout made for gathering. A three-way gas fireplace connects the living spaces and makes cozy nights easy. The kitchen is a true showpiece with rich custom wood cabinets, glass display doors, granite counters, stainless steel appliances, a gas range, and a breakfast bar. The primary suite is a private retreat with its own sliding door to the backyard and a custom walk-in closet lined with built-in shelving. It's a dream for anyone with a big wardrobe or shoe collection. Then comes the primary bath, and you have to see it to believe it: floor-to-ceiling travertine, a carved wood double-sink vanity, a jetted soaking tub, a grand arched walk-in shower, and a chandelier overhead. You won't find another bathroom like it! With 4 bedrooms, 2 full baths, and 1,788 square feet, there's room for everyone. Outside, the nearly quarter-acre lot offers a huge backyard with plenty of space for a custom pool, sports court, or outdoor kitchen, plus gated, paved RV parking and a 3-car garage. Luxury style without the luxury price tag. Homes like this don't come along often. Schedule your private showing today!

Save
Ask
Tour
Hide
Share
Listing Snapshot
Price 
$470,000
Days On Site 
13 Days
Bedrooms 
4
Inside Area (SqFt) 
1,788 sqft
Total Baths 
2
Full Baths 
2
Partial Baths 
N/A
Lot Size 
0.22 Acres
Year Built 
1992
MLS® Number 
2822118
Status 
Active
Property Tax 
$1,644
HOA/Condo/Coop Fees 
N/A
Sq Ft Source 
N/A
Friends & Family
Recent Activity
2 weeks agoListing first seen on site
2 weeks agoListing updated with changes from the MLS®
General Features
Acres 
0.22
Attached Garage 
Yes
Direction Faces 
East
Garage 
Yes
Garage Spaces 
3
Green Energy Efficient 
Windows
Parking 
AttachedGarageGarage Door OpenerGuestInside EntrancePrivateRV GatedRV Access/Parking
Property Sub Type 
Single Family Residence
Security 
Window Bars
Sewer 
Public Sewer
SqFt Total 
1788
Style 
OneStory
Utilities 
Underground Utilities
Water Source 
Public
Zoning 
Single Family
Interior Features
Appliances 
DryerDishwasherDisposalGas RangeMicrowaveRefrigeratorWasher
Cooling 
Ceiling Fan(s)Central AirElectric
Fireplace 
Yes
Fireplace Features 
GasLiving Room
Fireplaces 
1
Flooring 
Tile
Heating 
Natural GasCentral
Interior 
Ceiling Fan(s)Master Downstairs
Laundry Features 
Gas Dryer HookupMain LevelLaundry Room
Window Features 
Window CoveringsDouble Pane WindowsWindow TreatmentsShutters
Bedroom 2 
Dimensions - 13x13Description - Ceiling Light,Closet
Bedroom 3 
Dimensions - 12x12Description - Closet,Mirrored Door
Bedroom 4 
Dimensions - 11x11Description - Ceiling Light,Closet,Mirrored Door
Kitchen 
Description - Breakfast Bar/Counter,Custom Cabinets,Granite Countertops,Stainless Steel Appliances,Vaulted Ceiling
Living Room 
Dimensions - 18X14Description - Front,Vaulted Ceiling
PrimaryBedroom 
Dimensions - 16X14Description - Ceiling Light,Custom Closet,Walk-In Closet(s)
Save
Ask
Tour
Hide
Share
Exterior Features
Exterior 
Private Yard
Fencing 
BlockBack Yard
Roof 
Tile
View 
Mountain(s)
Waterview 
Mountain(s)
Windows/Doors 
Window CoveringsDouble Pane WindowsWindow TreatmentsShutters
Community Features
Association Amenities 
None
Horse Property 
None
Financing Terms Available 
CashConventionalFHAVA Loan
Schools
School District
Unknown
Elementary School
Stanford,Stanford
Middle School
Keller
High School
Eldorado
Listing courtesy of eXp Realty (702) 285-8168

logo

Listing information is provided by Participants of the Greater Las Vegas Association of Realtors. IDX information is provided exclusively for personal, non-commercial use, and may not be used for any purpose other than to identify prospective properties consumers may be interested in purchasing. Information is deemed reliable but not guaranteed. Copyright 2026, Greater Las Vegas Association of Realtors.
Last checked: 2026-10-10 01:18 PM UTC

Neighborhood & Commute
Source: Walkscore
Save
Ask
Tour
Hide
Share