Save
Ask
Tour
Hide
Share
$2,050
10 Days On Site

9122 Rory Storm Street 9122
Las Vegas, NV 89113

For Rent|Condominium|Active
3
Beds
3
Total Baths
1
Full Bath
2
Partial Baths
1,301
SqFt
$2
/SqFt
2022
Built
Subdivision:
Diamond Ranch Trails
County:
Clark
Listing courtesy of Premier Realty & Company Inc. (702) 612-9561
Call Now: 702-688-3508
Is this the listing for you? We can help make it yours.
702-688-3508
9122 Rory Storm Street 91229122 Rory Storm Street 91229122 Rory Storm Street 91229122 Rory Storm Street 9122
Save
Ask
Tour
Hide
Share

Mortgage Calculator

Monthly Payment (Est.)

Enter an interest rate to see your estimated monthly payment.
Calculator powered by Showcase IDX, a Constellation1 Company. Copyright ©2026 Information is deemed reliable but not guaranteed.

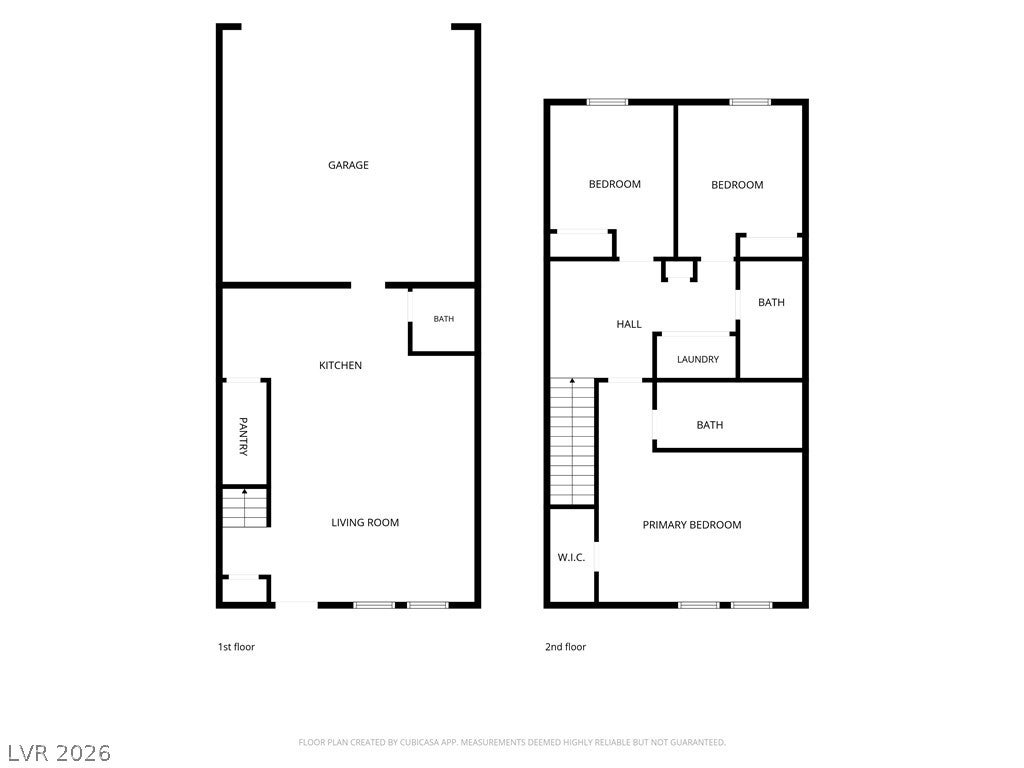
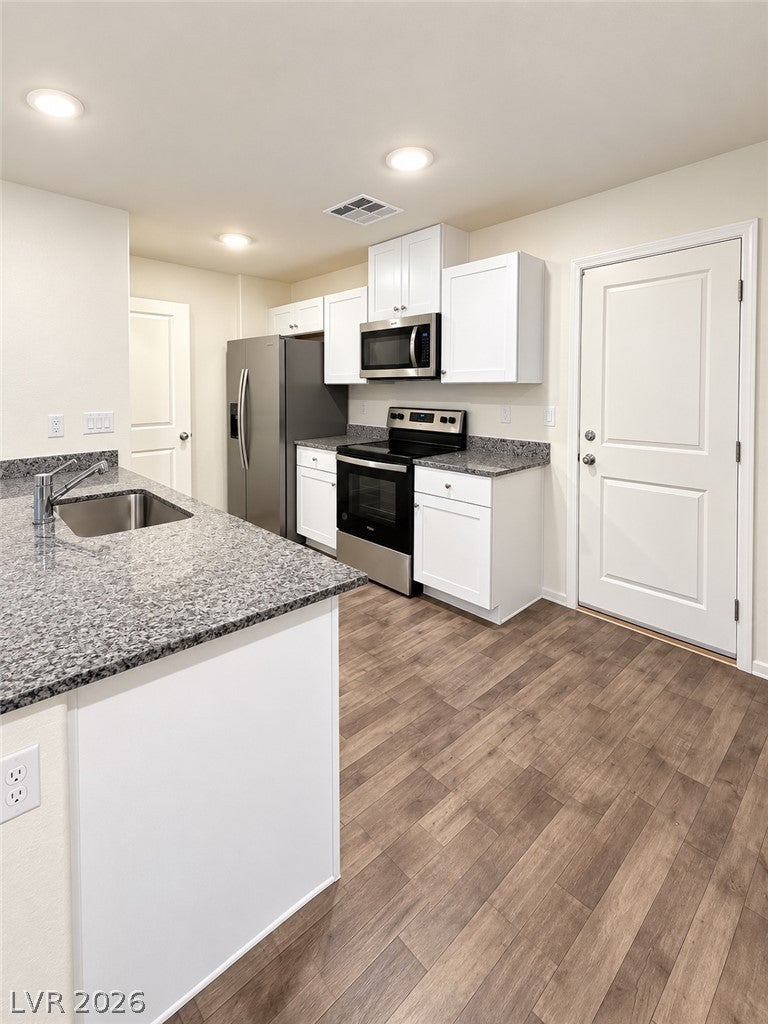
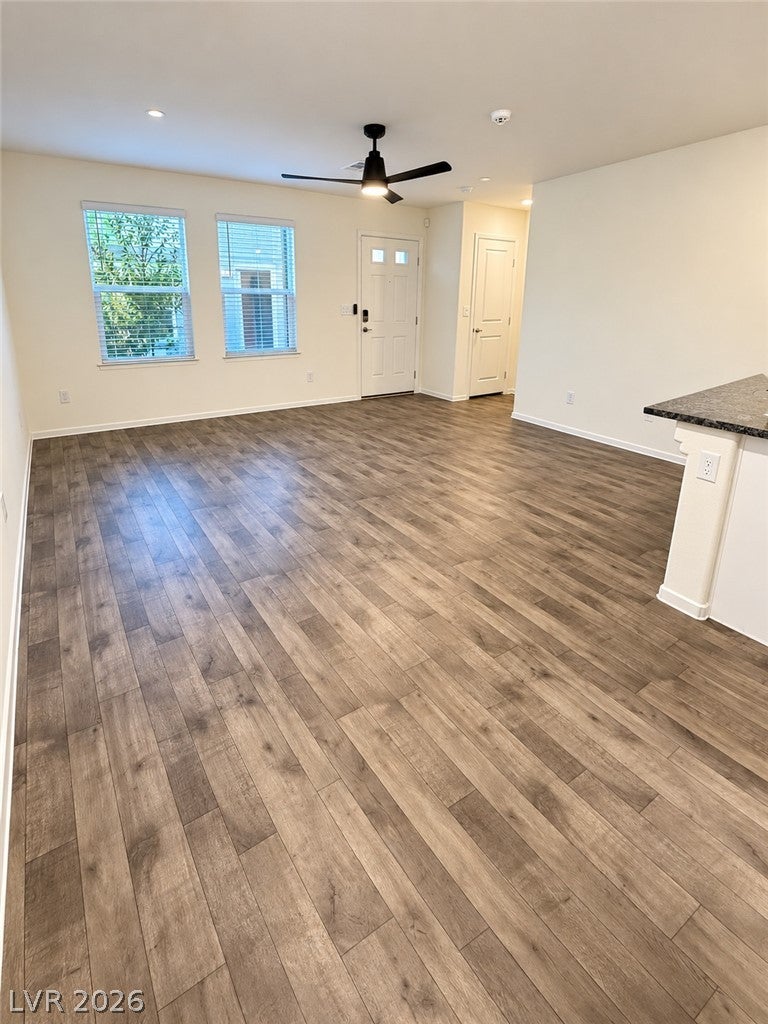
Beautiful contemporary 3-bedroom, 2.5-bath townhome with an attached 2-car garage! Located in a convenient Southwest Las Vegas location. Built by D.R. Horton, this home features granite countertops, stainless steel appliances including refrigerator, range, microwave and dishwasher, an undermount kitchen sink, washer and dryer, window blinds, and modern cabinet hardware. Enjoy added convenience with smart-home technology and a Wi-Fi-enabled garage door opener. The open, modern layout offers comfortable living with stylish finishes and plenty of functionality throughout. Located close to Mountains Edge Exploration Peak Park, shopping, dining, entertainment, major roadways and everyday conveniences. Professionally Managed by: Premier Realty and Company Inc.

Save
Ask
Tour
Hide
Share
Listing Snapshot
Price 
$2,050
Days On Site 
10 Days
Bedrooms 
3
Inside Area (SqFt) 
1,301 sqft
Total Baths 
3
Full Baths 
1
Partial Baths 
2
Lot Size 
0.03 Acres
Year Built 
2022
MLS® Number 
2822135
Status 
Active
Property Tax 
N/A
HOA/Condo/Coop Fees 
N/A
Sq Ft Source 
N/A
Friends & Family
Recent Activity
yesterdayStatus changed to Active
yesterdayListing updated with changes from the MLS®
2 weeks agoListing first seen on site
General Features
Acres 
0.03
Attached Garage 
Yes
Available on 
2026-10-08
Direction Faces 
East
Disclosures 
Covenants Restrictions Disclosure
Garage 
Yes
Garage Spaces 
2
Green Energy Efficient 
HVAC
Parking 
AttachedGarageInside EntrancePrivateGuest
Pets 
Yes
Property Sub Type 
Condominium
Security 
Fire Sprinkler System
SqFt Total 
1301
Style 
TwoStory
Utilities 
Cable Available
Zoning 
Single Family
Interior Features
Appliances 
DryerDishwasherENERGY STAR Qualified AppliancesElectric RangeDisposalMicrowaveRefrigeratorWasher/DryerWasher
Cooling 
Ceiling Fan(s)Central AirElectric
Flooring 
CarpetVinyl
Furnished 
Unfurnished
Heating 
CentralElectric
Interior 
Ceiling Fan(s)Smart Thermostat
Laundry Features 
Electric Dryer HookupLaundry ClosetUpper Level
Window Features 
Window CoveringsBlinds
Bedroom 2 
Dimensions - 10X10Description - Closet,TV/ Cable,Upstairs
Bedroom 3 
Dimensions - 10X10Description - Ceiling Fan,Ceiling Light,Closet,Upstairs
Kitchen 
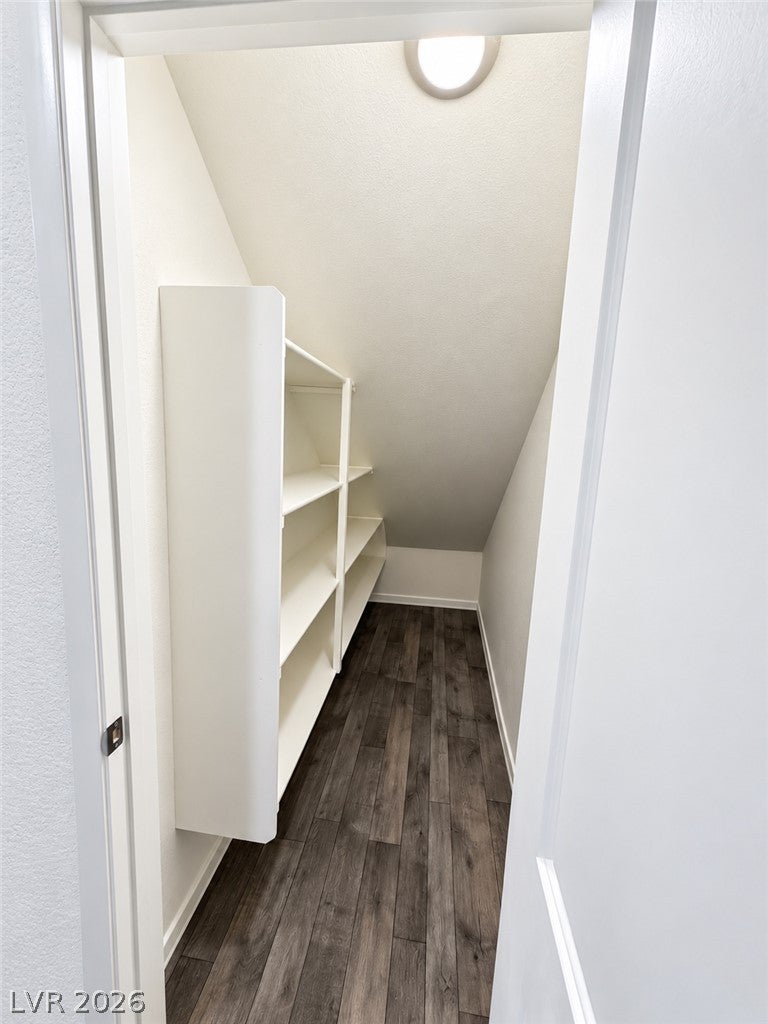
Description - Granite Countertops,Island,Luxury Vinyl Plank,Stainless Steel Appliances,Walk-in Pantry
PrimaryBedroom 
Dimensions - 16X12Description - Ceiling Fan,Ceiling Light,Closet,Upstairs,Walk-In Closet(s)
Save
Ask
Tour
Hide
Share
Exterior Features
Construction Details 
BlockStucco
Fencing 
None
Roof 
Tile
Windows/Doors 
Window CoveringsBlinds
Community Features
Association Amenities 
Dog Park
Schools
School District
Unknown
Elementary School
Snyder, Don and Dee,Snyder, Don and Dee
Middle School
Faiss, Wilbur & Theresa
High School
Sierra Vista High
Listing courtesy of Premier Realty & Company Inc. (702) 612-9561

logo

Listing information is provided by Participants of the Greater Las Vegas Association of Realtors. IDX information is provided exclusively for personal, non-commercial use, and may not be used for any purpose other than to identify prospective properties consumers may be interested in purchasing. Information is deemed reliable but not guaranteed. Copyright 2026, Greater Las Vegas Association of Realtors.
Last checked: 2026-10-09 06:35 PM UTC

Neighborhood & Commute
Source: Walkscore
Save
Ask
Tour
Hide
Share