Save
Ask
Tour
Hide
Share
$2,850
8 Days On Site

2833 Sungold Drive
Las Vegas, NV 89134

For Rent|Townhouse|Active
2
Beds
2
Total Baths
1
Full Bath
1
Partial Bath
1,749
SqFt
$2
/SqFt
1989
Built
Subdivision:
Sun City Summerlin
County:
Clark
Listing courtesy of BHHS Nevada Properties (702) 496-0659
Call Now: 702-688-3508
Is this the listing for you? We can help make it yours.
702-688-3508
2833 Sungold Drive2833 Sungold Drive2833 Sungold Drive2833 Sungold Drive
Save
Ask
Tour
Hide
Share

Mortgage Calculator

Monthly Payment (Est.)

Enter an interest rate to see your estimated monthly payment.
Calculator powered by Showcase IDX, a Constellation1 Company. Copyright ©2026 Information is deemed reliable but not guaranteed.

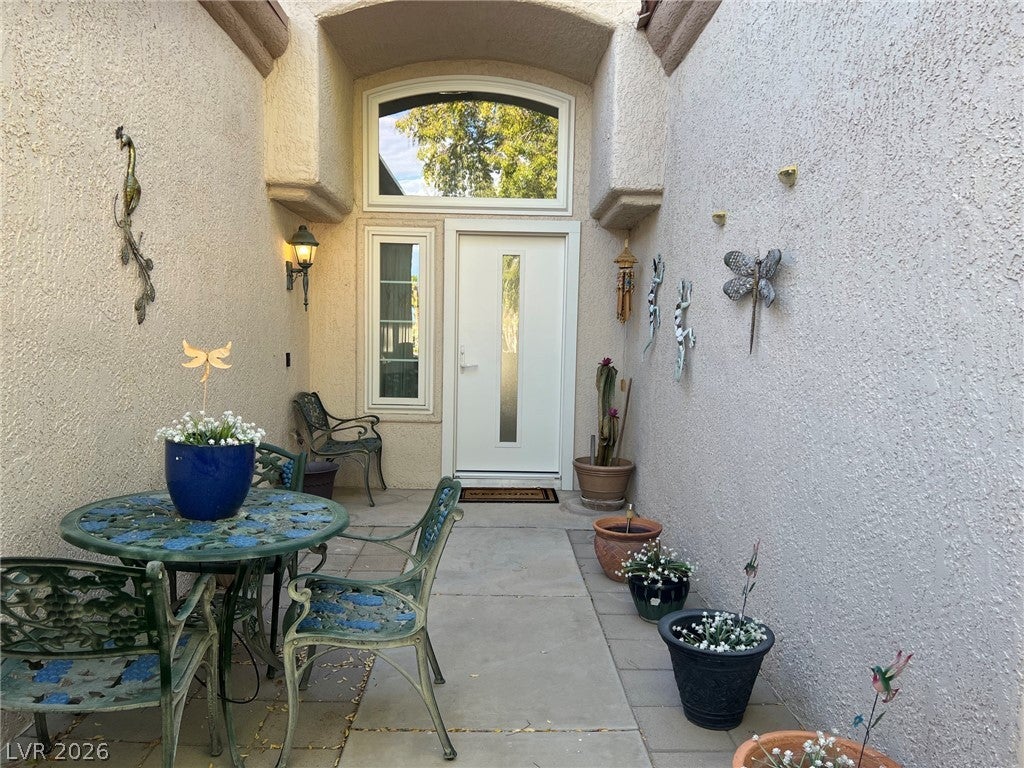
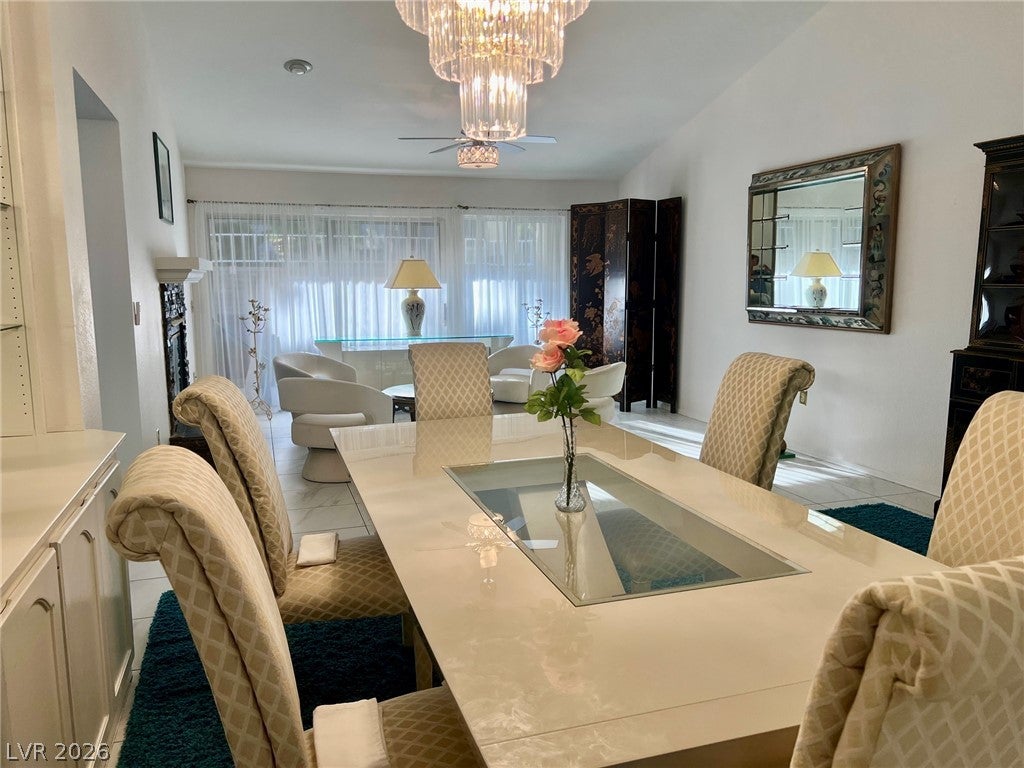
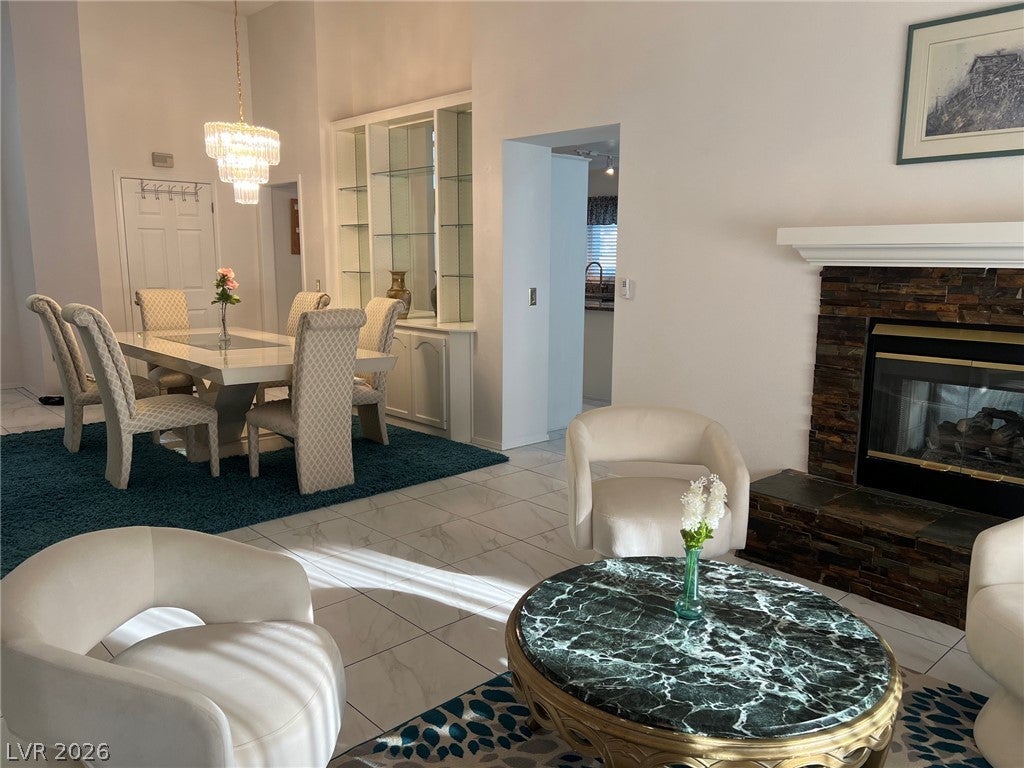
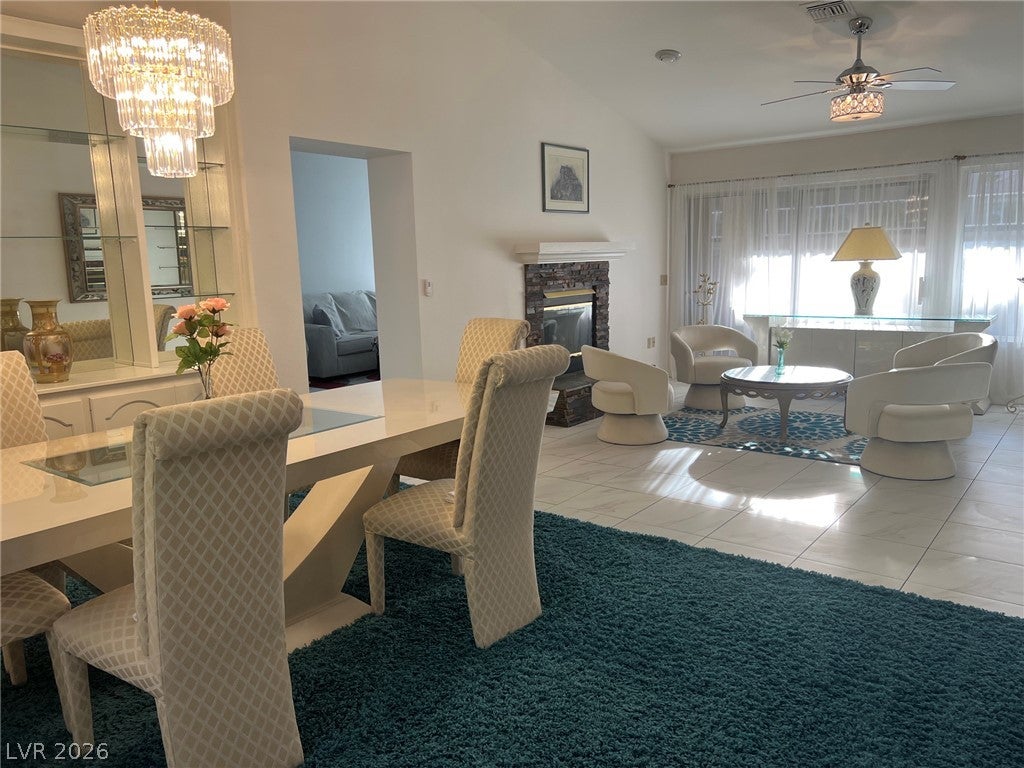
All-inclusive Fully furnished 55+ Townhome in Sun City Summerlin! Highly updated with newer Anderson windows (super energy efficient!) & Anderson front door. Gas, Elec and Water included w/$150 mo credit towards combined use. Kitchen w/ SS appliances, granite countertops, reverse osmosis. Saltless whole house water filtration system! Formal Living & Dining Rooms. Family room, 2 way fireplace. Fans in most rooms. 2 Solar tubes for daylight with no electricity required! 2 car garage w/ storage cabinets. Primary bedroom w/King bed. Local TV channels and some free channels included. Internet included. BR 2 is set up as a TV/Office. You would need to supply an air mattress for guests or borrow Futon(s) from the Sunshine Club-a free service to the community!! They also supply cribs, high chairs, wheelchairs for short term use! Cleaning fee is non-refundable for any length of stay. Professionally deep cleaned on 9/28. Doesn't get much better than this! Unit available Nov 26 then June 1 '27. (Dec '26 thru March '27 spoken for)

Save
Ask
Tour
Hide
Share
Listing Snapshot
Price 
$2,850
Days On Site 
8 Days
Bedrooms 
2
Inside Area (SqFt) 
1,749 sqft
Total Baths 
2
Full Baths 
1
Partial Baths 
1
Lot Size 
0.07 Acres
Year Built 
1989
MLS® Number 
2822169
Status 
Active
Property Tax 
N/A
HOA/Condo/Coop Fees 
N/A
Sq Ft Source 
N/A
Friends & Family
Recent Activity
a week agoListing first seen on site
a week agoListing updated with changes from the MLS®
General Features
Acres 
0.07
Available on 
2026-09-29
Direction Faces 
East
Disclosures 
Covenants Restrictions Disclosure, Rv Restrictions
Garage 
Yes
Garage Spaces 
2
Green Energy Efficient 
HVAC
Parking 
GaragePrivate
Pets 
No
Property Sub Type 
Townhouse
SqFt Total 
1749
Style 
OneStory
Utilities 
Cable Available
Zoning 
Single Family
Interior Features
Appliances 
DryerDishwasherElectric RangeDisposalMicrowaveRefrigeratorWater SoftenerWasher/DryerWater PurifierWasher
Cooling 
Ceiling Fan(s)Central AirElectric
Fireplace 
Yes
Fireplace Features 
Family RoomLiving Room
Fireplaces 
1
Flooring 
Ceramic TileHardwoodTile
Furnished 
Furnished
Heating 
Natural GasCentral
Interior 
Ceiling Fan(s)Solar Tube(s)
Laundry Features 
Gas Dryer HookupLaundry Room
Window Features 
Window CoveringsWindow Treatments
Bedroom 2 
Dimensions - 13x11Description - Ceiling Fan,Closet,Downstairs,TV/ Cable
Family Room 
Dimensions - 21x12Description - Built-in Bookcases,Ceiling Fan,Downstairs,Separate Family Room
Kitchen 
Description - Breakfast Bar/Counter,Breakfast Nook/Eating Area,Granite Countertops,Stainless Steel Appliances,Tile Flooring
Living Room 
Dimensions - 16x15Description - Entry Foyer,Formal
PrimaryBedroom 
Dimensions - 15x13Description - Bedroom With Bath Downstairs,Ceiling Fan,Ceiling Light,Downstairs
Save
Ask
Tour
Hide
Share
Exterior Features
Construction Details 
FrameStucco
Fencing 
Front YardPartial
Pool Features 
Community
Roof 
Tile
Windows/Doors 
Window CoveringsWindow Treatments
Community Features
Association Amenities 
PoolFitness CenterGolf CourseIndoor PoolRacquetballSpa/Hot TubSecurityTennis Court(s)
Community Features 
Pool
Senior Community 
Yes
Schools
School District
Unknown
Elementary School
Lummis, William,Lummis, William
Middle School
Becker
High School
Palo Verde
Listing courtesy of BHHS Nevada Properties (702) 496-0659

logo

Listing information is provided by Participants of the Greater Las Vegas Association of Realtors. IDX information is provided exclusively for personal, non-commercial use, and may not be used for any purpose other than to identify prospective properties consumers may be interested in purchasing. Information is deemed reliable but not guaranteed. Copyright 2026, Greater Las Vegas Association of Realtors.
Last checked: 2026-10-07 07:54 PM UTC

Neighborhood & Commute
Source: Walkscore
Save
Ask
Tour
Hide
Share