
Save
Ask
Tour
Hide
$1,875
7 Days On Site
9245 ADAMSHURST AvenueLas Vegas, NV 89148
For Rent|Single Family Residence|Active
3
Beds
2
Total Baths
2
Full Baths
1,105
SqFt
$2
/SqFt
2002
Built
Subdivision:
CANYON TRAIL AT RHODES RANCH-
County:
Clark
Listing courtesy of Picozzi Real Estate LLC (702) 812-1234
Call Now: 702-688-3508
Is this the listing for you? We can help make it yours.
702-688-3508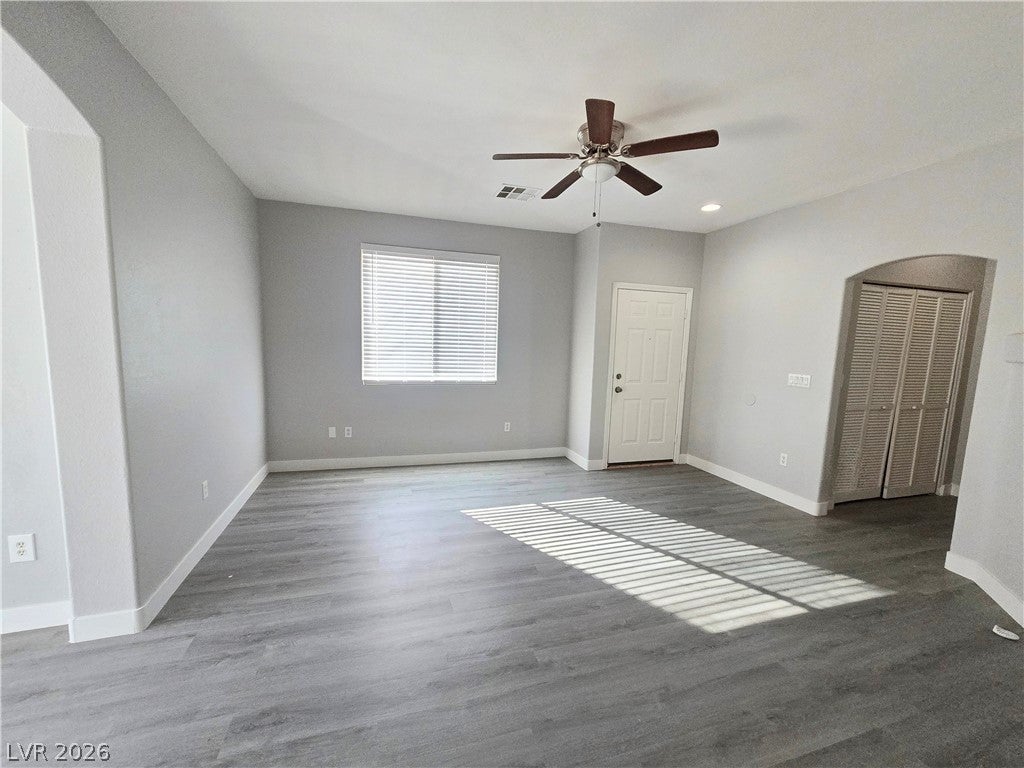
Save
Ask
Tour
Hide
Mortgage Calculator
Monthly Payment (Est.)
Enter an interest rate to see your estimated monthly payment.Calculator powered by Showcase IDX, a Constellation1 Company. Copyright ©2026 Information is deemed reliable but not guaranteed.
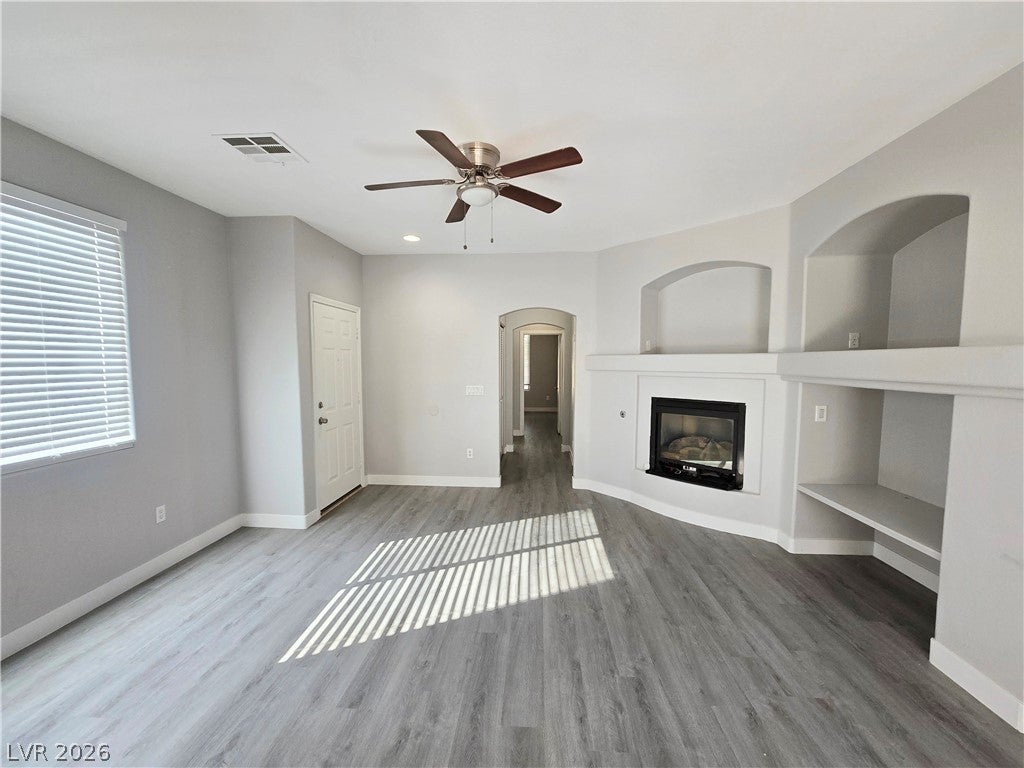
Charming Single-Story Gem w/ Brand-New Vinyl Plank Flooring! Move-in ready home boasts 3 spacious bedrooms, a 2-car garage & brand-new vinyl plank flooring throughout — stylish, durable & easy to maintain. Unbeatable location near the brand-new Durango Station Casino, The Uncommons, The Bend & IKEA. Enjoy quick access to top-rated shopping, dining & grocery stores, plus family fun at Cowabunga Canyon water park. Whether you're commuting, exploring, or just enjoying weekends close to home, this location truly has it all. Don't miss this fantastic opportunity — schedule your showing today!
Save
Ask
Tour
Hide
Listing Snapshot
Price
$1,875
Days On Site
7 Days
Bedrooms
3
Inside Area (SqFt)
1,105 sqft
Total Baths
2
Full Baths
2
Partial Baths
N/A
Lot Size
0.09 Acres
Year Built
2002
MLS® Number
2822172
Status
Active
Property Tax
N/A
HOA/Condo/Coop Fees
N/A
Sq Ft Source
N/A
Friends & Family
Recent Activity
| 2 days ago | Status changed to Active | |
| 2 days ago | Listing updated with changes from the MLS® | |
| a week ago | Listing first seen on site |
General Features
Acres
0.09
Additional Property Use
Residential
Attached Garage
Yes
Available on
2026-09-27
Direction Faces
North
Disclosures
Covenants Restrictions Disclosure
Garage
Yes
Garage Spaces
2
Parking
AttachedGarageGarage Door OpenerOpenPrivate
Pets
Call
Property Sub Type
Single Family Residence
Sewer
Public Sewer
SqFt Total
1105
Style
OneStory
Utilities
Cable Available
Zoning
Single Family
Interior Features
Appliances
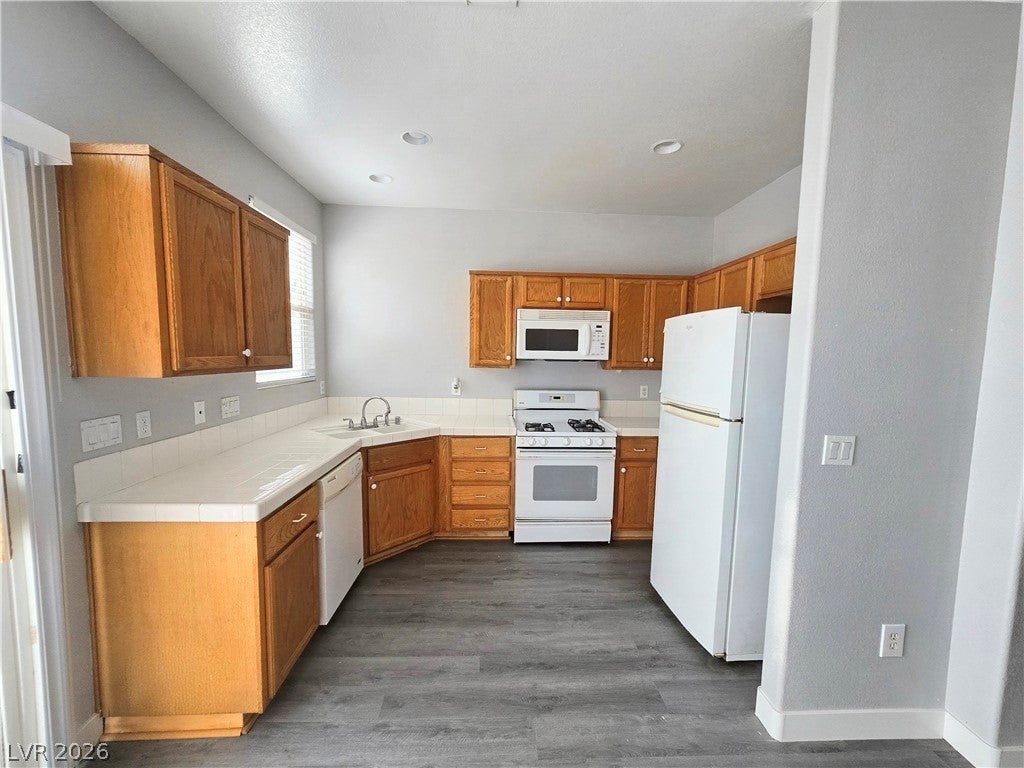
DryerDishwasherDisposalGas RangeRefrigeratorWasher/DryerWasher
Cooling
Central AirElectric
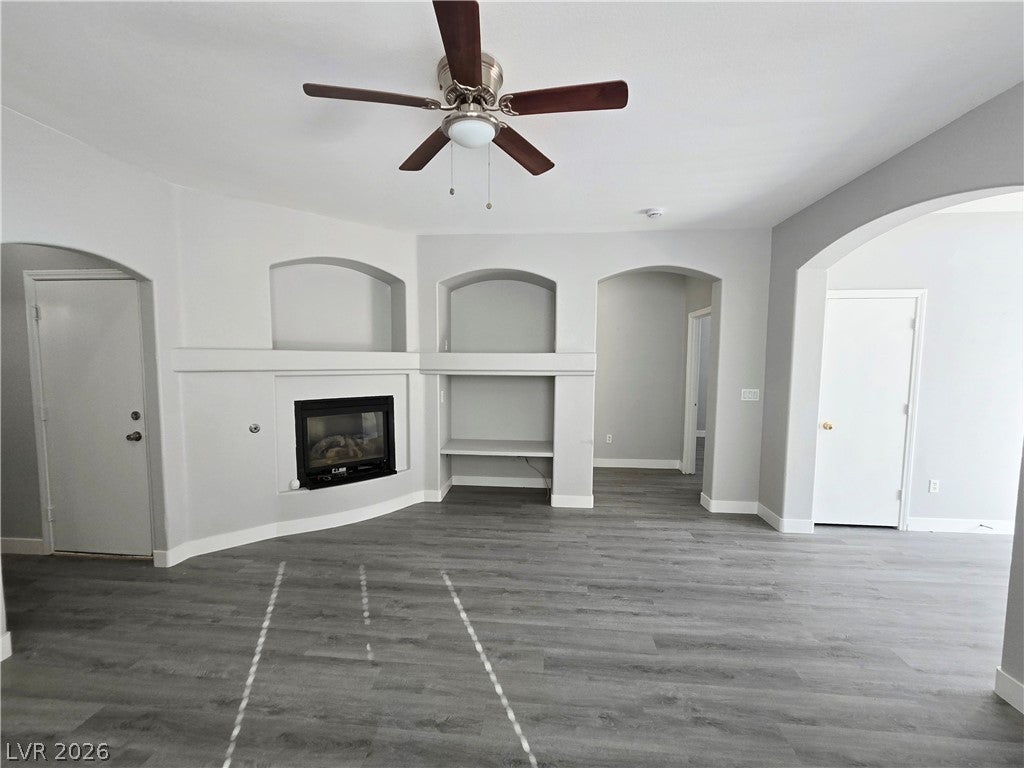
Fireplace
Yes
Fireplace Features
Family RoomGas
Fireplaces
1
Flooring
Vinyl
Furnished
Unfurnished
Heating
Natural GasCentral
Interior
Master Downstairs
Laundry Features
Gas Dryer HookupLaundry Closet
Bedroom 2
Dimensions - 10x10Description - Ceiling Fan
Bedroom 3
Dimensions - 10x10Description - Ceiling Fan
Dining Room
Dimensions - 10x10Description - Kitchen/Dining Room Combo
Family Room
Dimensions - 14x14Description - Ceiling Fan,Entertainment Center
Kitchen
Description - Breakfast Nook/Eating Area,Pantry
PrimaryBathroom
Description - Tub/Shower Combo
PrimaryBedroom
Dimensions - 12x11Description - Bedroom With Bath Downstairs,Ceiling Fan,Ceiling Light
Save
Ask
Tour
Hide
Exterior Features
Construction Details
FrameStucco
Exterior
Private Yard
Fencing
BlockBack Yard
Lot Features
Landscaped
Roof
Tile
View
None
Waterview
None
Schools
School District
Unknown
Elementary School
Tanaka, Wayne N.,Tanaka, Wayne N.
Middle School
Faiss, Wilbur & Theresa
High School
Sierra Vista High
Listing courtesy of Picozzi Real Estate LLC (702) 812-1234

Listing information is provided by Participants of the Greater Las Vegas Association of Realtors. IDX information is provided exclusively for personal, non-commercial use, and may not be used for any purpose other than to identify prospective properties consumers may be interested in purchasing. Information is deemed reliable but not guaranteed. Copyright 2026, Greater Las Vegas Association of Realtors.
Last checked: 2026-10-05 03:26 PM UTC
Listing information is provided by Participants of the Greater Las Vegas Association of Realtors. IDX information is provided exclusively for personal, non-commercial use, and may not be used for any purpose other than to identify prospective properties consumers may be interested in purchasing. Information is deemed reliable but not guaranteed. Copyright 2026, Greater Las Vegas Association of Realtors.
Last checked: 2026-10-05 03:26 PM UTC
Neighborhood & Commute
Source: Walkscore
Save
Ask
Tour
Hide
Did you know? You can invite friends and family to your search. They can join your search, rate and discuss listings with you.