
Save
Ask
Tour
Hide
$1,396
7 Days On Site
4480 Meadows Lane 335Las Vegas, NV 89107
For Rent|Apartment|Active
1
Bed
1
Total Bath
1
Full Bath
675
SqFt
$2
/SqFt
2023
Built
Subdivision:
Parcel File Map 124 Page 59
County:
Clark
Listing courtesy of Housing Helpers Of Las Vegas (941) 875-4723
Call Now: 702-688-3508
Is this the listing for you? We can help make it yours.
702-688-3508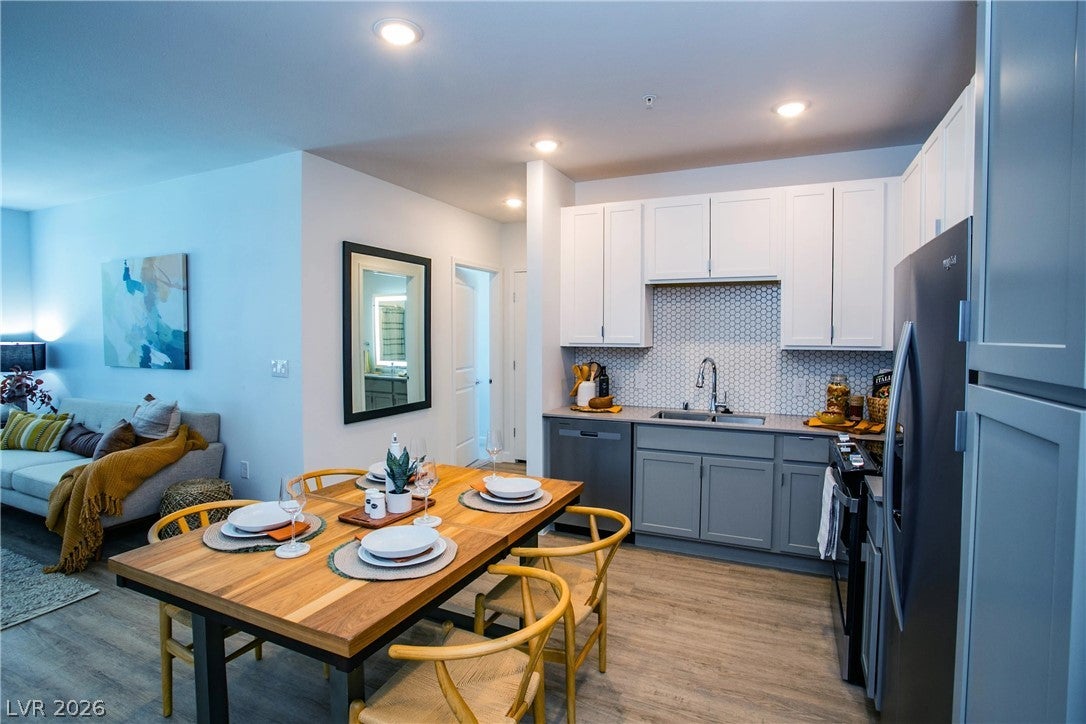
Save
Ask
Tour
Hide
Mortgage Calculator
Monthly Payment (Est.)
Enter an interest rate to see your estimated monthly payment.Calculator powered by Showcase IDX, a Constellation1 Company. Copyright ©2026 Information is deemed reliable but not guaranteed.
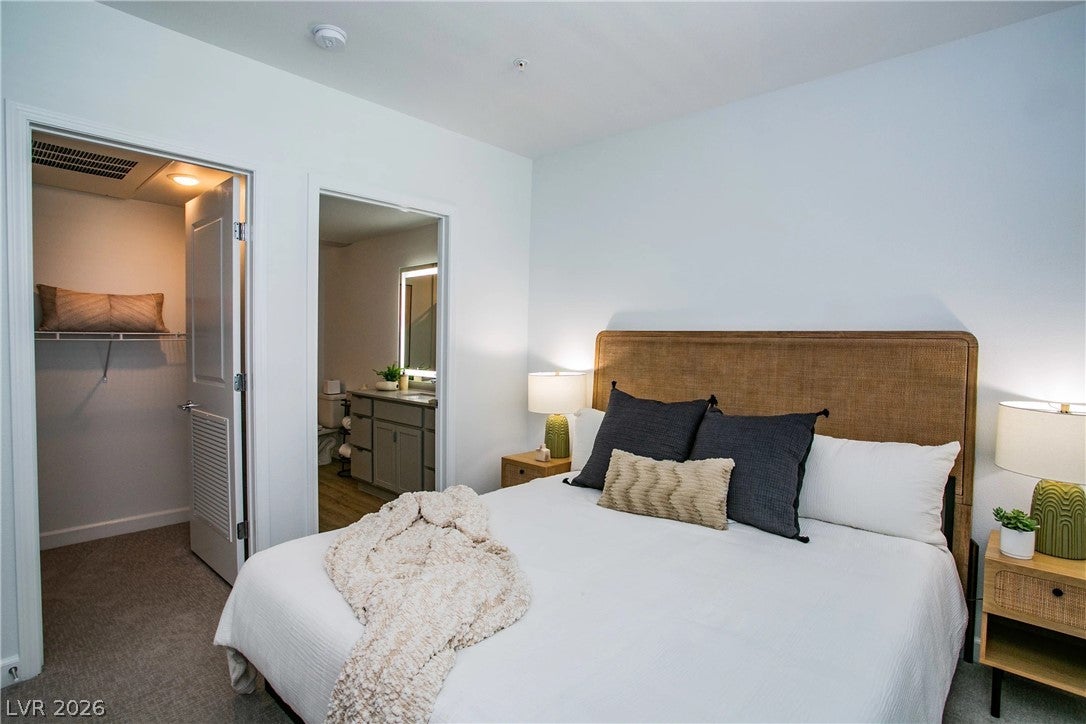
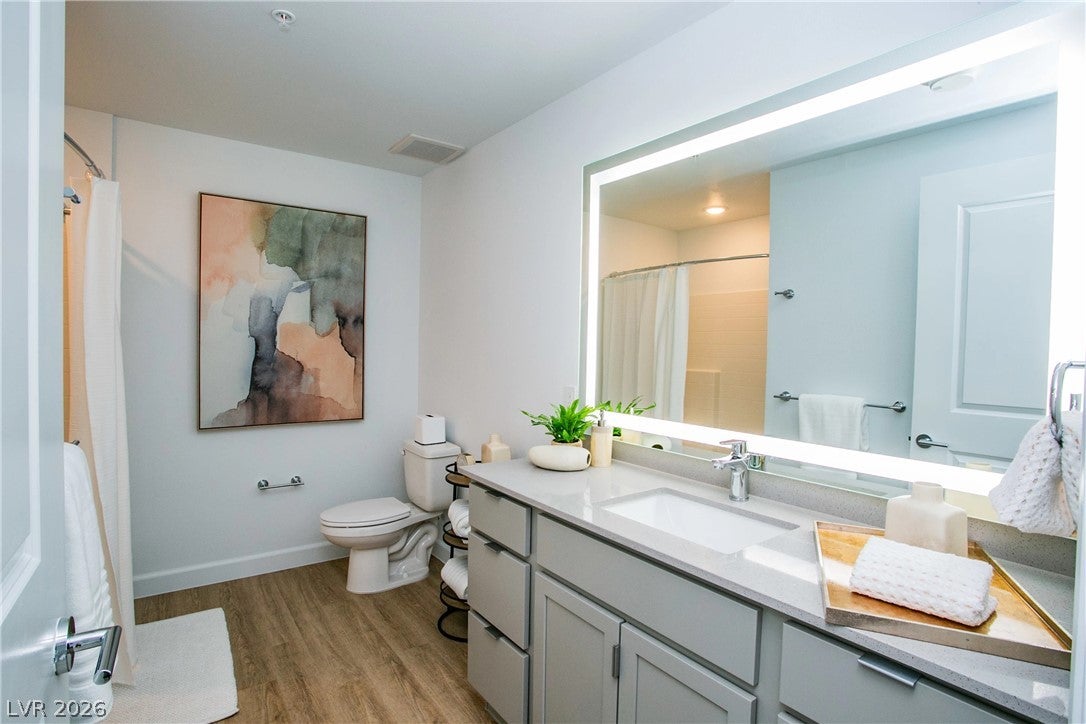
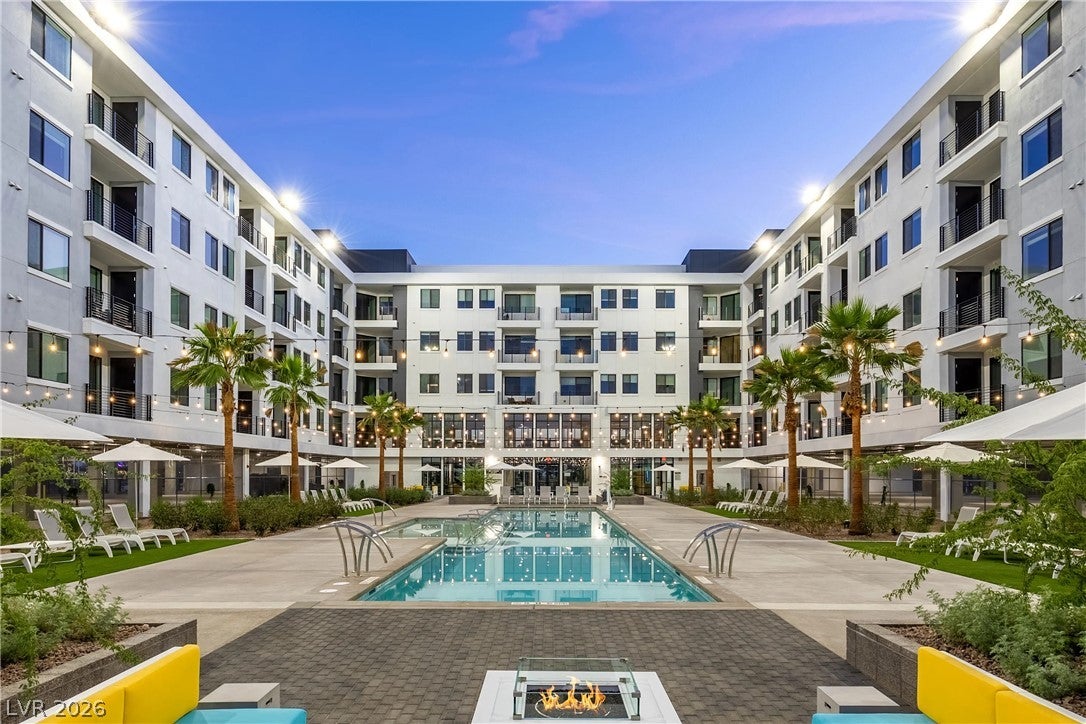
Experience the ultimate in luxury living at our brand new apartments in Las Vegas. Enjoy rooftop lounge views, a refreshing spa, and coworking and outdoor spaces. Access our fitness center, yoga studio, or nearby nature paths. Prefer to unwind? Lounge by the pool or grab a coffee in our work-from-home areas. Whether you're seeking a cozy studio or a spacious two-bedroom, our thoughtfully-designed studio, one, and two-bedroom apartments in Las Vegas, offer floor plans with modern features, open-concept layouts, and smart home technology to match your lifestyle. Parking upgrades available, Assigned Covered- $25, Garage- $75. Trash included in Total Monthly Leasing Price. *** Pricing subject to change based on move-in date and availability.
Save
Ask
Tour
Hide
Listing Snapshot
Price
$1,396
Days On Site
7 Days
Bedrooms
1
Inside Area (SqFt)
675 sqft
Total Baths
1
Full Baths
1
Partial Baths
N/A
Lot Size
9.63 Acres
Year Built
2023
MLS® Number
2822176
Status
Active
Property Tax
N/A
HOA/Condo/Coop Fees
N/A
Sq Ft Source
N/A
Friends & Family
Recent Activity
| a week ago | Listing first seen on site | |
| a week ago | Listing updated with changes from the MLS® |
General Features
Acres
9.63
Available on
2026-10-06
Carport
1
Direction Faces
North
Levels
Three Or More
Parking
AssignedCoveredGarageOpenPrivateGuest
Pets
Yes
Property Sub Type
Apartment
Security
Security System
Sewer
Public Sewer
SqFt Total
675
Utilities
Cable Not Available
Zoning
Multi-Family
Interior Features
Appliances
DryerDishwasherElectric RangeDisposalMicrowaveRefrigeratorWasher/DryerWasher
Cooling
Central AirElectric
Flooring
CarpetLaminate
Furnished
Unfurnished
Heating
Natural GasCentral
Laundry Features
Gas Dryer HookupLaundry Closet
Window Features
Window CoveringsBlinds
Kitchen
Dimensions - 11x11Description - Man Made Woodor Laminate Flooring
Living Room
Dimensions - 11x13Description - Front
PrimaryBedroom
Dimensions - 12x11Description - Walk-In Closet(s)
Save
Ask
Tour
Hide
Exterior Features
Construction Details
FrameStucco
Exterior
Fire Pit
Fencing
Full
Pool Features
AssociationCommunity
Roof
Other
Windows/Doors
Window CoveringsBlinds
Community Features
Association Amenities
ClubhouseDog ParkFitness CenterGatedBarbecuePoolSpa/Hot Tub
Community Features
Pool
Schools
School District
Unknown
Elementary School
Griffith,Griffith
Middle School
Hyde Park
High School
Western
Listing courtesy of Housing Helpers Of Las Vegas (941) 875-4723

Listing information is provided by Participants of the Greater Las Vegas Association of Realtors. IDX information is provided exclusively for personal, non-commercial use, and may not be used for any purpose other than to identify prospective properties consumers may be interested in purchasing. Information is deemed reliable but not guaranteed. Copyright 2026, Greater Las Vegas Association of Realtors.
Last checked: 2026-10-05 09:42 PM UTC
Listing information is provided by Participants of the Greater Las Vegas Association of Realtors. IDX information is provided exclusively for personal, non-commercial use, and may not be used for any purpose other than to identify prospective properties consumers may be interested in purchasing. Information is deemed reliable but not guaranteed. Copyright 2026, Greater Las Vegas Association of Realtors.
Last checked: 2026-10-05 09:42 PM UTC
Neighborhood & Commute
Source: Walkscore
Save
Ask
Tour
Hide