Save
Ask
Tour
Hide
Share
$2,199
7 Days On Site

2662 Kindswood Street
Henderson, NV 89044

For Rent|Single Family Residence|Active
2
Beds
3
Total Baths
2
Full Baths
1
Partial Bath
1,641
SqFt
$1
/SqFt
2024
Built
Subdivision:
Inspirada Pod 5-4
County:
Clark
Listing courtesy of Vegas One Realty (702) 286-8958
Call Now: 702-688-3508
Is this the listing for you? We can help make it yours.
702-688-3508
2662 Kindswood Street2662 Kindswood Street2662 Kindswood Street2662 Kindswood Street
Save
Ask
Tour
Hide
Share

Mortgage Calculator

Monthly Payment (Est.)

Enter an interest rate to see your estimated monthly payment.
Calculator powered by Showcase IDX, a Constellation1 Company. Copyright ©2026 Information is deemed reliable but not guaranteed.

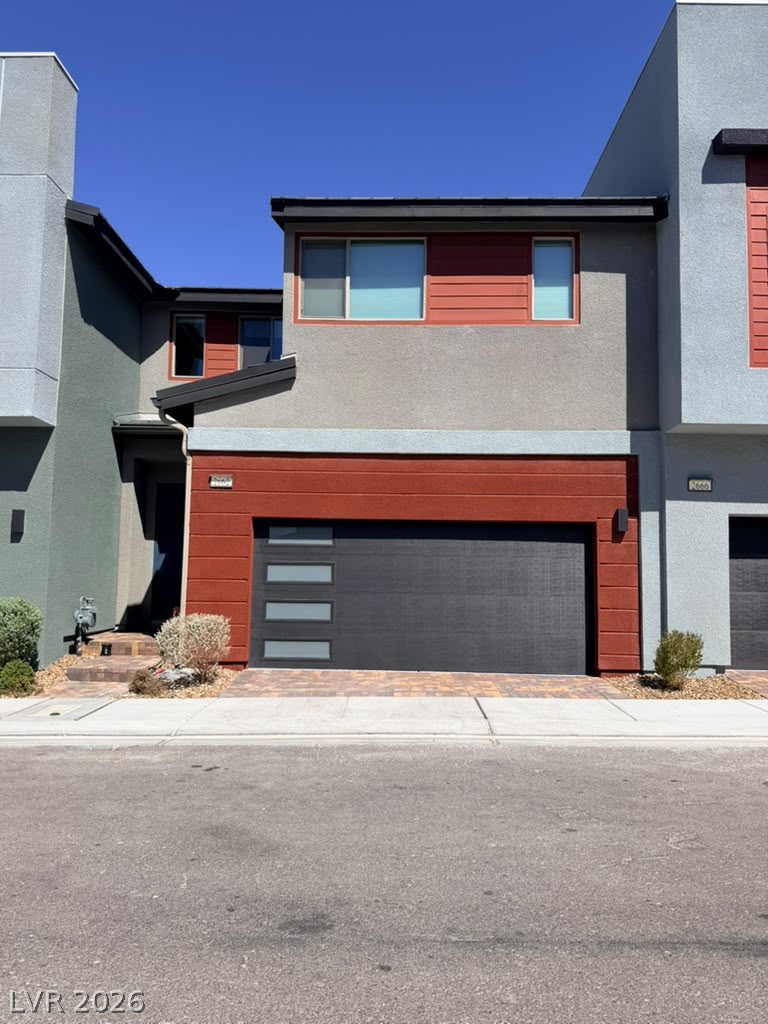
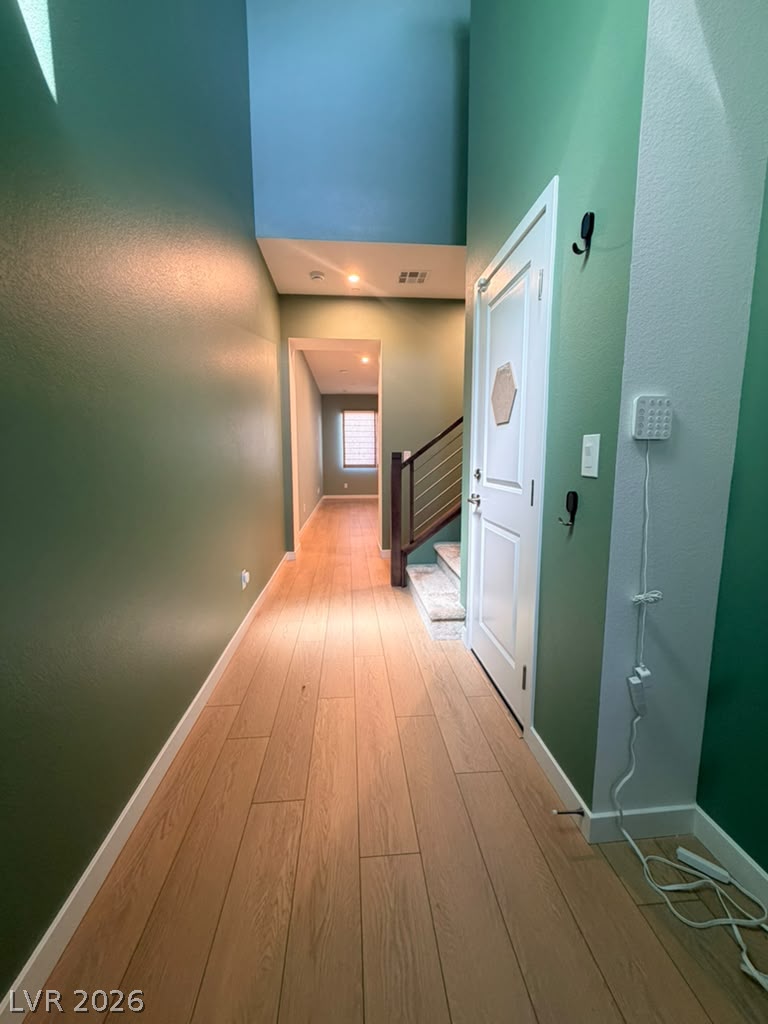
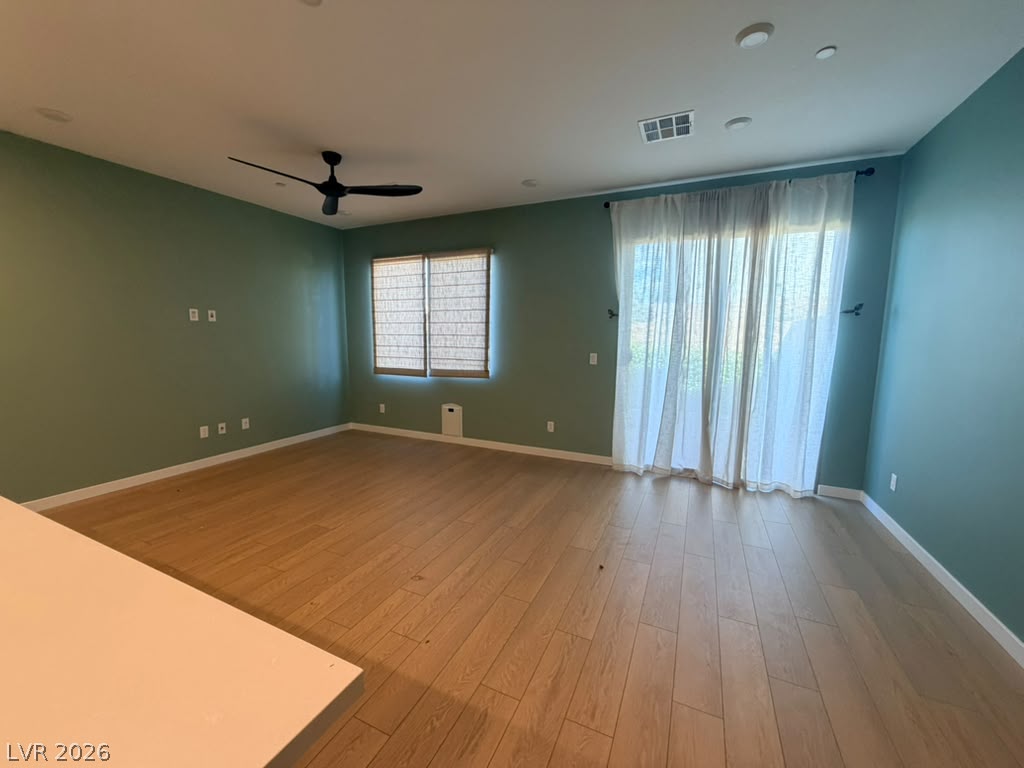
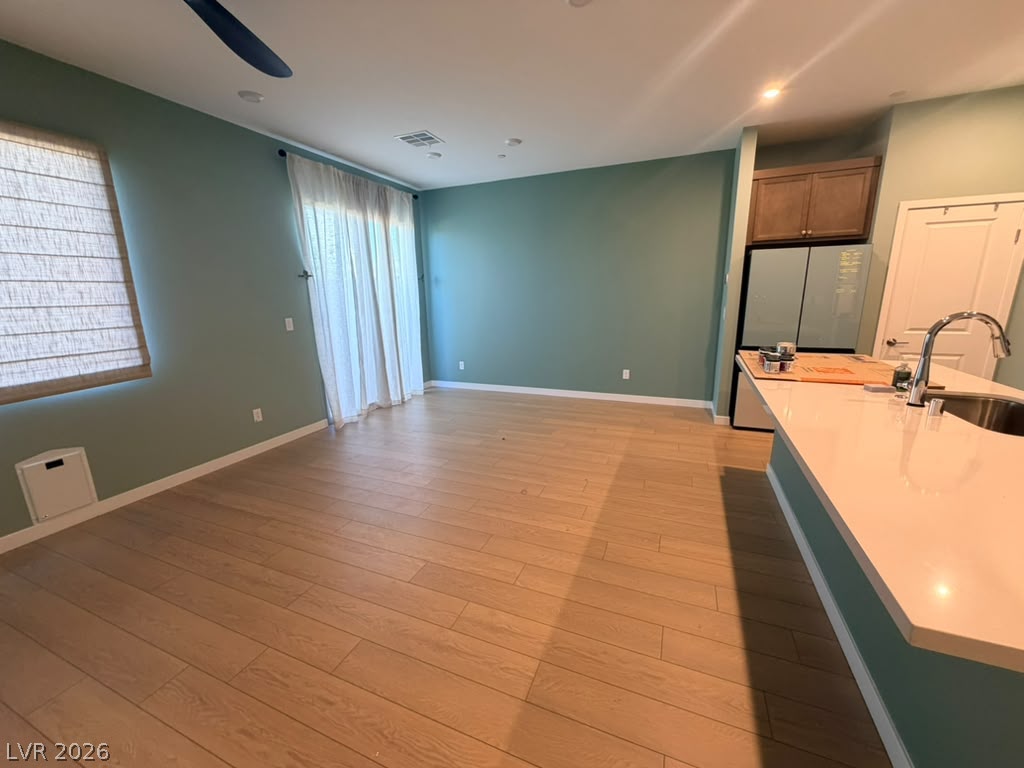
The contemporary multi-level townhouse exterior at 2662 Kindswood Street presents a striking facade of stucco and wood siding. A soaring double-height ceiling and warm wood-style flooring create an inviting atmosphere in the main entry hall. This two-story residence features three bedrooms, two full bathrooms, one half bathroom, and 1,670 square feet of living space. The kitchen is equipped with wood flooring, stone countertops, a kitchen island, and rich wood cabinetry. This workspace flows into the living area, where hardwood flooring, ceiling fans, drapes, and an expansive sliding glass door enhance the functional, airy setting. A central air cooling system ensures a pleasant indoor climate. Upstairs, a versatile upper-level loft and bedrooms feature plush carpet, ceiling fans, and blinds. The closet space offers built-in features, wooden hanging rods, and recessed lighting. The bathrooms are anchored by tile, ceramic tile, or wood flooring, including a bathroom with hexagonal floor tile and a dark wood double vanity. A utility space features a tankless water heater, water conditioning, and a water filtration system on a concrete garage floor. The outdoor setting includes an enclosed private yard featuring a paved patio alongside a low-maintenance artificial turf lawn. A brick fence ensures privacy for outdoor relaxation. Sidewalks line the street, and the property includes a garage with a paved driveway. This Henderson property offers a sophisticated combination of modern interior features and low-maintenance outdoor spaces. Schedule a viewing today to experience this contemporary home.

Save
Ask
Tour
Hide
Share
Listing Snapshot
Price 
$2,199
Days On Site 
7 Days
Bedrooms 
2
Inside Area (SqFt) 
1,641 sqft
Total Baths 
3
Full Baths 
2
Partial Baths 
1
Lot Size 
0.04 Acres
Year Built 
2024
MLS® Number 
2822222
Status 
Active
Property Tax 
N/A
HOA/Condo/Coop Fees 
N/A
Sq Ft Source 
N/A
Friends & Family
Recent Activity
a week agoListing first seen on site
a week agoListing updated with changes from the MLS®
General Features
Acres 
0.04
Available on 
2026-09-28
Direction Faces 
East
Garage 
Yes
Garage Spaces 
2
Parking 
GaragePrivate
Pets 
Yes
Property Sub Type 
Single Family Residence
SqFt Total 
1641
Style 
TwoStory
Utilities 
Cable Available
Zoning 
Single Family
Interior Features
Appliances 
DryerDishwasherDisposalGas RangeMicrowaveRefrigeratorWasher/DryerWasher
Cooling 
Central AirElectric
Flooring 
CarpetLinoleumVinyl
Furnished 
Unfurnished
Heating 
Natural GasCentral
Laundry Features 
Gas Dryer HookupUpper Level
Bedroom 2 
Dimensions - 10x12Description - Ceiling Fan,Ceiling Light,Closet
Bedroom 3 
Dimensions - 10x16Description - Ceiling Fan,Ceiling Light,Closet
Dining Room 
Dimensions - 10x12Description - Dining Area
Kitchen 
Description - Island,Pantry,Tile Flooring
Living Room 
Dimensions - 10x12Description - Front
PrimaryBathroom 
Description - Double Sink
PrimaryBedroom 
Dimensions - 14x14Description - Ceiling Fan,Ceiling Light,Upstairs,Walk-In Closet(s)
Save
Ask
Tour
Hide
Share
Exterior Features
Construction Details 
FrameStucco
Fencing 
BlockBack Yard
Pool Features 
Association
Roof 
Tile
Community Features
Association Amenities 
PlaygroundPool
Schools
School District
Unknown
Elementary School
Ellis, Robert and Sandy,Ellis, Robert and Sandy
Middle School
Webb, Del E.
High School
Liberty
Listing courtesy of Vegas One Realty (702) 286-8958

logo

Listing information is provided by Participants of the Greater Las Vegas Association of Realtors. IDX information is provided exclusively for personal, non-commercial use, and may not be used for any purpose other than to identify prospective properties consumers may be interested in purchasing. Information is deemed reliable but not guaranteed. Copyright 2026, Greater Las Vegas Association of Realtors.
Last checked: 2026-10-06 11:37 AM UTC

Neighborhood & Commute
Source: Walkscore
Save
Ask
Tour
Hide
Share