Save
Ask
Tour
Hide
Share
$668,800
3 Days On Site

2709 Tropicbird Drive
North Las Vegas, NV 89084

For Sale|Single Family Residence|Active
5
Beds
3
Total Baths
1
Full Bath
2
Partial Baths
2,562
SqFt
$261
/SqFt
2005
Built
Subdivision:
Aliante Parcel 25
County:
Clark
Listing courtesy of Simply Vegas (702) 581-1353
Call Now: 702-688-3508
Is this the listing for you? We can help make it yours.
702-688-3508
2709 Tropicbird Drive2709 Tropicbird Drive2709 Tropicbird Drive2709 Tropicbird Drive
Save
Ask
Tour
Hide
Share

Mortgage Calculator

Monthly Payment (Est.)

Enter an interest rate to see your estimated monthly payment.
Calculator powered by Showcase IDX, a Constellation1 Company. Copyright ©2026 Information is deemed reliable but not guaranteed.

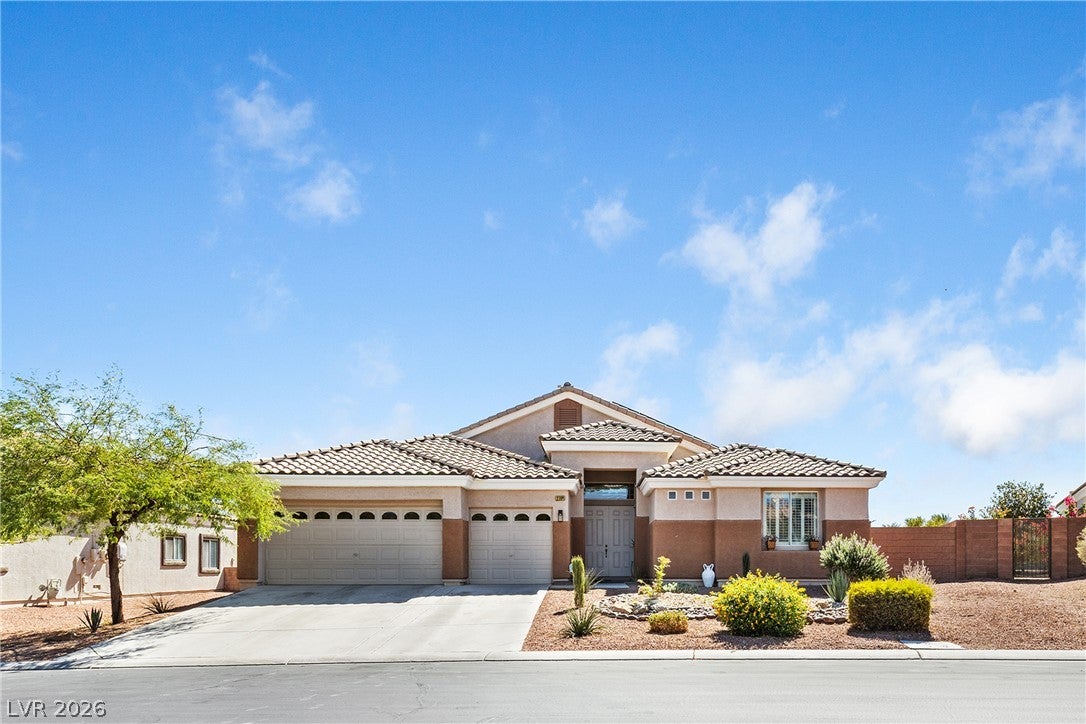
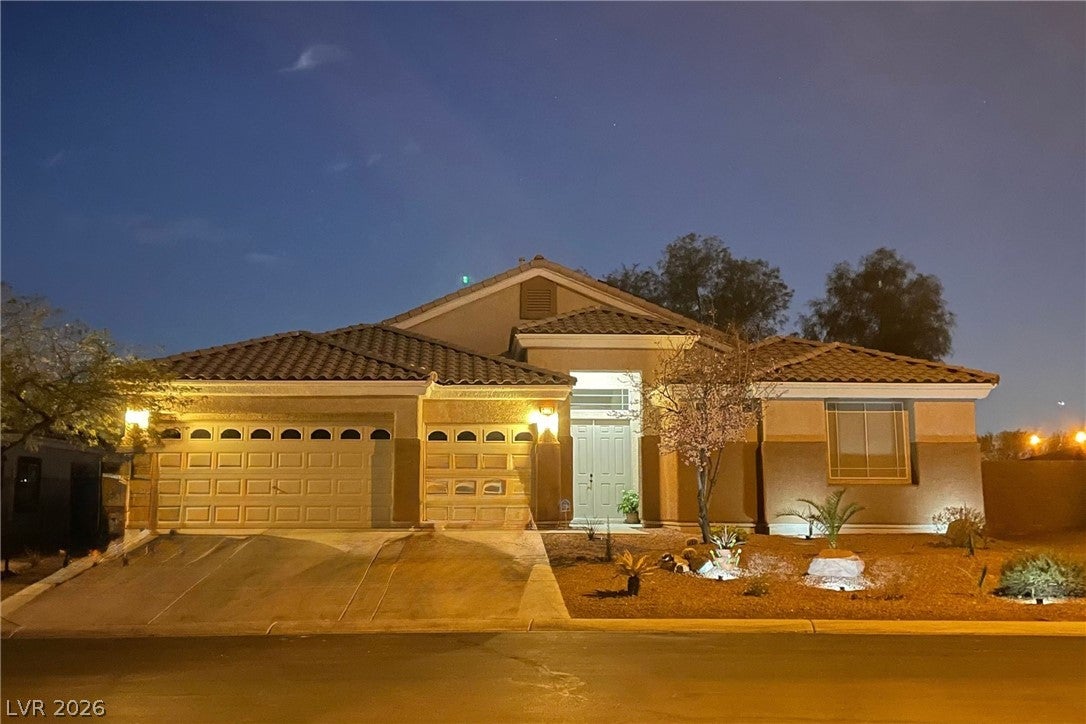
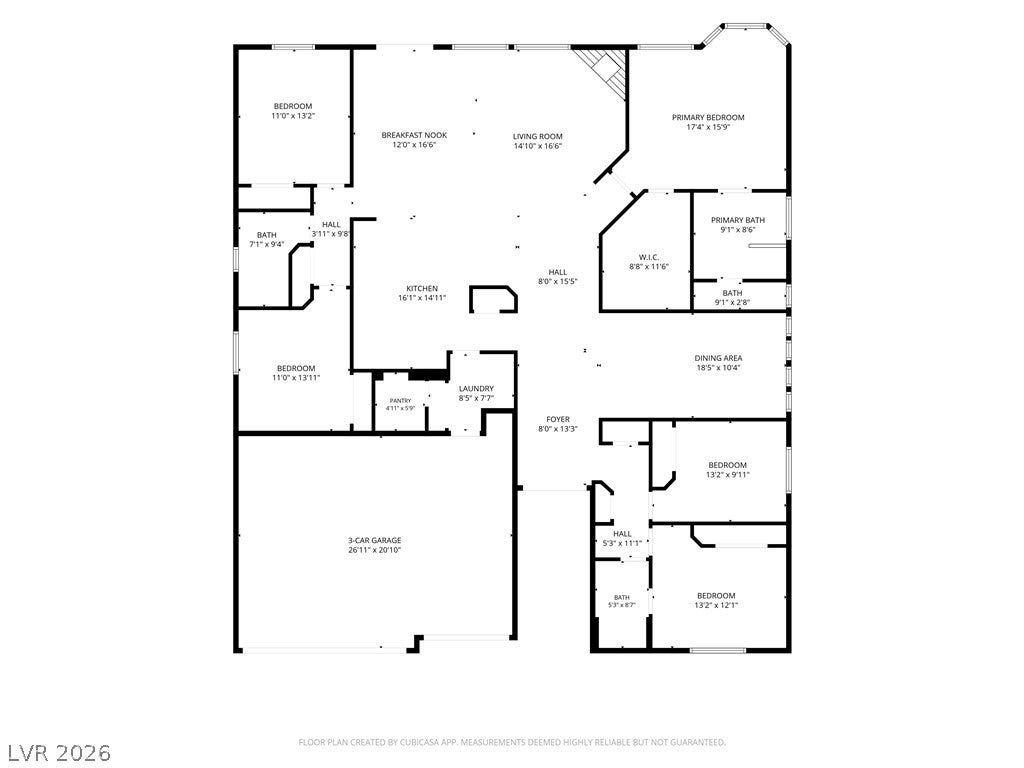
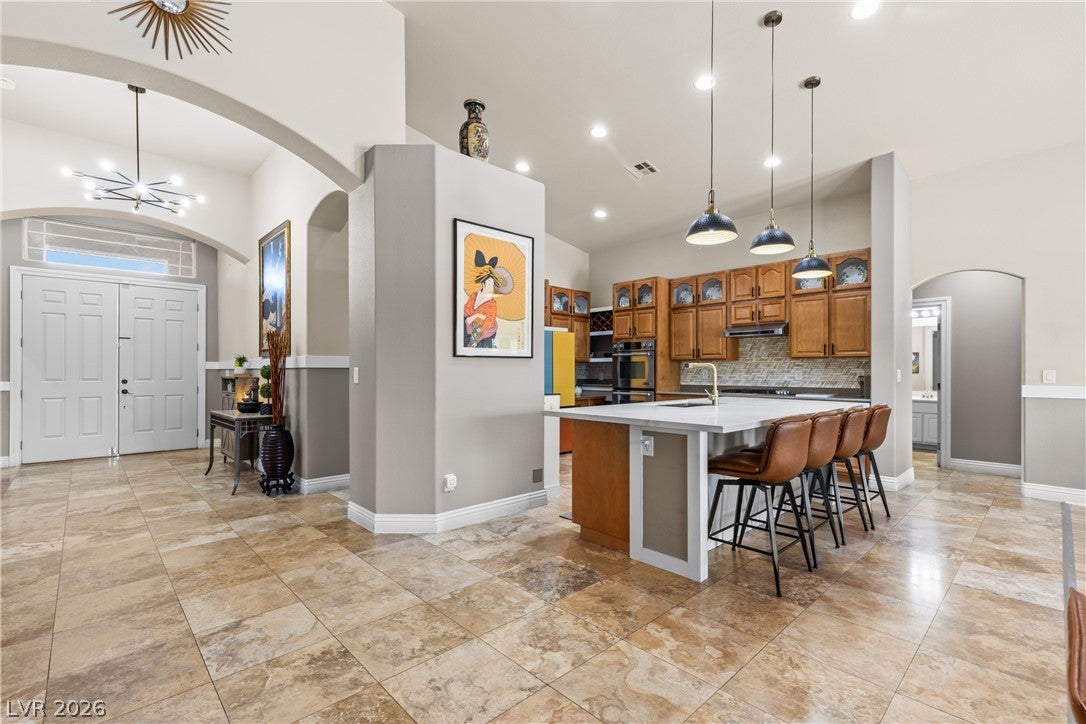
Pride of ownership shows throughout this beautifully upgraded single-story home in the gated Estates of Aliante. Situated on an impressive 10,890 sq ft lot, this 5-bedroom (county records reflect 4), 3-bath home offers more than 2,500 sq ft of thoughtfully designed living space, a 3-car garage, and plenty of room for everyday living and entertaining. Vaulted ceilings and arched doorways add character and fill the main living areas with natural light. At the heart of the home is a large quartz topped island with generous seating, alongside double wall ovens, a gas cooktop with tile backsplash, built-in wine refrigerator, walk-in pantry, smart stove vent, ample cabinetry, and under-cabinet lighting. The kitchen flows into the great room, where a gas fireplace and surround sound create an inviting gathering space. A casual dining area just off the kitchen provides another place to gather, while a separate formal dining room offers additional space for hosting and special occasions. The spacious primary suite provides a relaxing retreat with a private bath featuring a separate shower and jetted soaking tub. A secondary bedroom has its own direct entry to the hall bath, a thoughtful touch creating a convenient ensuite experience. Bidet attachments in all three bathrooms bring a touch of everyday indulgence. The separate laundry area features a washer with a built-in mini washer for small loads. Step outside to your private desert retreat, where the oversized lot offers a pool and spa, covered patio with ceiling fan, and a built-in outdoor kitchen with BBQ and dishwasher. A storage shed provides extra storage, while the 3-car garage features additional built-in storage cabinets and epoxy flooring. Solar panels add another practical feature, and the community's security patrol offers peace of mind with convenient access to shopping, dining, parks, golf, and the 215 Beltway. Furniture also for sale, by separate bill of sale for a move-in-ready transition.

Save
Ask
Tour
Hide
Share
Listing Snapshot
Price 
$668,800
Days On Site 
3 Days
Bedrooms 
5
Inside Area (SqFt) 
2,562 sqft
Total Baths 
3
Full Baths 
1
Partial Baths 
2
Lot Size 
0.25 Acres
Year Built 
2005
MLS® Number 
2822225
Status 
Active
Property Tax 
$3,101
HOA/Condo/Coop Fees 
$130 monthly
Sq Ft Source 
N/A
Friends & Family
Recent Activity
3 days agoListing first seen on site
4 days agoListing updated with changes from the MLS®
General Features
Acres 
0.25
Attached Garage 
Yes
Direction Faces 
West
Disclosures 
Covenants Restrictions Disclosure
Energy Features 
Solar
Garage 
Yes
Garage Spaces 
3
Parking 
AttachedGarageGarage Door OpenerInside EntrancePrivate
Property Sub Type 
Single Family Residence
Security 
PrewiredGated Community
Sewer 
Public Sewer
SqFt Total 
2562
Style 
OneStory
Utilities 
Underground Utilities
Water Source 
Public
Zoning 
Single Family
Interior Features
Appliances 
Built-In Gas OvenDouble OvenDryerDishwasherGas CooktopDisposalGas Water HeaterWater Softener OwnedWine RefrigeratorWasherWater HeaterWater Softener
Cooling 
Ceiling Fan(s)Central AirElectric
Fireplace 
Yes
Fireplace Features 
GasGreat Room
Fireplaces 
1
Flooring 
TileVinyl
Heating 
Natural GasCentral
Interior 
Ceiling Fan(s)Master Downstairs
Laundry Features 
Gas Dryer HookupMain LevelLaundry Room
Spa 
Yes
Window Features 
Window CoveringsPlantation ShuttersWindow Treatments
Bedroom 2 
Dimensions - 10x12Description - Ceiling Fan,Ceiling Light,Closet
Bedroom 3 
Dimensions - 12x14Description - Ceiling Fan,Ceiling Light,Closet
Bedroom 4 
Dimensions - 12x14Description - Ceiling Fan,Ceiling Light,Closet
Bedroom 5 
Dimensions - 12x14Description - Ceiling Fan,Ceiling Light,Closet
Dining Room 
Dimensions - 18x11Description - Dining Area,Formal Dining Room
Great Room 
Dimensions - 16x24Description - Surround Sound,Vaulted Ceiling
Kitchen 
Description - Corian Countertops,Island,Lighting Recessed,Linoleum/Vinyl Flooring,Quartz Countertops,Tile Flooring,Walk-in Pantry
PrimaryBedroom 
Dimensions - 14x16Description - Ceiling Fan,Ceiling Light,Downstairs,Walk-In Closet(s)
Save
Ask
Tour
Hide
Share
Exterior Features
Exterior 
Built-in BarbecueBarbecuePrivate Yard
Fencing 
BlockBack YardWrought Iron
Lot Features 
Landscaped
Other Structures 
Shed(s)
Patio And Porch 
PatioCovered
Pool Features 
In GroundPrivate
Private Pool 
Yes
Roof 
Tile
Spa 
Yes
Spa Features 
Above Ground
View 
Park/Greenbelt
Waterview 
Park/Greenbelt
Windows/Doors 
Window CoveringsPlantation ShuttersWindow Treatments
Community Features
Association Amenities 
Basketball CourtGatedJogging PathPlaygroundParkSecurity
Association Fee 
$51.0
Association Fee Frequency 
Monthly
Additional Association Fee 
$79.0
Additional Association Fee Frequency 
Monthly
Community Features 
Gated
Horse Property 
None
Financing Terms Available 
CashConventionalFHAVA Loan
Schools
School District
Unknown
Elementary School
Goynes, Theron H & Naomi D,Goynes, Theron H & Naom
Middle School
Cram Brian & Teri
High School
Legacy
Listing courtesy of Simply Vegas (702) 581-1353

logo

Listing information is provided by Participants of the Greater Las Vegas Association of Realtors. IDX information is provided exclusively for personal, non-commercial use, and may not be used for any purpose other than to identify prospective properties consumers may be interested in purchasing. Information is deemed reliable but not guaranteed. Copyright 2026, Greater Las Vegas Association of Realtors.
Last checked: 2026-10-05 02:40 PM UTC

Neighborhood & Commute
Source: Walkscore
Save
Ask
Tour
Hide
Share