Save
Ask
Tour
Hide
Share
$799,990
7 Days On Site

9110 High Jordan Court
Las Vegas, NV 89139

For Sale|Single Family Residence|Active
3
Beds
3
Total Baths
2
Full Baths
1
Partial Bath
2,505
SqFt
$319
/SqFt
2017
Built
Subdivision:
Arlington Point
County:
Clark
Listing courtesy of The Collection (702) 281-1198
Call Now: 702-688-3508
Is this the listing for you? We can help make it yours.
702-688-3508
9110 High Jordan Court9110 High Jordan Court9110 High Jordan Court9110 High Jordan Court
Save
Ask
Tour
Hide
Share

Mortgage Calculator

Monthly Payment (Est.)

Enter an interest rate to see your estimated monthly payment.
Calculator powered by Showcase IDX, a Constellation1 Company. Copyright ©2026 Information is deemed reliable but not guaranteed.

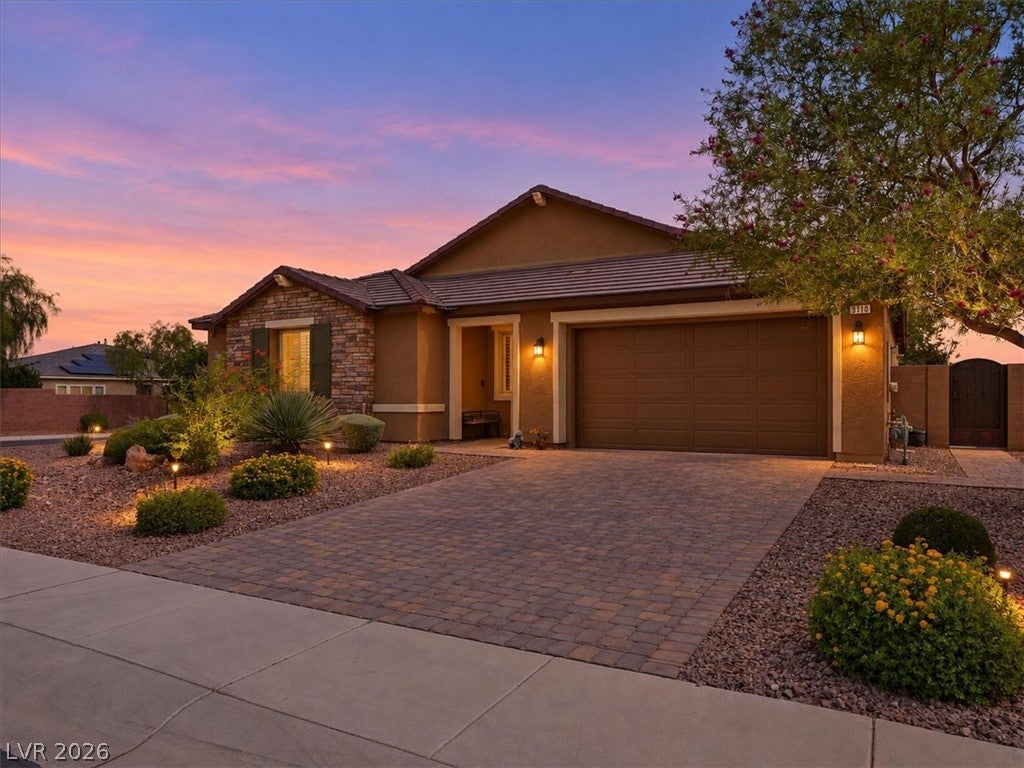
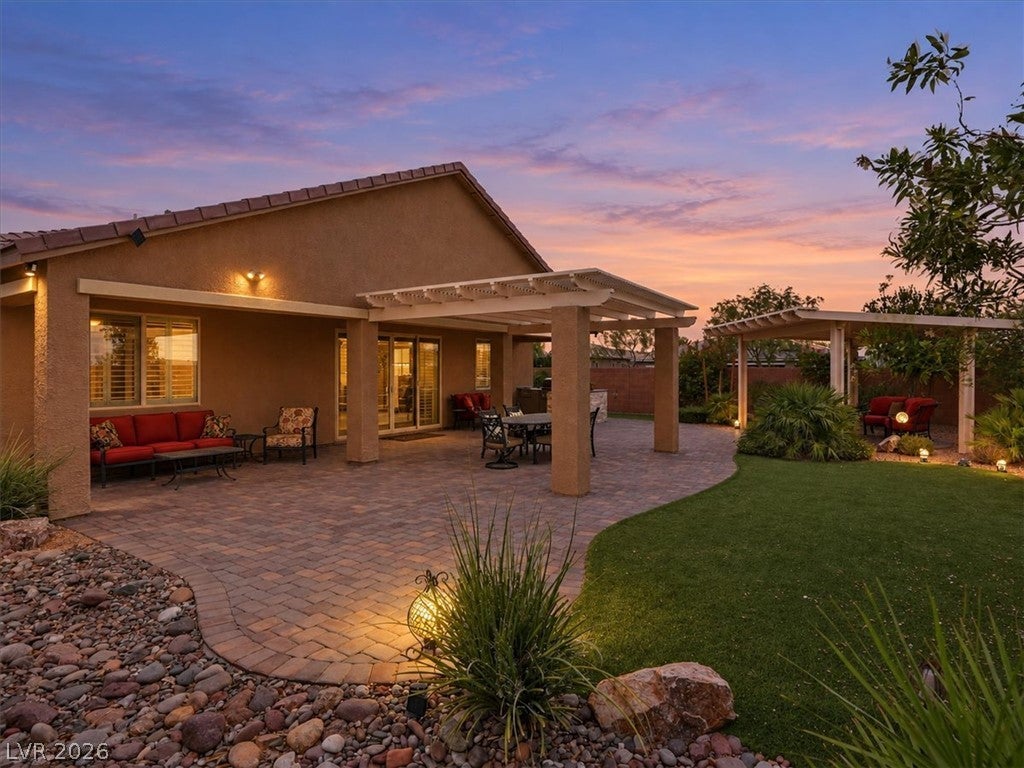
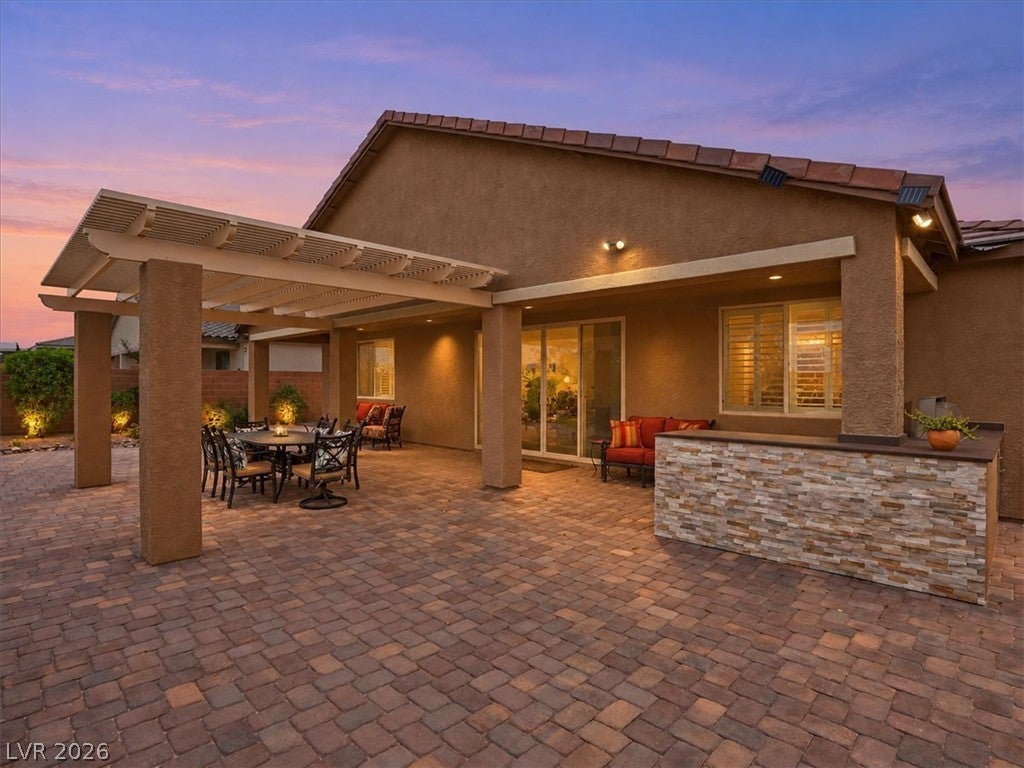
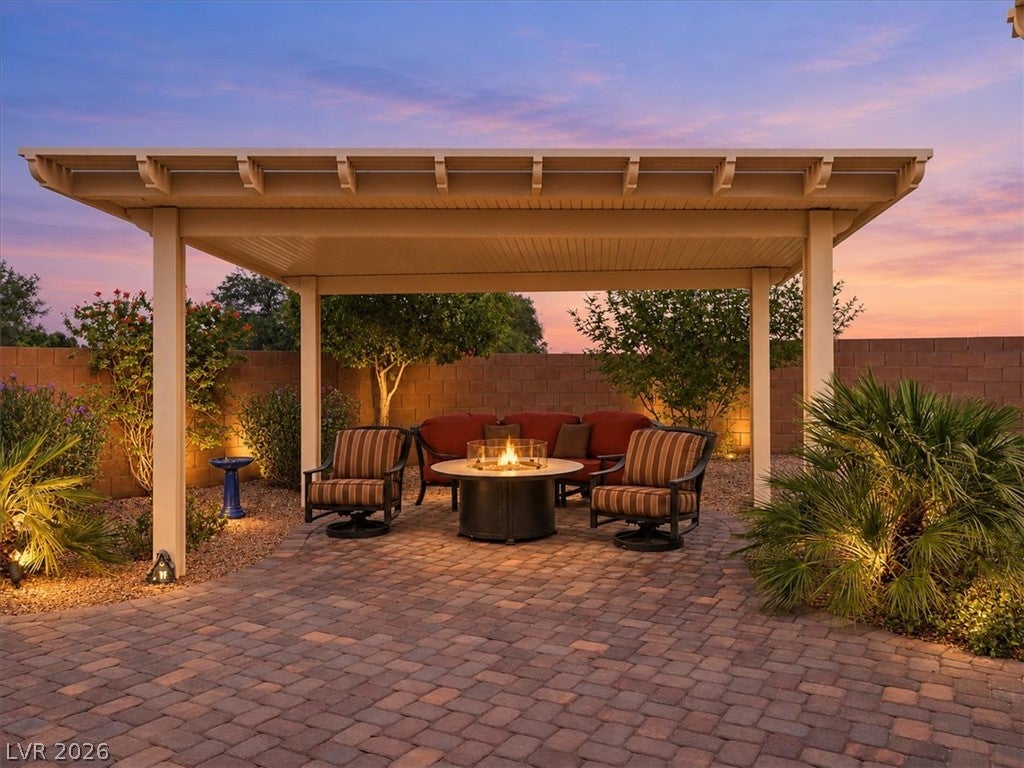
Turnkey single-story Las Vegas home on a large corner lot with exceptional privacy! Welcome to 9110 High Jordan Ct, Las Vegas, NV 89139, a beautifully maintained single-story home positioned on an oversized corner lot with no neighbors directly behind the home and no neighboring home on one side, creating a private setting that can be difficult to find in Las Vegas. The backyard is a standout feature, showcasing approximately $100,000 in outdoor improvements designed for true Las Vegas indoor-outdoor living, including a built-in BBQ and outdoor kitchen, generous entertaining areas, and plenty of space to relax and gather. Inside, the home is immaculate, move-in ready, and truly turnkey, making it an excellent option for buyers looking for a property that has already been exceptionally cared for. A brand-new A/C system adds another major upgrade and provides added peace of mind for the next owner. Additional highlights include a 3-car tandem garage, spacious single-level living, a desirable corner-lot location, and a backyard that feels considerably more private than a typical Las Vegas homesite. If you've been searching for a single-story home for sale in Las Vegas with a large corner lot, private backyard, outdoor kitchen, 3-car garage, new A/C, no rear neighbors, and turnkey condition...this is it! Note: Den could be closed off for an additional bedroom suite with 2 double doors making it a 4 bedroom home.

Save
Ask
Tour
Hide
Share
Listing Snapshot
Price 
$799,990
Days On Site 
7 Days
Bedrooms 
3
Inside Area (SqFt) 
2,505 sqft
Total Baths 
3
Full Baths 
2
Partial Baths 
1
Lot Size 
0.26 Acres
Year Built 
2017
MLS® Number 
2822233
Status 
Active
Property Tax 
$4,939
HOA/Condo/Coop Fees 
$25 monthly
Sq Ft Source 
N/A
Friends & Family
Recent Activity
a week agoListing first seen on site
a week agoListing updated with changes from the MLS®
General Features
Acres 
0.26
Attached Garage 
Yes
Direction Faces 
West
Disclosures 
Covenants Restrictions Disclosure
Garage 
Yes
Garage Spaces 
3
Green Energy Efficient 
DoorsWindows
Parking 
AttachedGarageGarage Door OpenerInside EntranceOpenTandem
Property Sub Type 
Single Family Residence
Security 
Prewired
Sewer 
Public Sewer
SqFt Total 
2505
Style 
OneStory
Utilities 
Cable Available
Water Source 
Public
Zoning 
Single Family
Interior Features
Appliances 
Built-In Electric OvenDouble OvenDishwasherDisposalMicrowaveWater Softener OwnedWater Purifier
Cooling 
Central AirElectric
Flooring 
Concrete
Heating 
Natural Gas
Interior 
Smart ThermostatMaster Downstairs
Laundry Features 
Gas Dryer HookupLaundry Room
Window Features 
Double Pane Windows
Bedroom 2 
Dimensions - 13x13Description - Walk-In Closet(s)
Bedroom 3 
Dimensions - 13x12Description - Walk-In Closet(s)
Dining Room 
Dimensions - 11x14Description - Dining Area
Great Room 
Dimensions - 19x20Description - None
Kitchen 
Description - Breakfast Nook/Eating Area,Island,Luxury Vinyl Plank,Stainless Steel Appliances,Walk-in Pantry
PrimaryBathroom 
Description - Double Sink,Separate Shower,Separate Tub
PrimaryBedroom 
Dimensions - 19x15Description - Pbr Separate From Other,Walk-In Closet(s)
Save
Ask
Tour
Hide
Share
Exterior Features
Exterior 
BarbecuePrivate Yard
Fencing 
BlockBack Yard
Lot Features 
Landscaped
Patio And Porch 
PatioCovered
Roof 
OtherTile
View 
CityMountain(s)
Waterview 
CityMountain(s)
Windows/Doors 
Double Pane Windows
Community Features
Association Fee 
$75.0
Association Fee Frequency 
Quarterly
Horse Property 
None
Financing Terms Available 
CashConventionalVA Loan
Schools
School District
Unknown
Elementary School
Ries, Aldeane Comito,Ries, Aldeane Comito
Middle School
Tarkanian
High School
Desert Oasis
Listing courtesy of The Collection (702) 281-1198

logo

Listing information is provided by Participants of the Greater Las Vegas Association of Realtors. IDX information is provided exclusively for personal, non-commercial use, and may not be used for any purpose other than to identify prospective properties consumers may be interested in purchasing. Information is deemed reliable but not guaranteed. Copyright 2026, Greater Las Vegas Association of Realtors.
Last checked: 2026-10-05 08:51 PM UTC

Neighborhood & Commute
Source: Walkscore
Save
Ask
Tour
Hide
Share