Save
Ask
Tour
Hide
Share
$6,915
8 Days On Site

9133 Las Manaitas Avenue 302
Las Vegas, NV 89144

For Rent|Condominium|Active
3
Beds
3
Total Baths
2
Full Baths
1
Partial Bath
2,497
SqFt
$3
/SqFt
2021
Built
Subdivision:
Mira Villa Condo
County:
Clark
Listing courtesy of Total Real Estate of Nevada (702) 685-8686
Call Now: 702-688-3508
Is this the listing for you? We can help make it yours.
702-688-3508
9133 Las Manaitas Avenue 3029133 Las Manaitas Avenue 3029133 Las Manaitas Avenue 3029133 Las Manaitas Avenue 302
Save
Ask
Tour
Hide
Share

Mortgage Calculator

Monthly Payment (Est.)

Enter an interest rate to see your estimated monthly payment.
Calculator powered by Showcase IDX, a Constellation1 Company. Copyright ©2026 Information is deemed reliable but not guaranteed.

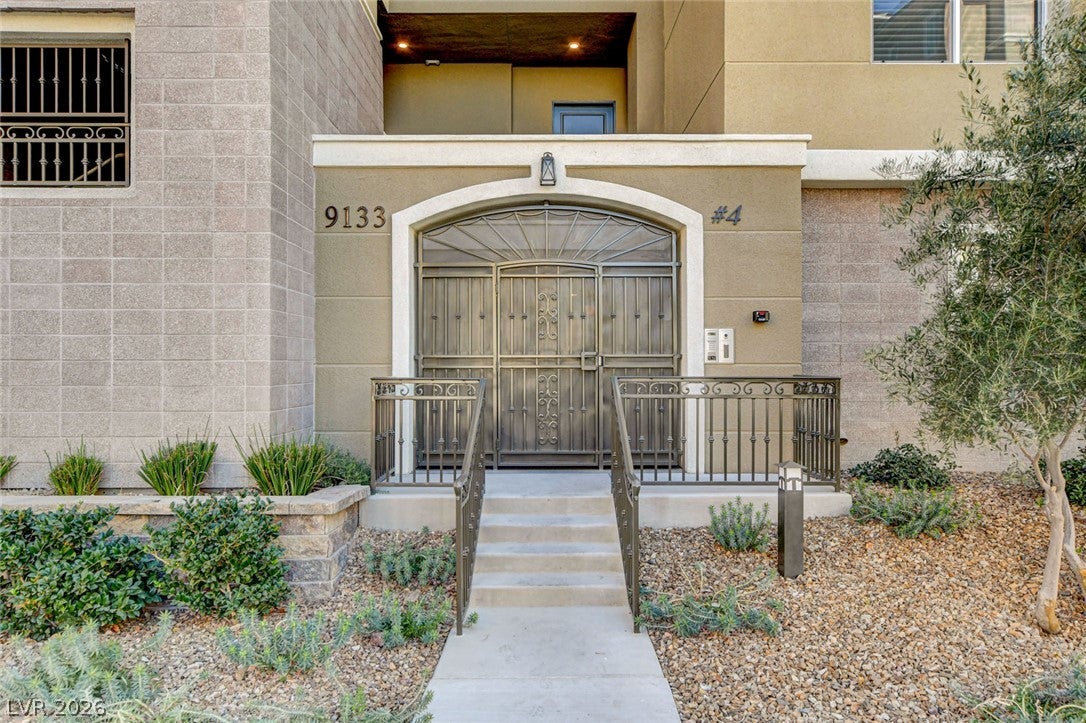
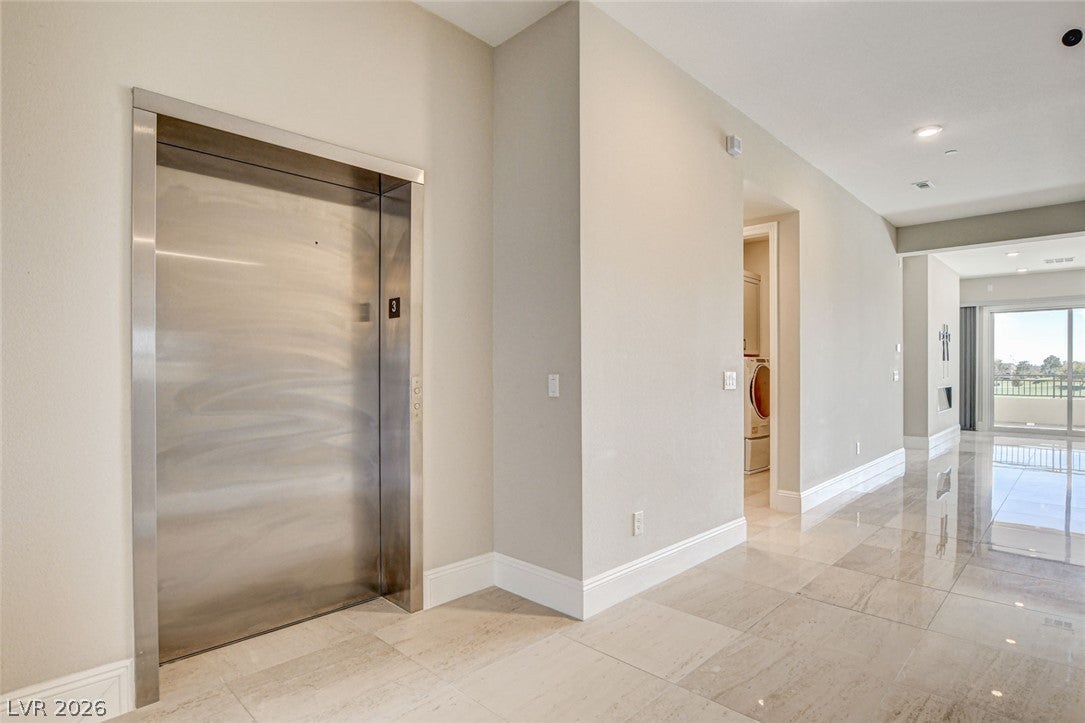
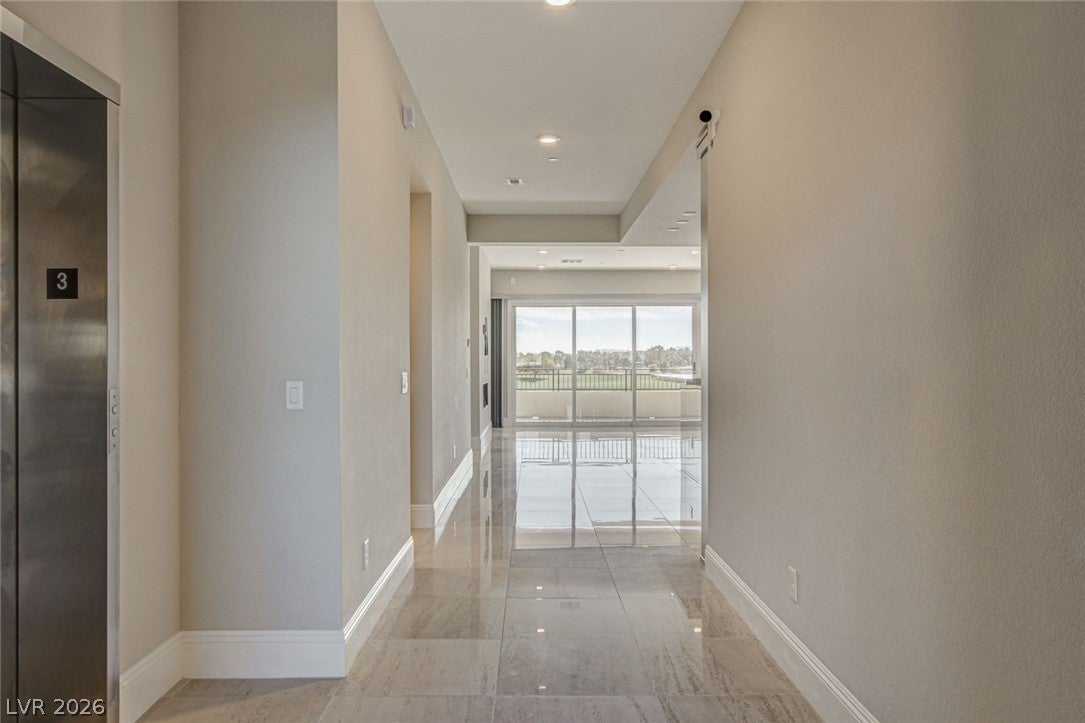
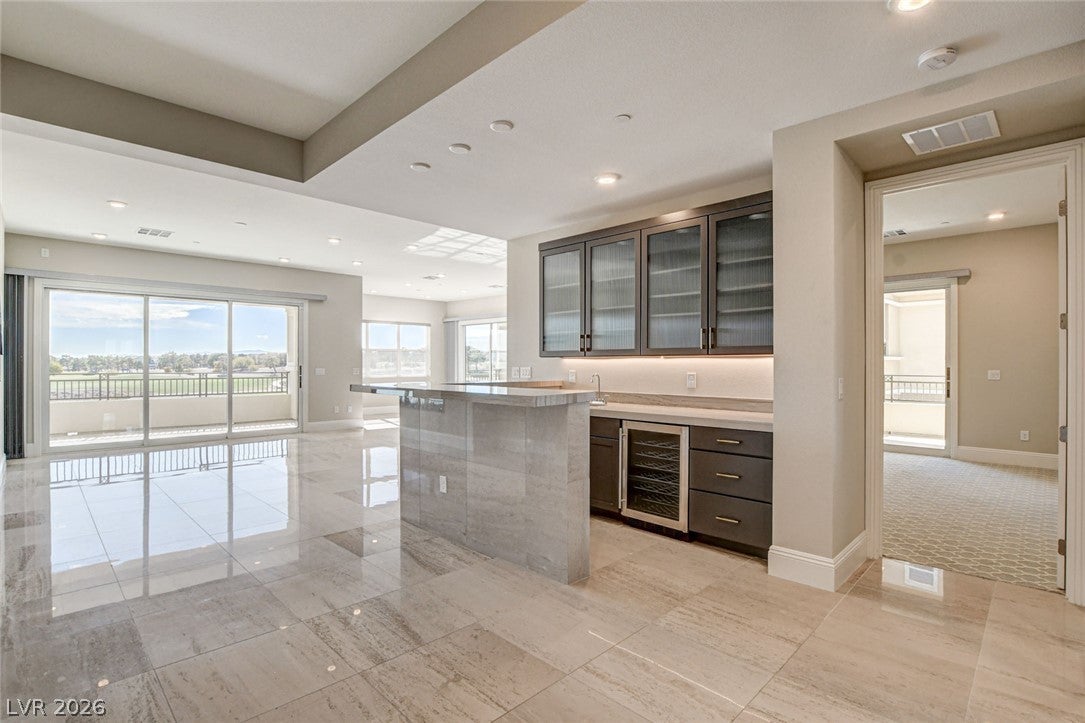
Experience luxury living in the prestigious, guard-gated Mira Villa Community in Summerlin. Step into your unit through a private elevator and be welcomed by an open-concept design with soaring 12-foot ceilings. Enjoy breathtaking views of the golf course and Las Vegas Strip from the enclosed balcony, seamlessly accessible from the spacious living room. Every detail of the interior has been designed for elegance and sophistication. The kitchen is a showstopper, with double built-in ovens, stone countertops, and world-class cabinetry. The space is adorned with marble flooring & walls, and a stylish wet bar. The primary suite boasts its own balcony, a bathroom with a separate soaking tub and rainfall shower, and a custom walk-in closet with built-in racks, a jewelry drawer, and more. Don't miss the opportunity to live in this one-of-a-kind home in one of Summerlin’s most sought-after communities! The price includes $120 a month for water, trash & sewer.

Save
Ask
Tour
Hide
Share
Listing Snapshot
Price 
$6,915
Days On Site 
8 Days
Bedrooms 
3
Inside Area (SqFt) 
2,497 sqft
Total Baths 
3
Full Baths 
2
Partial Baths 
1
Lot Size 
0.1876 Acres
Year Built 
2021
MLS® Number 
2822288
Status 
Active
Property Tax 
N/A
HOA/Condo/Coop Fees 
N/A
Sq Ft Source 
N/A
Friends & Family
Recent Activity
a week agoListing first seen on site
a week agoListing updated with changes from the MLS®
General Features
Acres 
0.1876
Attached Garage 
Yes
Available on 
2026-09-28
Direction Faces 
North
Disclosures 
Covenants Restrictions Disclosure
Garage 
Yes
Garage Spaces 
2
Levels 
Three Or More
Parking 
AttachedGarageGarage Door OpenerPrivateGuest
Pets 
No
Property Sub Type 
Condominium
Security 
Security System Owned
SqFt Total 
2497
Utilities 
Cable Available
Zoning 
Single Family
Interior Features
Appliances 
DryerDishwasherDisposalGas RangeMicrowaveRefrigeratorWasher/DryerWasher
Cooling 
Ceiling Fan(s)Central AirElectric
Fireplace 
Yes
Fireplace Features 
ElectricLiving Room
Fireplaces 
1
Flooring 
Marble
Furnished 
Unfurnished
Heating 
Natural GasCentral
Interior 
Ceiling Fan(s)ElevatorMaster Downstairs
Laundry Features 
Gas Dryer HookupLaundry Room
Bedroom 2 
Dimensions - 12x11Description - Closet
Bedroom 3 
Dimensions - 11x10Description - Closet
Dining Room 
Dimensions - 13x11Description - Dining Area
Kitchen 
Dimensions - 13x10Description - Breakfast Bar/Counter,Marble/Stone Countertops,Marble/Stone Flooring,Solid Surface Countertops,Stainless Steel Appliances,Walk-in Pantry
PrimaryBathroom 
Description - Double Sink,Make Up Table,Separate Shower,Separate Tub
PrimaryBedroom 
Dimensions - 16x13Description - Balcony,Ceiling Fan,Custom Closet,Walk-In Closet(s)
Save
Ask
Tour
Hide
Share
Exterior Features
Construction Details 
BlockStucco
Fencing 
None
Pool Features 
Community
Roof 
Tile
Community Features
Association Amenities 
ClubhouseFitness CenterGatedBarbecuePoolSpa/Hot TubSecurity
Community Features 
Pool
Schools
School District
Unknown
Elementary School
Bonner, John W.,Bonner, John W.
Middle School
Rogich Sig
High School
Palo Verde
Listing courtesy of Total Real Estate of Nevada (702) 685-8686

logo

Listing information is provided by Participants of the Greater Las Vegas Association of Realtors. IDX information is provided exclusively for personal, non-commercial use, and may not be used for any purpose other than to identify prospective properties consumers may be interested in purchasing. Information is deemed reliable but not guaranteed. Copyright 2026, Greater Las Vegas Association of Realtors.
Last checked: 2026-10-07 05:31 AM UTC

Neighborhood & Commute
Source: Walkscore
Save
Ask
Tour
Hide
Share