Save
Ask
Tour
Hide
Share
$1,400,000
New Listing

51 E Braelinn Drive
Henderson, NV 89052

For Sale|Single Family Residence|Active
3
Beds
3
Total Baths
3
Full Baths
2,271
SqFt
$616
/SqFt
2002
Built
Subdivision:
Anthem Cntry Club Parcel 17 Amd
County:
Clark
Listing courtesy of Keller Williams MarketPlace (702) 332-3700
Call Now: 702-688-3508
Is this the listing for you? We can help make it yours.
702-688-3508
51 E Braelinn Drive51 E Braelinn Drive51 E Braelinn Drive51 E Braelinn Drive
Save
Ask
Tour
Hide
Share

Mortgage Calculator

Monthly Payment (Est.)

Enter an interest rate to see your estimated monthly payment.
Calculator powered by Showcase IDX, a Constellation1 Company. Copyright ©2026 Information is deemed reliable but not guaranteed.

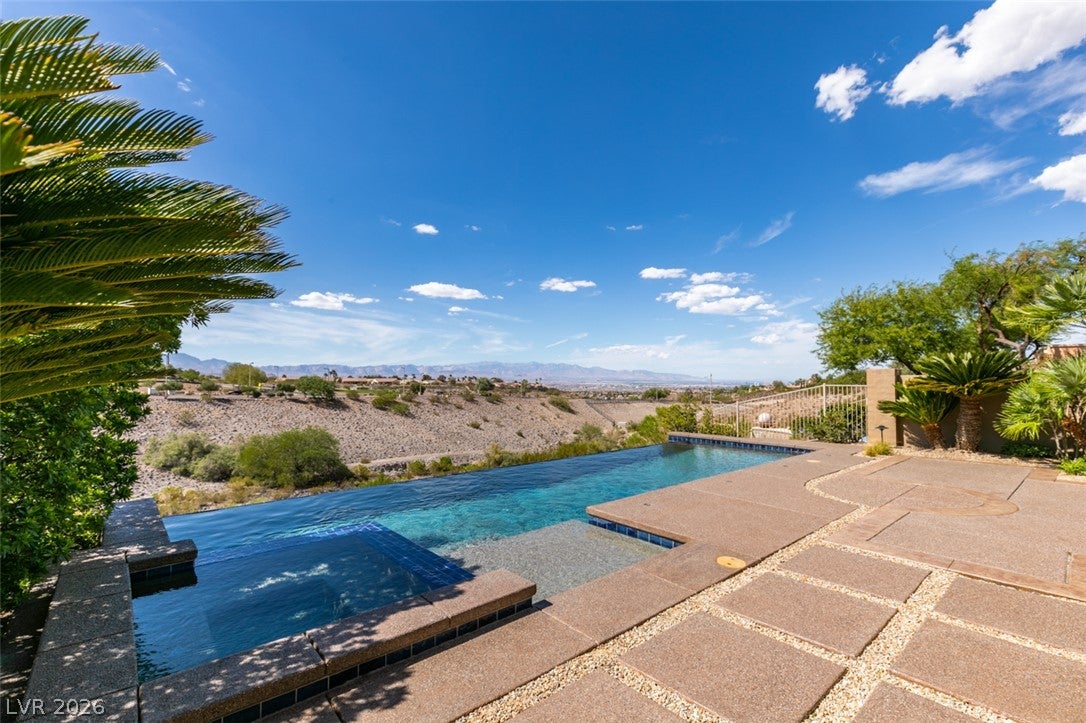
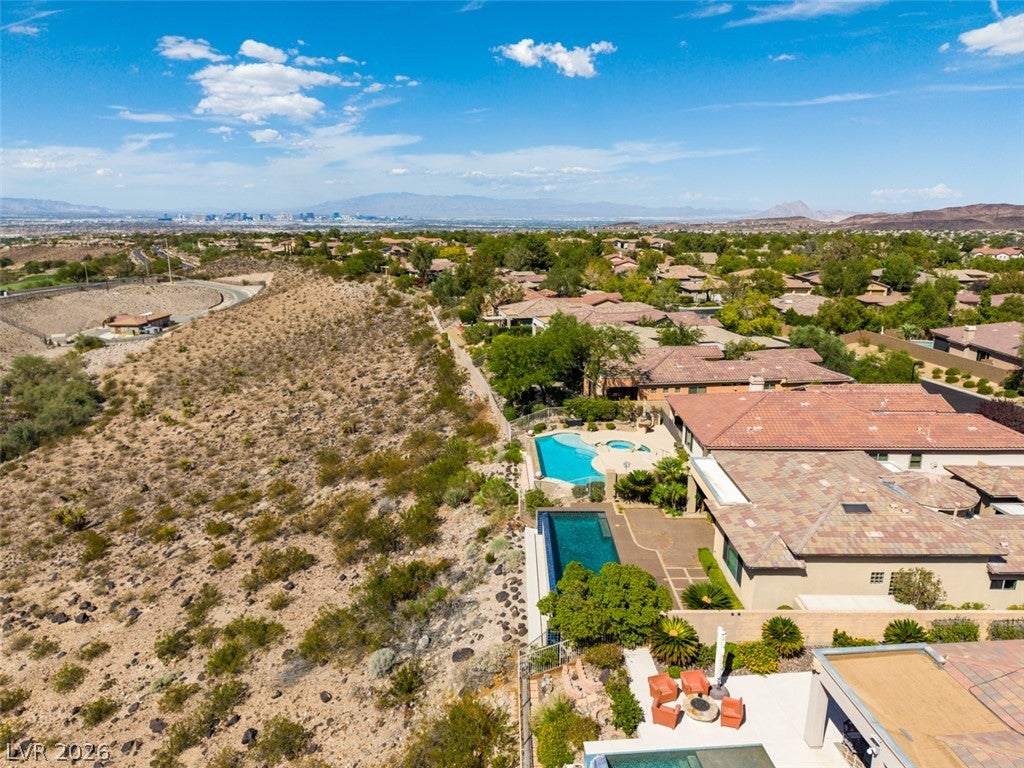
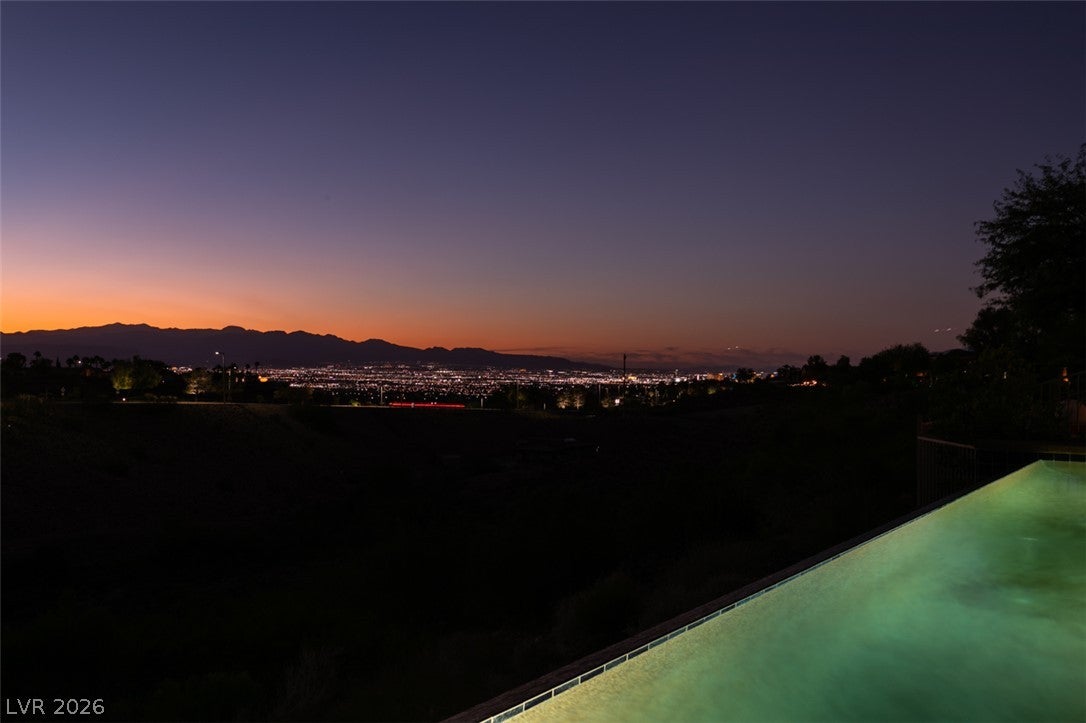
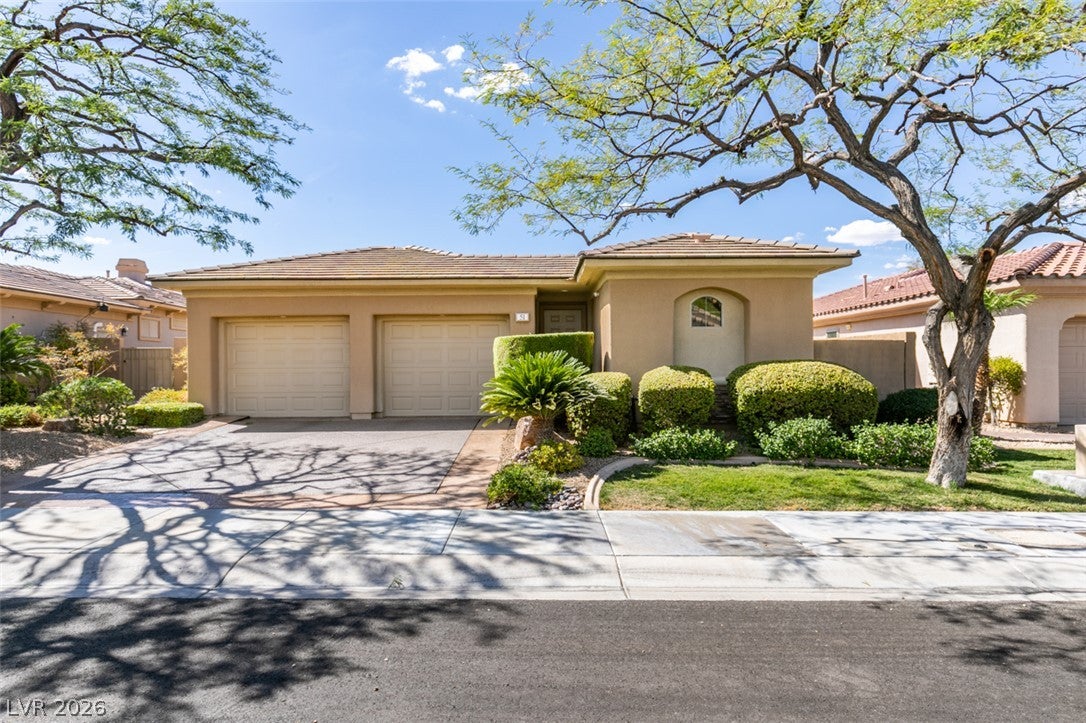
With a combination of sweeping golf course and Las Vegas Strip views, this home offers an exceptional combination of location, lifestyle, and pride of ownership. This 3-bedroom, 3-bath home spans 2,019 square feet and features vaulted ceilings, bamboo flooring, granite countertops, and an open, light-filled interior designed to take full advantage of its incredible surroundings. Step outside to your own private Las Vegas retreat, complete with a heated pool and spa and a beautifully maintained pool deck—the perfect setting for quiet mornings, sunset dinners, or evenings overlooking the sparkling city lights. Back inside, an infrared sauna adds another layer of relaxation and wellness at home. All appliances are included, making this property truly ready to enjoy from day one. What sets this home apart is how thoughtfully it has been cared for. The roof is inspected and maintained annually, the A/C units are less than five years old and serviced regularly, and the water heater is less than three years old and routinely maintained. Even the pool deck and driveway are professionally maintained and sealed each year. The owner has kept extensive service records and receipts, offering the next homeowner something increasingly difficult to find confidence in how the property has been cared for. Complete with a 2-car garage and unforgettable views from its elevated setting, 51 Braelinn Drive is more than a beautiful home it’s a property that has been meticulously maintained and is ready for its next chapter.

Save
Ask
Tour
Hide
Share
Listing Snapshot
Price 
$1,400,000
Days On Site 
0 Days
Bedrooms 
3
Inside Area (SqFt) 
2,271 sqft
Total Baths 
3
Full Baths 
3
Partial Baths 
N/A
Lot Size 
0.17 Acres
Year Built 
2002
MLS® Number 
2822325
Status 
Active
Property Tax 
$4,705
HOA/Condo/Coop Fees 
$386 monthly
Sq Ft Source 
N/A
Friends & Family
Recent Activity
6 hours agoListing first seen on site
13 hours agoListing updated with changes from the MLS®
General Features
Acres 
0.17
Direction Faces 
East
Disclosures 
Covenants Restrictions Disclosure
Garage 
Yes
Garage Spaces 
2
Green Energy Efficient 
Windows
Parking 
GarageInside EntrancePrivate
Property Sub Type 
Single Family Residence
Security 
PrewiredSecurity System OwnedGated Community
Sewer 
Public Sewer
SqFt Total 
1649
Style 
OneStory
Utilities 
Underground Utilities
Water Source 
Public
Zoning 
Single Family
Interior Features
Appliances 
DryerDishwasherGas CooktopDisposalGas Water HeaterMicrowaveRefrigeratorWater HeaterWasher
Cooling 
Ceiling Fan(s)Central AirElectric
Flooring 
BambooTile
Furnished 
Unfurnished
Heating 
Natural GasCentral
Interior 
Ceiling Fan(s)Master Downstairs
Laundry Features 
Gas Dryer HookupLaundry Room
Spa 
Yes
Window Features 
Window CoveringsDouble Pane WindowsLow Emissivity WindowsWindow Treatments
Bedroom 2 
Dimensions - 12x12Description - Ceiling Fan,Ceiling Light,Closet
Bedroom 3 
Dimensions - 15x35Description - Built In Shelves,Ceiling Fan,Ceiling Light,Closet,Mirrored Door,With Bath
Kitchen 
Dimensions - 18x12Description - Breakfast Bar/Counter,Custom Cabinets,Granite Countertops,Hardwood Flooring,Stainless Steel Appliances,Vaulted Ceiling
Living Room 
Dimensions - 20x17Description - Surround Sound,Vaulted Ceiling
PrimaryBedroom 
Dimensions - 20x18Description - Ceiling Fan,Ceiling Light,Walk-In Closet(s)
Save
Ask
Tour
Hide
Share
Exterior Features
Exterior 
CourtyardPrivate Yard
Fencing 
BlockPartial
Lot Features 
Landscaped
Other Structures 
Guest House
Patio And Porch 
PatioCovered
Pool Features 
In GroundPrivatePool/Spa ComboAssociationCommunity
Private Pool 
Yes
Roof 
Tile
Spa 
Yes
View 
CityGolf Course
Waterview 
CityGolf Course
Windows/Doors 
Window CoveringsDouble Pane WindowsLow Emissivity WindowsWindow Treatments
Community Features
Association Amenities 
ClubhouseFitness CenterGolf CourseGatedPoolSecurityTennis Court(s)
Association Fee 
$386.0
Association Fee Frequency 
Monthly
Community Features 
PoolGated
Horse Property 
None
Financing Terms Available 
CashConventionalVA Loan
Schools
School District
Unknown
Elementary School
Lamping, Frank,Lamping, Frank
Middle School
Webb, Del E.
High School
Coronado High
Listing courtesy of Keller Williams MarketPlace (702) 332-3700

logo

Listing information is provided by Participants of the Greater Las Vegas Association of Realtors. IDX information is provided exclusively for personal, non-commercial use, and may not be used for any purpose other than to identify prospective properties consumers may be interested in purchasing. Information is deemed reliable but not guaranteed. Copyright 2026, Greater Las Vegas Association of Realtors.
Last checked: 2026-10-02 01:31 AM UTC

Neighborhood & Commute
Source: Walkscore
Save
Ask
Tour
Hide
Share