Save
Ask
Tour
Hide
Share
$2,664
1 Day On Site

9838 November Rain Street
Las Vegas, NV 89178

For Rent|Single Family Residence|Active
3
Beds
4
Total Baths
2
Full Baths
2
Partial Baths
1,864
SqFt
$1
/SqFt
2008
Built
Subdivision:
South Mountain 2-Rud
County:
Clark
Listing courtesy of Prominent Realty Group LLC (330) 328-6265
Call Now: 702-688-3508
Is this the listing for you? We can help make it yours.
702-688-3508
9838 November Rain Street9838 November Rain Street9838 November Rain Street9838 November Rain Street
Save
Ask
Tour
Hide
Share

Mortgage Calculator

Monthly Payment (Est.)

Enter an interest rate to see your estimated monthly payment.
Calculator powered by Showcase IDX, a Constellation1 Company. Copyright ©2026 Information is deemed reliable but not guaranteed.

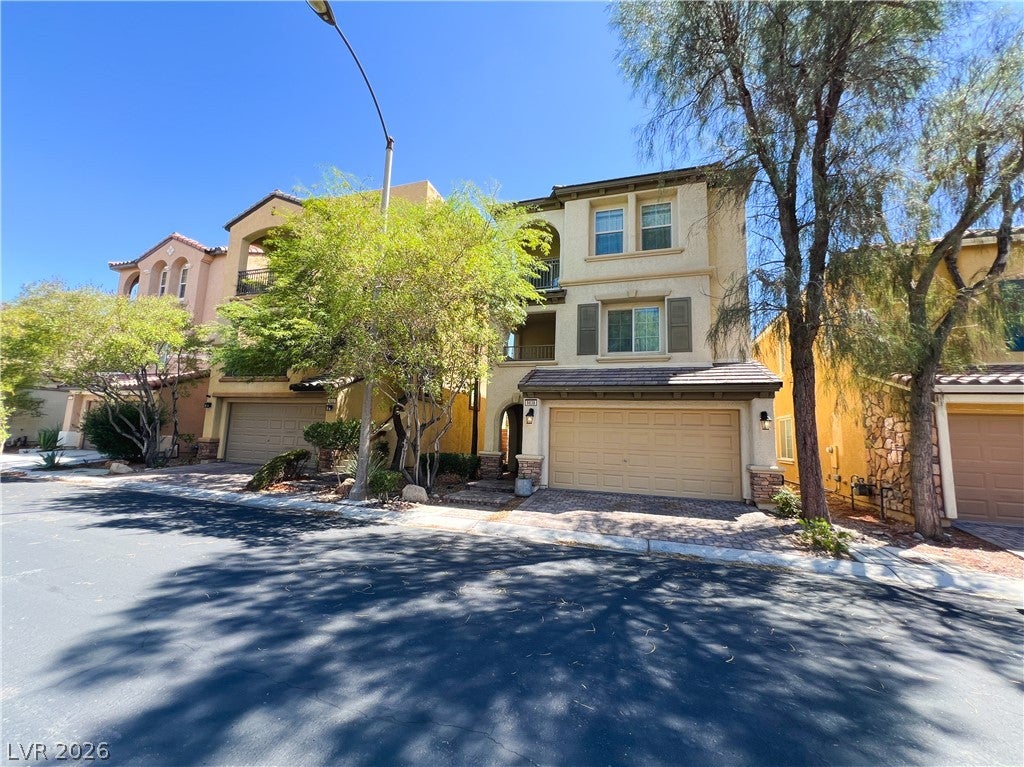
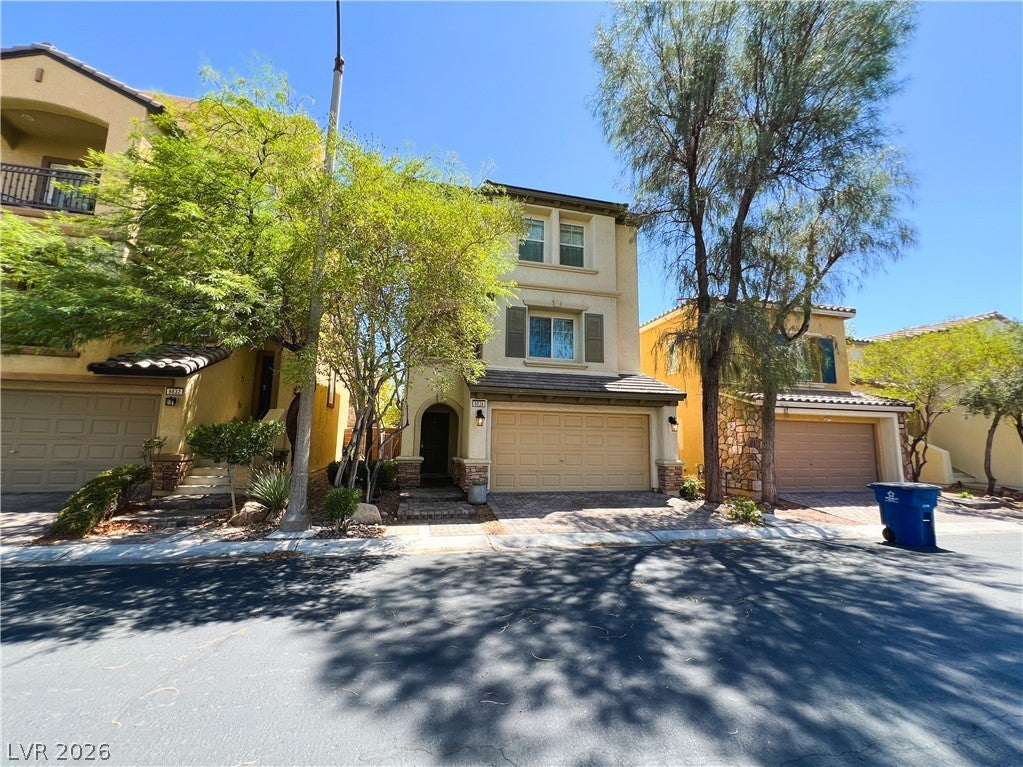
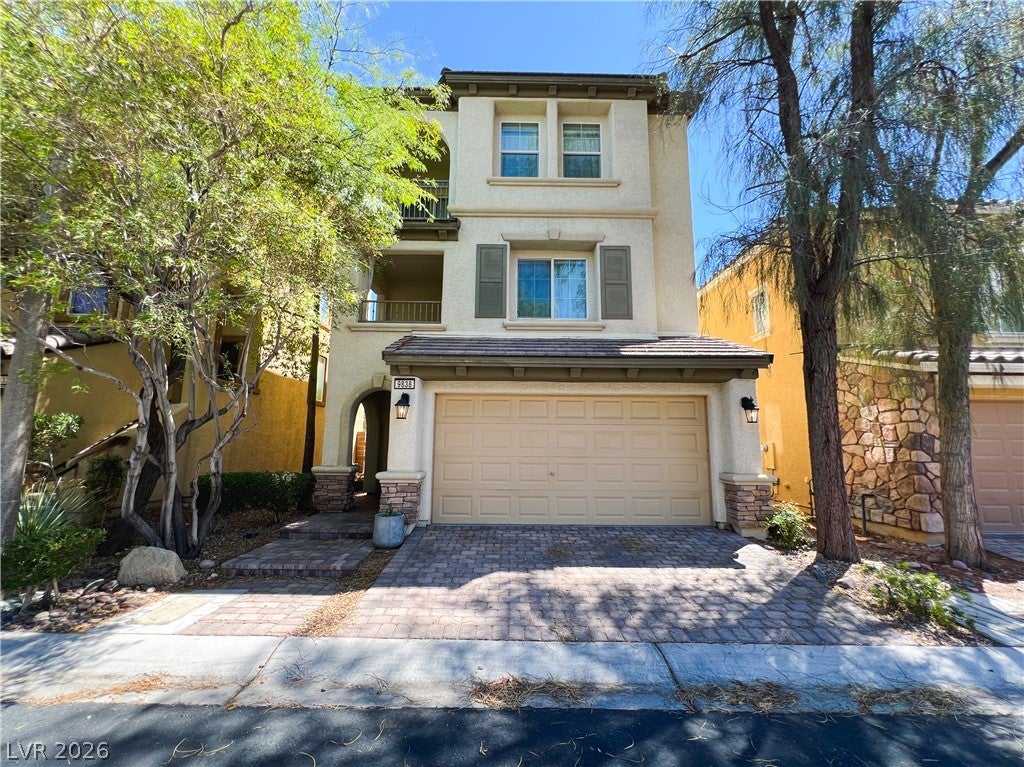
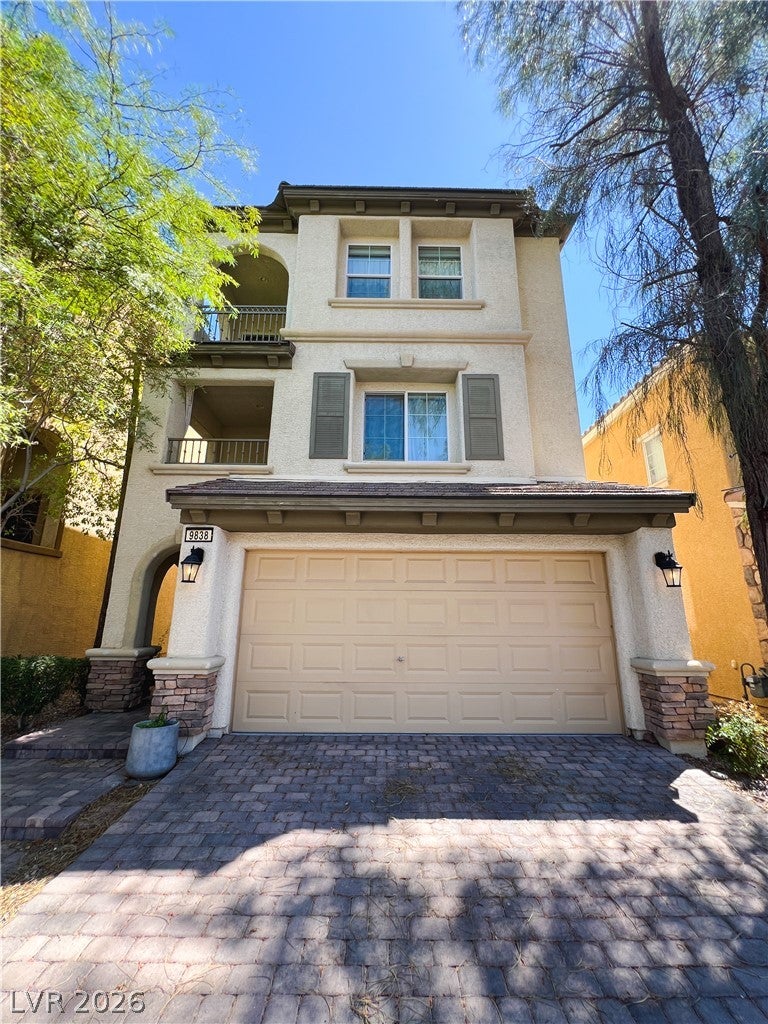
STUNNING 3-STORY HOME IN THE HIGHLY DESIRABLE MOUNTAINS EDGE MASTER-PLANNED COMMUNITY & CAMERON CRESTONE! This unique home offers an incredible floor plan with 3 bedrooms, 4 bathrooms, TWO PRIMARY SUITES, multiple outdoor living spaces & a spectacular 360-DEGREE VIEW ROOFTOP DECK! The 1st-floor primary suite offers privacy & convenience with its own full bath, perfect for anyone wanting a separate retreat. Upstairs, the spacious 2nd-floor primary suite features a private balcony, generous bath, plenty of natural light, and a custom-built walk-in closet. An additional bedroom with its own bath is also located on the 2nd floor, along with the laundry area. The 3rd-floor main living level is bright, open & designed for entertaining with a spacious living/dining area flowing into the kitchen featuring beautiful Silestone quartz countertops, abundant cabinetry, breakfast bar & stainless-steel appliances. Step directly from the kitchen/living area onto a SECOND BALCONY and enjoy even more outdoor living! A convenient guest bath completes this level. Then head upstairs to the showstopper, an expansive rooftop deck with incredible 360-degree views of the surrounding mountains, valley & Las Vegas skyline! Additional features include 2 central heating & AC units for year-round comfort, ceiling fans, recessed lighting, neutral finishes, tile, luxury vinyl plank & brand-new carpet flooring, attached 2-car garage with additional storage area & charming low-maintenance courtyard. Located within Mountains Edge and the Cameron Crestone sub-association, with convenient access to parks, trails, shopping, dining, entertainment & major roadways. This is anything but an ordinary rental, exceptional flexibility, privacy, multiple outdoor living areas & breathtaking views combine to make this a home that truly stands apart!

Save
Ask
Tour
Hide
Share
Listing Snapshot
Price 
$2,664
Days On Site 
1 Day
Bedrooms 
3
Inside Area (SqFt) 
1,864 sqft
Total Baths 
4
Full Baths 
2
Partial Baths 
2
Lot Size 
0.05 Acres
Year Built 
2008
MLS® Number 
2822452
Status 
Active
Property Tax 
N/A
HOA/Condo/Coop Fees 
N/A
Sq Ft Source 
N/A
Friends & Family
Recent Activity
yesterdayListing first seen on site
yesterdayListing updated with changes from the MLS®
General Features
Acres 
0.05
Attached Garage 
Yes
Available on 
2026-09-28
Direction Faces 
West
Disclosures 
Covenants Restrictions Disclosure
Garage 
Yes
Garage Spaces 
2
Parking 
AttachedGarageGarage Door OpenerInside EntrancePrivateStorageGuest
Pets 
Yes
Property Sub Type 
Single Family Residence
SqFt Total 
1864
Style 
ThreeStory
Utilities 
Cable Available
Zoning 
Single Family
Interior Features
Appliances 
DryerDishwasherDisposalGas OvenGas RangeGas Water HeaterMicrowaveRefrigeratorWasher/DryerWater HeaterWasher
Cooling 
Ceiling Fan(s)Central AirElectric
Flooring 
CarpetCeramic TileTileVinyl
Furnished 
Unfurnished
Heating 
Natural GasCentralRadiant
Interior 
Ceiling Fan(s)Smart Thermostat
Laundry Features 
Gas Dryer HookupLaundry RoomUpper Level
Window Features 
Window CoveringsBlindsWindow Treatments
Bedroom 3 
Dimensions - 12x11Description - Ceiling Fan,Ceiling Light,Closet,Mirrored Door,TV/ Cable,Upstairs,With Bath
Dining Room 
Dimensions - 10x9Description - Dining Area,Kitchen/Dining Room Combo
Family Room 
Dimensions - 18x12Description - Ceiling Fan,Upstairs
Kitchen 
Description - Breakfast Bar/Counter,Lighting Recessed,Pantry,Quartz Countertops,Stainless Steel Appliances,Tile Flooring,Vented Outside
PrimaryBathroom 
Description - Double Sink,Shower Only
PrimaryBedroom 
Dimensions - 12x11Description - 2 Pbr's,Bedroom With Bath Downstairs,Built-in Bookcases,Ceiling Light,Closet,Downstairs,Mirrored Door,Pbr Separate From Other
Save
Ask
Tour
Hide
Share
Exterior Features
Construction Details 
FrameStucco
Exterior 
BalconyPrivate Yard
Fencing 
BlockBack Yard
Lot Features 
Landscaped
Patio And Porch 
Deck
Pool Features 
Community
Roof 
FlatTile
View 
CityMountain(s)
Waterview 
CityMountain(s)
Windows/Doors 
Window CoveringsBlindsWindow Treatments
Community Features
Association Amenities 
Basketball CourtDog ParkGatedPlaygroundParkPoolSpa/Hot TubTennis Court(s)
Community Features 
Pool
Schools
School District
Unknown
Elementary School
Wright, William V.,Wright, William V.
Middle School
Gunderson, Barry & June
High School
Sierra Vista High
Listing courtesy of Prominent Realty Group LLC (330) 328-6265

logo

Listing information is provided by Participants of the Greater Las Vegas Association of Realtors. IDX information is provided exclusively for personal, non-commercial use, and may not be used for any purpose other than to identify prospective properties consumers may be interested in purchasing. Information is deemed reliable but not guaranteed. Copyright 2026, Greater Las Vegas Association of Realtors.
Last checked: 2026-10-06 07:44 AM UTC

Neighborhood & Commute
Source: Walkscore
Save
Ask
Tour
Hide
Share