Save
Ask
Tour
Hide
Share
$3,740
9 Days On Site

709 Sir James Bridge Way
Las Vegas, NV 89145

For Rent|Single Family Residence|Active
4
Beds
3
Total Baths
3
Full Baths
2,989
SqFt
$1
/SqFt
1998
Built
Subdivision:
Peccole West -B-Phase 1
County:
Clark
Listing courtesy of Real Property Management Peace (702) 204-4959
Call Now: 702-688-3508
Is this the listing for you? We can help make it yours.
702-688-3508
709 Sir James Bridge Way709 Sir James Bridge Way709 Sir James Bridge Way709 Sir James Bridge Way
Save
Ask
Tour
Hide
Share

Mortgage Calculator

Monthly Payment (Est.)

Enter an interest rate to see your estimated monthly payment.
Calculator powered by Showcase IDX, a Constellation1 Company. Copyright ©2026 Information is deemed reliable but not guaranteed.

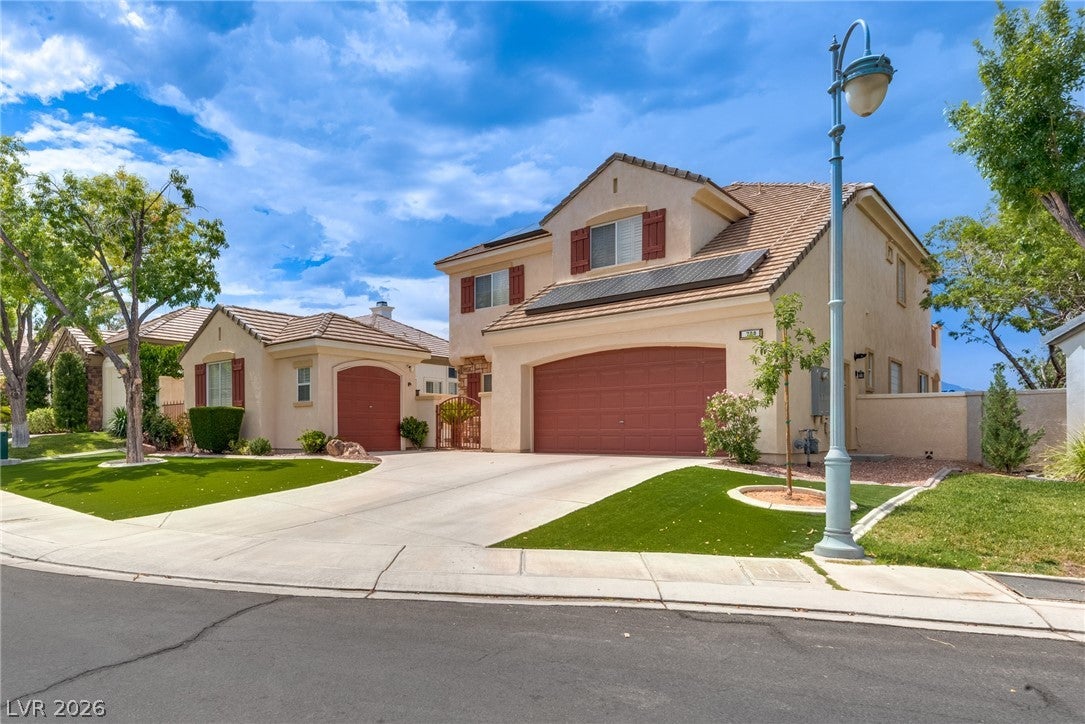
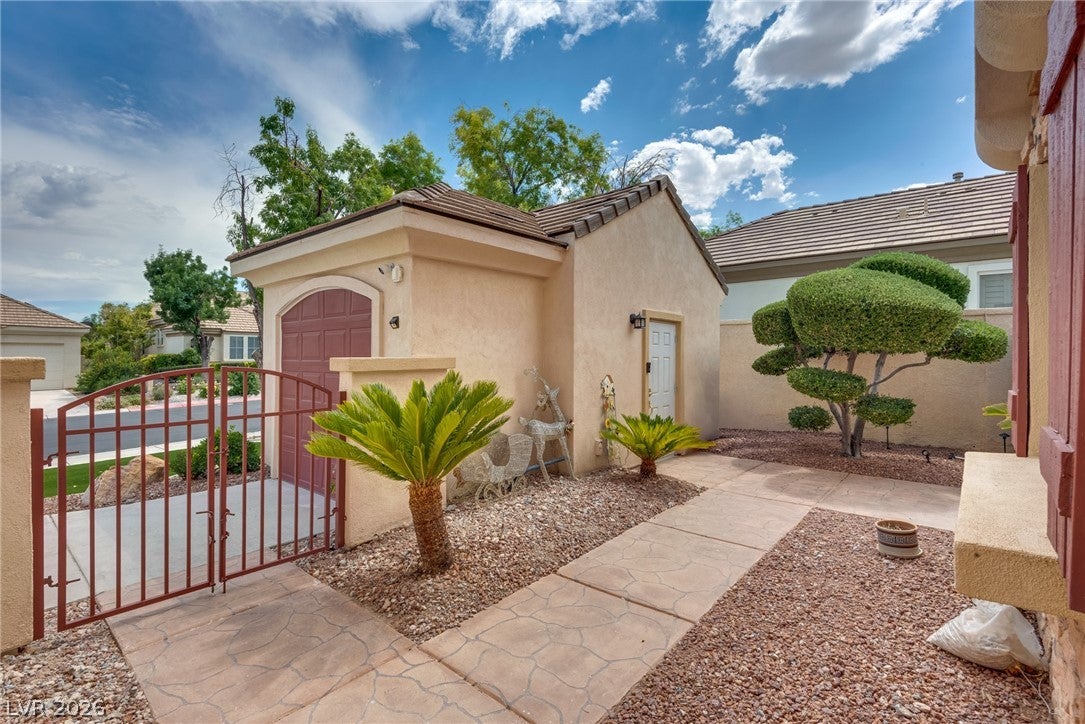
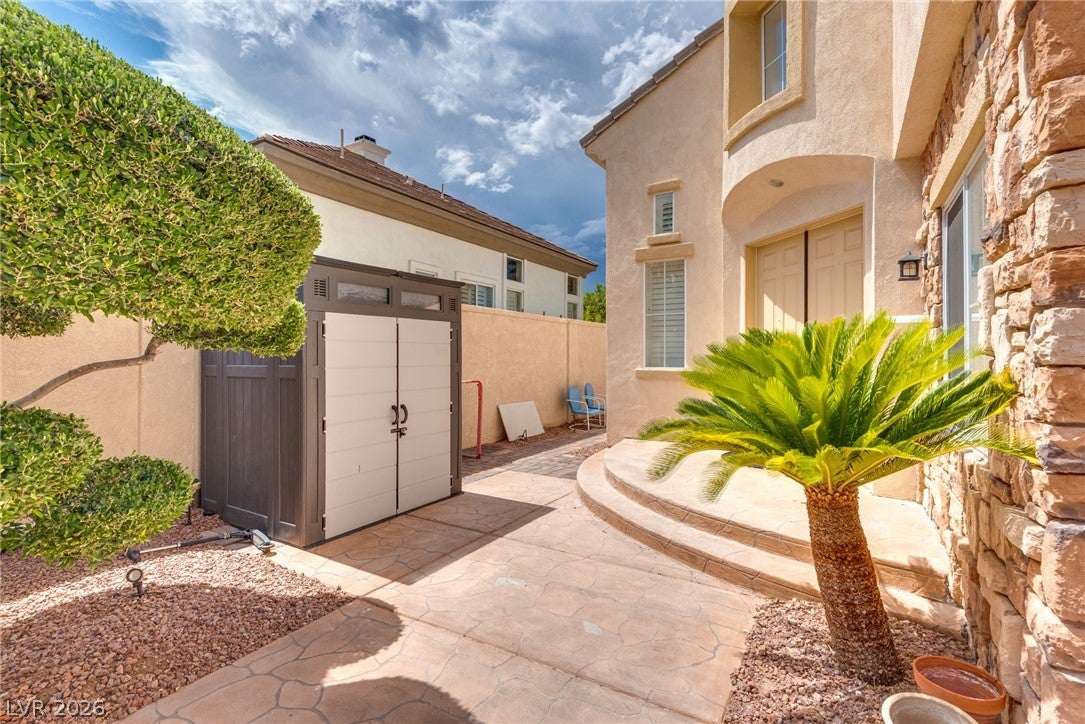
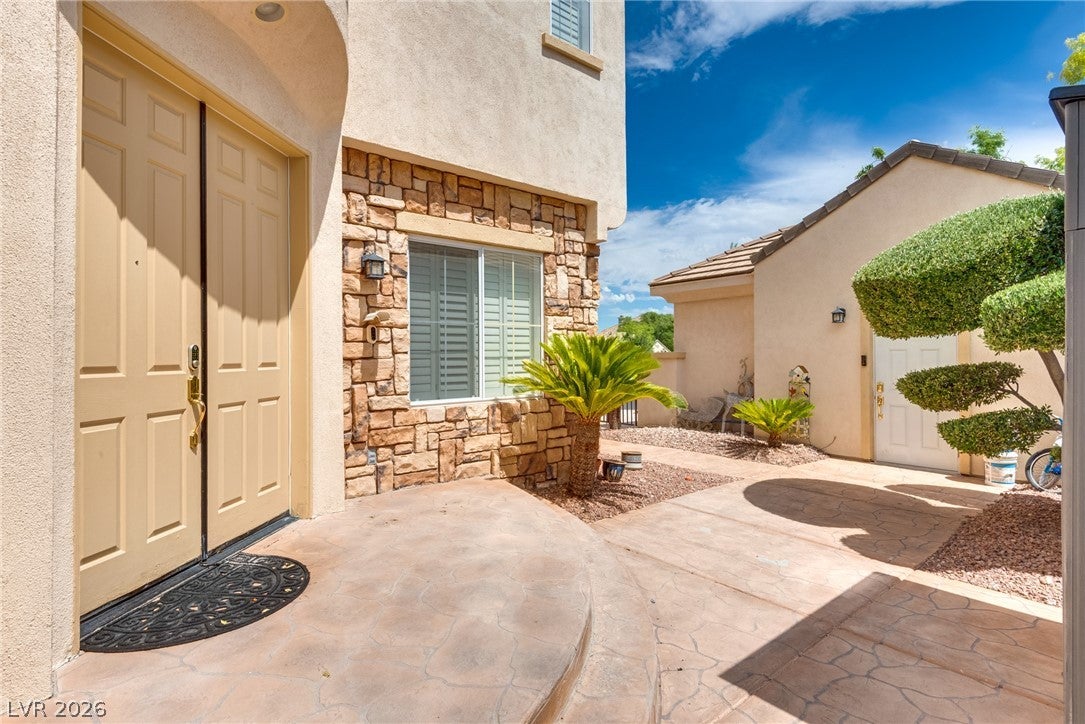
Step into luxury and comfort with this beautifully designed 4-bedroom, 3-bathroom residence, perfectly situated in a prestigious guard-gated community. This home offers the ideal blend of elegance, privacy, and everyday functionality. The expansive primary suite is your personal retreat, featuring a private ensuite bathroom and a convenient kitchenette—perfect for ultimate relaxation or extended stays. Culinary enthusiasts will fall in love with the chef’s kitchen, complete with granite countertops, a double oven, and premium finishes throughout. Designed for entertaining and everyday living, the home features a spacious family room, a versatile den, and amazing views. The secondary bedroom with its own ensuite—perfect for guests or multigenerational living. All bedrooms are well appointed. The 2-car garage offers ample storage and convenience. Step outside and enjoy the entertainer’s backyard oasis, featuring a built-in BBQ, full outdoor kitchen, putting green, and low-maintenance turf landscaping. Relax on the charming front patio or your private balcony, offering serene outdoor escapes in every direction. Additional highlights include vaulted ceilings, an open and airy floor plan, in-unit washer and dryer, and so much more.

Save
Ask
Tour
Hide
Share
Listing Snapshot
Price 
$3,740
Days On Site 
9 Days
Bedrooms 
4
Inside Area (SqFt) 
2,989 sqft
Total Baths 
3
Full Baths 
3
Partial Baths 
N/A
Lot Size 
0.17 Acres
Year Built 
1998
MLS® Number 
2822467
Status 
Active
Property Tax 
N/A
HOA/Condo/Coop Fees 
N/A
Sq Ft Source 
N/A
Friends & Family
Recent Activity
6 days agoStatus changed to Active
6 days agoListing updated with changes from the MLS®
a week agoPrice changed to $3,740
a week agoListing first seen on site
General Features
Acres 
0.17
Available on 
2026-10-10
Direction Faces 
South
Disclosures 
Covenants Restrictions Disclosure
Garage 
Yes
Garage Spaces 
3
Parking 
GaragePrivateGuest
Pets 
Call
Property Sub Type 
Single Family Residence
SqFt Total 
2989
Style 
TwoStory
Utilities 
Cable Available
Zoning 
Single Family
Interior Features
Appliances 
Built-In Gas OvenDouble OvenDryerDishwasherDisposalGas RangeMicrowaveRefrigeratorWasher/DryerWasher
Cooling 
Ceiling Fan(s)Central AirElectric
Fireplace 
Yes
Fireplace Features 
Family RoomGas
Fireplaces 
1
Flooring 
CarpetCeramic TileTile
Furnished 
Unfurnished
Heating 
Natural GasCentral
Interior 
Ceiling Fan(s)
Laundry Features 
Gas Dryer HookupMain LevelLaundry Room
Window Features 
Window CoveringsBlinds
Bedroom 2 
Dimensions - 11x13Description - Built In Shelves,Closet
Bedroom 3 
Dimensions - 12x11Description - Built In Shelves,Closet,With Bath
Dining Room 
Dimensions - 16x10Description - Dining Area,Formal Dining Room,Vaulted Ceiling
Family Room 
Dimensions - 24x18Description - Downstairs
Kitchen 
Description - Breakfast Bar/Counter,Breakfast Nook/Eating Area,Island,Lighting Recessed,Tile Flooring
Living Room 
Dimensions - 14x11Description - Entry Foyer,Front,Sunken,Vaulted Ceiling
PrimaryBathroom 
Description - Double Sink,Separate Shower,Separate Tub
PrimaryBedroom 
Dimensions - 18x14Description - Balcony,Built-in Bookcases,Ceiling Fan,Ceiling Light,Upstairs,Walk-In Closet(s)
Save
Ask
Tour
Hide
Share
Exterior Features
Construction Details 
FrameStucco
Fencing 
BlockBack YardWrought Iron
Pool Features 
Community
Roof 
Tile
View 
Golf Course
Waterview 
Golf Course
Windows/Doors 
Window CoveringsBlinds
Community Features
Association Amenities 
ClubhouseGolf CoursePoolSecurityTennis Court(s)
Community Features 
Pool
Schools
School District
Unknown
Elementary School
Bonner, John W.,Bonner, John W.
Middle School
Rogich Sig
High School
Palo Verde
Listing courtesy of Real Property Management Peace (702) 204-4959

logo

Listing information is provided by Participants of the Greater Las Vegas Association of Realtors. IDX information is provided exclusively for personal, non-commercial use, and may not be used for any purpose other than to identify prospective properties consumers may be interested in purchasing. Information is deemed reliable but not guaranteed. Copyright 2026, Greater Las Vegas Association of Realtors.
Last checked: 2026-10-07 09:04 AM UTC

Neighborhood & Commute
Source: Walkscore
Save
Ask
Tour
Hide
Share