Save
Ask
Tour
Hide
Share
$2,240
8 Days On Site

2124 Starline Meadow Place
Las Vegas, NV 89134

For Rent|Single Family Residence|Active
3
Beds
2
Total Baths
2
Full Baths
1,663
SqFt
$1
/SqFt
1996
Built
Subdivision:
Highline At The Trails
County:
Clark
Listing courtesy of Real Property Management Peace (702) 204-4959
Call Now: 702-688-3508
Is this the listing for you? We can help make it yours.
702-688-3508
2124 Starline Meadow Place2124 Starline Meadow Place2124 Starline Meadow Place2124 Starline Meadow Place
Save
Ask
Tour
Hide
Share

Mortgage Calculator

Monthly Payment (Est.)

Enter an interest rate to see your estimated monthly payment.
Calculator powered by Showcase IDX, a Constellation1 Company. Copyright ©2026 Information is deemed reliable but not guaranteed.

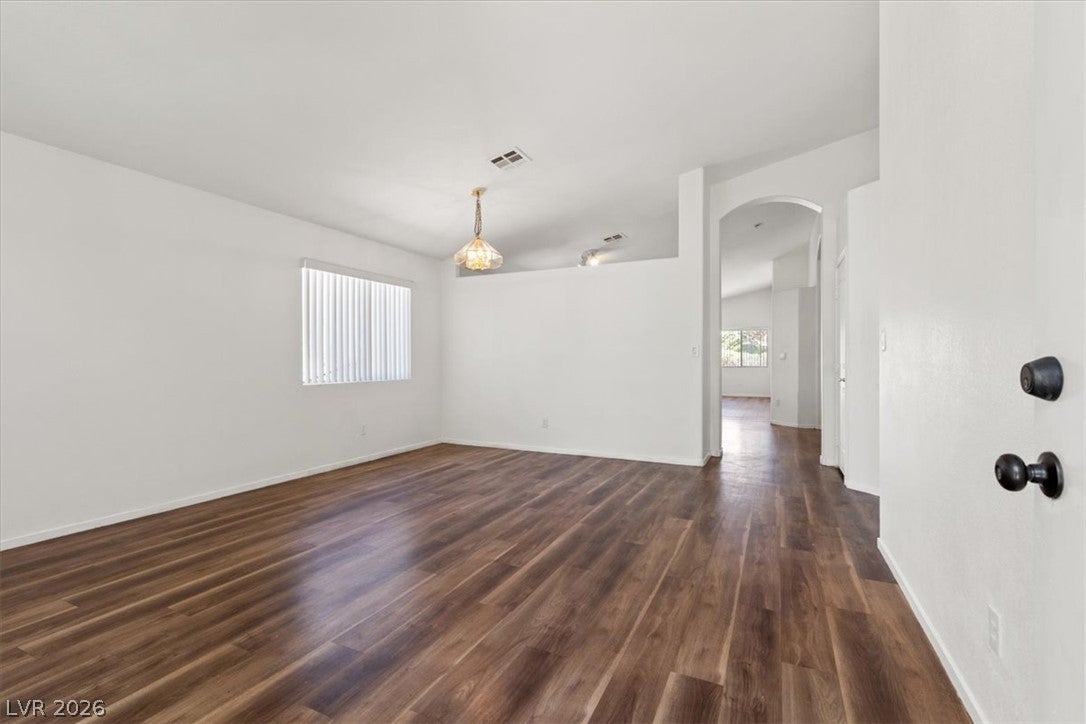
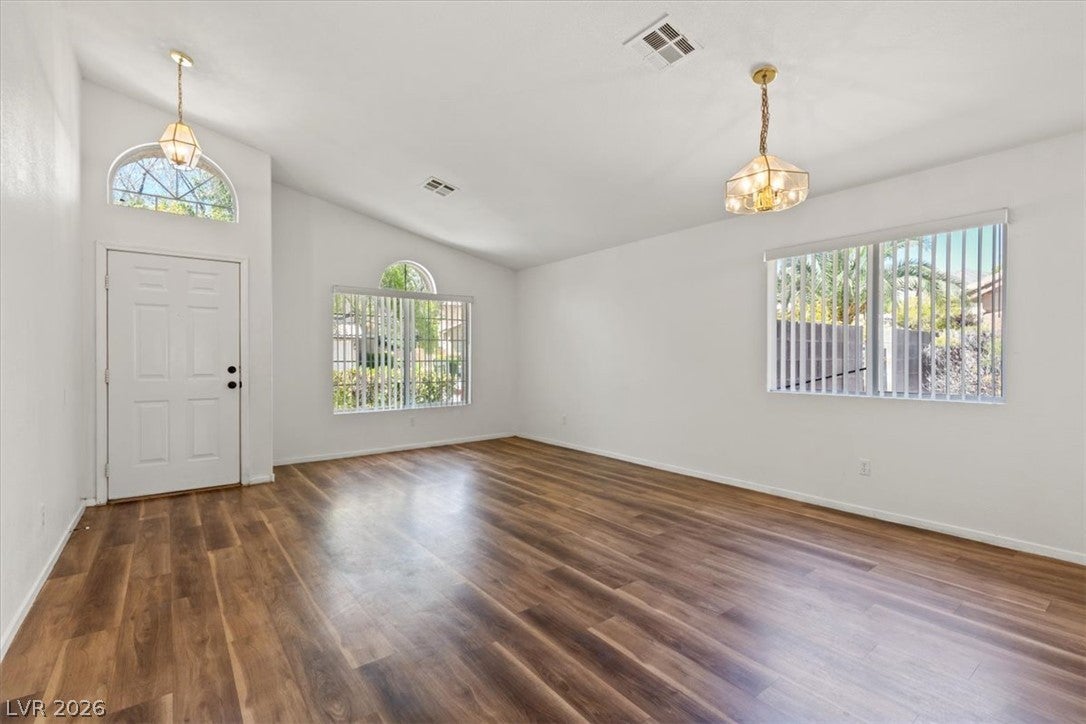
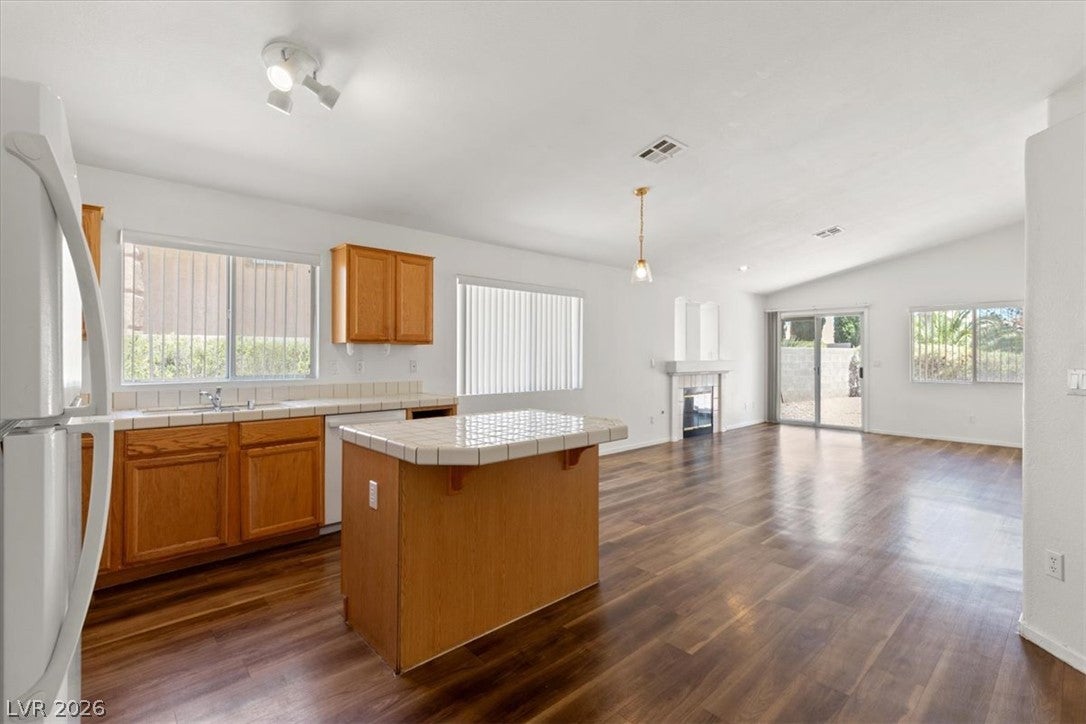
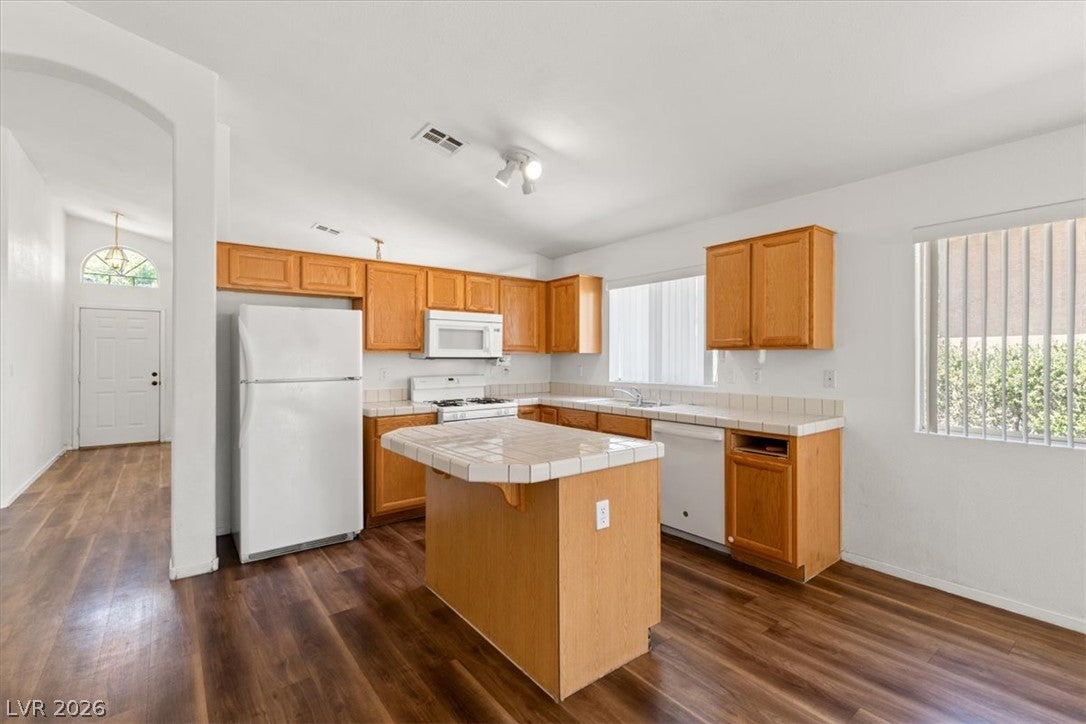
This beautifully updated single-story home offers 3 spacious bedrooms, 2 full baths, and 1,663 sq ft of thoughtfully designed living space — all framed by breathtaking mountain views. Located in the desirable 89134 ZIP code, this move-in ready gem boasts an open-concept layout with vaulted ceilings, giving the entire home a bright, airy feel. Step inside to find fresh interior paint, brand-new flooring, and a new A/C unit for year-round comfort. The expansive living and dining area flows effortlessly into the kitchen and cozy family room, anchored by a welcoming fireplace — ideal for both entertaining and everyday relaxation. The kitchen is a true centerpiece, featuring ceramic countertops, a large island, and a double-door pantry for ample storage. Just off the kitchen, the family room invites connection and warmth, making it the perfect gathering spot. Tucked privately at the rear of the home, the primary suite offers a peaceful retreat with a spa-like ensuite bathroom that includes dual vanities, a soaking tub, separate shower, and a generous walk-in closet. Two additional bedrooms offer flexibility for guests, or a home office, each with abundant closet space. With a blend of modern updates, timeless design, and a sought-after location, this home checks all the boxes.

Save
Ask
Tour
Hide
Share
Listing Snapshot
Price 
$2,240
Days On Site 
8 Days
Bedrooms 
3
Inside Area (SqFt) 
1,663 sqft
Total Baths 
2
Full Baths 
2
Partial Baths 
N/A
Lot Size 
0.13 Acres
Year Built 
1996
MLS® Number 
2822486
Status 
Active
Property Tax 
N/A
HOA/Condo/Coop Fees 
N/A
Sq Ft Source 
N/A
Friends & Family
Recent Activity
6 days agoStatus changed to Active
6 days agoListing updated with changes from the MLS®
a week agoPrice changed to $2,240
a week agoListing first seen on site
General Features
Acres 
0.13
Available on 
2026-10-10
Direction Faces 
South
Garage 
Yes
Garage Spaces 
2
Parking 
GaragePrivate
Pets 
Call
Property Sub Type 
Single Family Residence
SqFt Total 
1663
Style 
OneStory
Utilities 
Cable Available
Zoning 
Single Family
Interior Features
Appliances 
DryerDishwasherDisposalGas OvenGas RangeMicrowaveRefrigeratorWasher/DryerWasher
Cooling 
Central AirElectric
Fireplace 
Yes
Fireplace Features 
Family RoomGas
Fireplaces 
1
Flooring 
LinoleumVinyl
Furnished 
Unfurnished
Heating 
Natural GasCentral
Interior 
Master Downstairs
Laundry Features 
Gas Dryer HookupLaundry ClosetMain Level
Window Features 
Window CoveringsBlinds
Bedroom 2 
Dimensions - 10x11Description - Closet,Downstairs
Bedroom 3 
Dimensions - 10x10Description - Closet
Dining Room 
Dimensions - 13x12Description - Living Room/Dining Combo
Family Room 
Dimensions - 13x14Description - Downstairs,Vaulted Ceiling
Kitchen 
Dimensions - 13X15Description - Breakfast Bar/Counter,Island,Pantry
Living Room 
Dimensions - 13x15Description - Formal,Front,Vaulted Ceiling
PrimaryBathroom 
Description - Double Sink,Separate Shower,Separate Tub
PrimaryBedroom 
Dimensions - 11x18Description - Pbr Separate From Other,Walk-In Closet(s)
Save
Ask
Tour
Hide
Share
Exterior Features
Construction Details 
FrameStucco
Fencing 
BlockBack Yard
Roof 
Tile
Windows/Doors 
Window CoveringsBlinds
Community Features
Association Amenities 
Park
Schools
School District
Unknown
Elementary School
Lummis, William,Lummis, William
Middle School
Becker
High School
Palo Verde
Listing courtesy of Real Property Management Peace (702) 204-4959

logo

Listing information is provided by Participants of the Greater Las Vegas Association of Realtors. IDX information is provided exclusively for personal, non-commercial use, and may not be used for any purpose other than to identify prospective properties consumers may be interested in purchasing. Information is deemed reliable but not guaranteed. Copyright 2026, Greater Las Vegas Association of Realtors.
Last checked: 2026-10-06 09:45 PM UTC

Neighborhood & Commute
Source: Walkscore
Save
Ask
Tour
Hide
Share